20 Lombard Street UPH05
Church-Yonge Corridor, Toronto, M5C 0A7 · More in this building
$1,575,000
- 2+1 bedrooms
- 2 bathrooms
- 1 parking
- 1200-1399 sq ft
Listed yesterday · MLS® C14095682
About this home
PENTHOUSE SKYSUITES LUXURIOUS 2 BEDROOMS+ DEN WITH 2 FULL BATHS Live in Unparalleled Luxury High Above the City Welcome to Penthouse SkySuites, where luxury meets sophistication in this exquisite residence spanning 1,321 sqft. Designed for those who demand the finest, this home offers 2 unobstructed south-facing balconies (approx. 700 sqft combined) with breathtaking, direct views of Lake Ontario. Step outside and soak in the serene beauty of the water and skyline from your private outdoor oasis. This meticulously upgraded home features soaring ceilings, floor-to-ceiling windows, and an open-concept layout flooded with natural light. The gourmet kitchen is a chefs dream, equipped with premium appliances, sleek cabinetry, and elegant finishes. Retreat to the spa-like baths, where every detail has been carefully curated to provide a tranquil escape. Residents of Penthouse SkySuites enjoy exclusive private access to an unparalleled suite of state-of-the-art amenities, including: Private Terrace with a pool and BBQ stations 5th Floor Amenities featuring an outdoor swimming pool, poolside lounge, hot plunge, and BBQ area, Yoga and Pilates room, His & Her steam rooms, Billiards tables, Fully equipped fitness room, Kitchen, dining, and bar lounge Experience a new standard of exclusivity with private residence access and a private lobby entrance. This home also includes 1 owned parking space and 1 exclusive locker for added convenience. LIVE THE LIFESTYLE YOU DESERVE Penthouse SkySuites offers more than just a homeits a lifestyle. Whether youre entertaining guests on your expansive balconies, unwinding in the spa-like baths, or enjoying the world-class amenities, every moment here is designed to elevate your living experience. Dont miss the opportunity to own this rare piece of luxury. Schedule your private showing today and discover what it means to live above it all at Penthouse SkySuites. Your dream home awaits !!!
Details
- Type
- Condo Apartment
- Style
- Apartment
- Age
- 0-5 years
- Size
- 1200-1399 sq ft
- Basement
- None
- Garage
- Underground
- Kitchens
- 1
- Property tax
- $9,500 (2026)
- Maintenance fee
- $1,525/month
- Neighbourhood
- Church-Yonge Corridor
- Municipality
- Toronto C08
- Price per sq ft
- $1,212 (41% above condo apartments in Church-Yonge Corridor, $861)
- Fee per sq ft
- $1.17/month (Toronto median $0.92)
Interior
- Bedrooms
- 2 above ground + 1 below
- Bathrooms
- 2 × 4-piece (flat)
- Rooms
- 5 above ground
- Family room or den
- Yes
- Fireplace
- No
- Laundry
- Ensuite
- Features
- Auto Garage Door Remote, Built-In Oven, Carpet Free, Storage Area Lockers
Heating, cooling and services
- Heating
- Forced Air, Gas
- Air conditioning
- Central Air
Building and exterior
- Style
- Apartment
- Exterior
- Concrete
- Age
- 0-5 years
Parking
- Garage spaces
- 1
- Total parking
- 1
- Driveway and parking
- Underground
Condo
- Monthly fee
- $1,525
- Fee includes
- Heat Included, Common Elements Included, Water Included, Parking Included
- Amenities
- Concierge, Exercise Room, Game Room, Guest Suites, Gym, Indoor Pool
- Locker
- Owned (level P3)
- Balcony
- Open
- Exposure
- South
- Pets
- Yes-with Restrictions
- Property manager
- PRINCIPLE PROPERTY MANAGEMENT LTD
More
- Possession
- 60 - 90 Days
- Nearby
- Arts Centre, Beach, Clear View, Hospital, Park, Place Of Worship
- Cross street
- Yonge St & Richmond St
History of this address
3 earlier listings at this address, with sold and leased prices. Create a free account or sign in to see them.
Location
Location is approximate. See nearby homes on the map
Recent sales nearby
See what similar homes within 1 km sold for in the last year. Create a free account or sign in to see them.
The neighbourhood
Getting around Very walkable
- 🚇 Queen Subway5 min walk
- 🚇 King Subway5 min walk
- 🚆 Toronto Union Station GO14 min walk
Within a 10-minute walk: 22 grocery stores, 398 cafés and restaurants, 22 parks, 24 pharmacies. Nearest grocery: Rabba (150 m). Nearest park: Courthouse Square (150 m).
Schools nearby
Elementary
- Saint Michael's Choir School Catholic7 min walk
- Downtown Alternative School10 min walk
- École élémentaire Gabrielle-Roy French
EQAO: Gr 6 reading 100%, math 88%10 min walk - St. Michael Catholic School Catholic
EQAO: Gr 6 reading 83%, math 36%10 min walk
Secondary
- Contact Alternative School1.2 km
- Collège français French1.2 km
- Native Learning Centre1.4 km
EQAO: share of students meeting the provincial standard (2024–25). Ontario average: Gr 6 reading 86%, math 51%; Gr 9 math 55%; literacy test 83%.
Closest schools, not school zones. Check which school serves this address with the school board before relying on it.
Who lives here postal area M5C
- Owners / renters
- 47% / 53%
- Median household income
- $89,000
- Average age
- 40
- Children under 15
- 6%
- Homes
- 97% high-rise
- Commute by transit
- 24%
- Population
- 3,149
Languages spoken most at home besides English: Mandarin 2%, Yue (Cantonese) 1.3%, Bengali 0.8%, Portuguese 0.8%.
Flood and conservation No mapped hazard
Not inside a mapped flood plain or regulated area.
Screening maps only. Ask the conservation authority for a property inquiry before relying on this.
Safety
Major crime per resident in Downtown Yonge East (2025): 123% above the Toronto average, down 17% from the year before.
- Assault207% above average
- Break and enter45% above average
- Auto theft66% below average
- Robbery83% above average
- Theft from vehicles84% above average
- Shootings47% above average
Crime Severity Index for Toronto police: 60 vs 57 for Ontario (2025).
Police-reported figures for the whole neighbourhood, not this street. Rates use the area’s resident population.
Development nearby 33 active
-
134 JARVIS ST · 300 mSite Plan · Under Review · applied 2026Proposed 11-space surface commercial parking lot.Application details
-
69 YONGE ST · 350 mSite Plan · Application Received · applied 2026
-
125 GEORGE ST · 350 mPlan of Condominium · Draft Plan Approved · applied 2026Draft Plan of Condominium for 39-storey mixed-use development with four levels of underground parking, and containing 516 residential dwelling units.Application details
-
207 JARVIS ST · 450 mOfficial Plan / Zoning By-law Amendment · Under Review · applied 2026This application proposes to amend the Official Plan and Zoning By-law to permit a 32-storey mixed-use building, containing 315 dwelling units (including 38…Application details
-
59 ADELAIDE ST E · 100 mOfficial Plan / Zoning By-law Amendment · Under Review · applied 2025Combined Official Plan & Zoning By-law Amendment for a new 63-storey mixed-use building, containing approximately 370 dwelling units.Application details
-
60 YONGE ST · 400 mSite Plan · Under Review · applied 2025Proposed redevelopment of the 12-storey office building at 60 Yonge Street with a 65-storey mixed-use building that includes a 5-storey base building, topped…Application details
44 more within 500 m.
Rezoning, site plan, subdivision and condominium applications filed with the city.
Distances are approximate. Places © OpenStreetMap contributors. Neighbourhood figures: Statistics Canada, 2021 Census. School results: EQAO via Ontario Data Catalogue (Open Government Licence – Ontario). Neighbourhood crime: Toronto Police Service Public Safety Data Portal (Open Government Licence – Toronto Police Service). Crime Severity Index: Statistics Canada. Planning applications: City of Toronto open data.
Living here
Commute
To Union Station (downtown Toronto): 1 km. Transit times · Driving times
Coming transit
- 🚧 Queen 300 m
- 🚧 Moss Park 500 m
- 🚧 Osgoode 900 m
Stations under construction or approved. Opening dates are the latest public estimates and often move.
Noise Nothing major nearby
No highway within 500 m, rail line within 300 m, or airport flight path nearby.
Distances from the map, not noise measurements. Visit at rush hour to judge for yourself.
What can be built CR
Commercial Residential (with a site-specific exception).
From Toronto’s Zoning By-law 569-2013 map. Lot size, setbacks and trees decide what actually fits; check with a planner before you buy.
Heritage Protected
This address is on Toronto’s Heritage Register: Designated (Part IV) (2015). Changes to the outside (and sometimes inside) usually need a heritage permit, and demolition is restricted.
Building permits
- Interior Alterations · 2025 · ClosedInterior Alteration to build Restaurant
- Interior Alterations · 2023 · ClosedRevision 01: Proposal to revise washroom layout per the reviewers communications/advise (universal washroom provided in the main building…
- Interior Alterations · 2021 · ClosedProposed office commercial fit-out for DHL Service Point in an existing commercialleased space in a mixed used development including Mech/…
- Building Permit Related · 2021 · Application On HoldFS - Sprinkler Shop Drawing - Proposed office commercial fit-out for DHL Service Point in an existing commercialleased space in a mixed…
- Multiple Projects · 2019 · ClosedProposal to construct a 5th storey addition over existing 4 storey heritage building, interior alterations to all floors, facade…
2 permits on this block of the street in the last 2 years.
Permits filed with the City of Toronto. A permit doesn’t mean the work passed final inspection.
Trees
56 City street trees within 100 m, mostly honeys. That’s more than the Toronto average of 42.
Trees on City boulevards only, not private yards or parks.
Internet High-speed
50/10 Mbps or faster available here by cable, fibre or DSL (the federal high-speed target).
From the federal broadband map. Check exact speeds and providers for the address.
Short-term rentals
Only in your principal residence (where you live). The entire home can be rented up to 180 nights a year; renting up to 3 bedrooms while you live there has no limit. Hosts register with the City and collect the 6% accommodation tax.
Zoning, heritage, building permits and street trees: City of Toronto open data (Open Government Licence – Toronto). Roads, rail, airports and planned stations © OpenStreetMap contributors. Internet: Innovation, Science and Economic Development Canada, National Broadband Data.
Listed by RE/MAX SUCCESS REALTY.
Listing information provided by PropTx Innovations Inc. and TRREB; deemed reliable but not guaranteed accurate by PropTx.
Similar homes nearby
See more in Toronto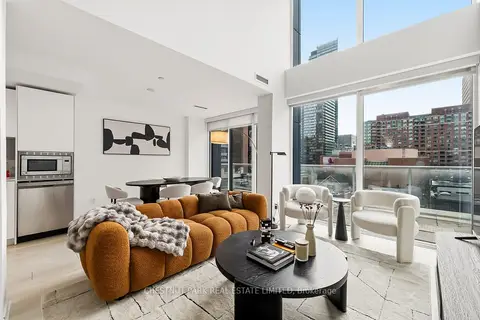
$1,595,000
3 bd3 ba1 pk1400-1599 ft²
18 Maitland Terrace 405
Church-Yonge Corridor, Toronto
Condo Apartment · MLS® C13681726 · CHESTNUT PARK REAL ESTATE LIMITED
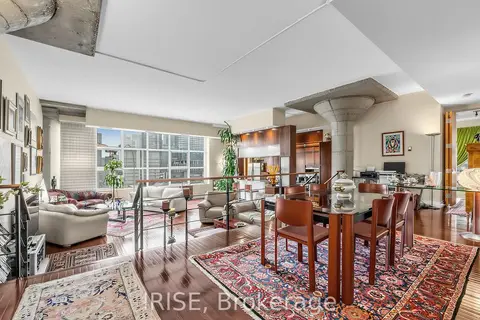
$1,549,000
2 bd2 ba2 pk2000-2249 ft²
155 Dalhousie Street 1014
Church-Yonge Corridor, Toronto
Condo Apartment · MLS® C13817074 · IRISE
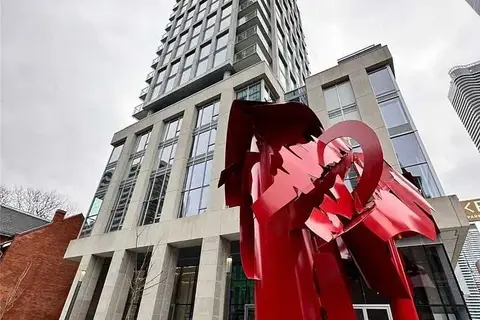
$1,526,000
2+1 bd2 ba1 pk1000-1199 ft²
1 Gloucester Street 1916
Church-Yonge Corridor, Toronto
Condo Apartment · MLS® C12873466 · HOMEART REALTY SERVICES INC.
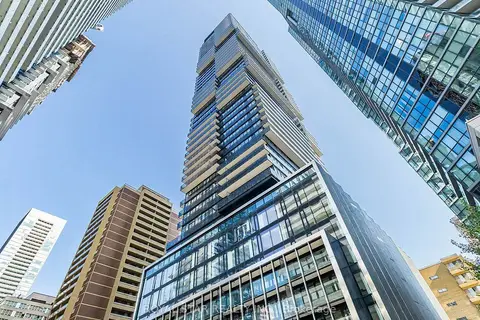
$1,490,000
3 bd2 ba1 pk900-999 ft²
55 Charles Street E 2903
Church-Yonge Corridor, Toronto
Condo Apartment · MLS® C13742668 · ROYAL STAR REALTY INC.
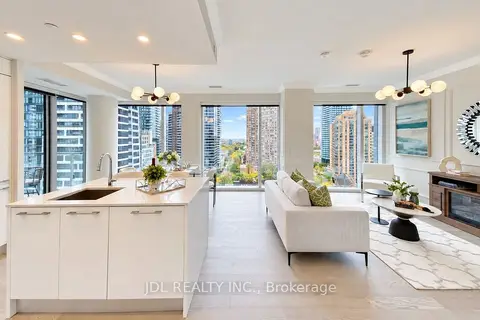
$1,490,000
2+1 bd2 ba1 pk1000-1199 ft²
1 Gloucester Street 1615
Church-Yonge Corridor, Toronto
Condo Apartment · MLS® C14081860 · JDL REALTY INC.
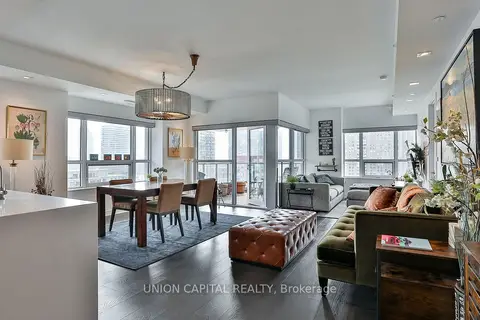
$1,670,000
2+1 bd2 ba1 pk1200-1399 ft²
88 Scott Street 1309
Church-Yonge Corridor, Toronto
Condo Apartment · MLS® C13796066 · UNION CAPITAL REALTY
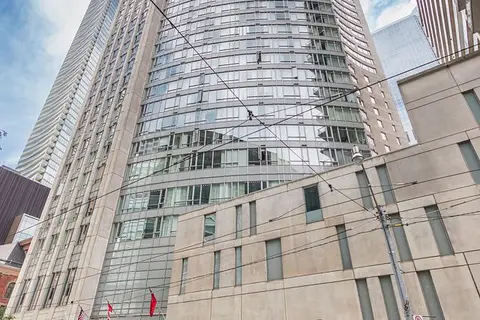
$1,688,000
3 bd3 ba2 pk2000-2249 ft²
210 Victoria Street 4407
Church-Yonge Corridor, Toronto
Condo Apartment · MLS® C13504686 · RE/MAX PREMIER INC.
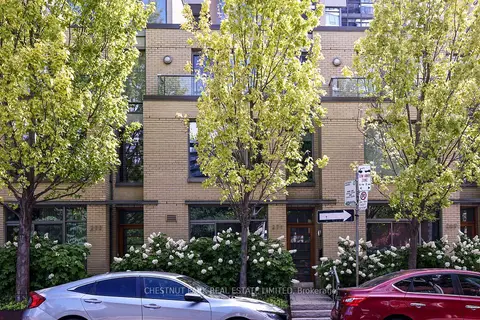
$1,699,999
3 bd3 ba1 pk2250-2499 ft²
271 Mutual Street
Church-Yonge Corridor, Toronto
Condo Townhouse · MLS® C14087834 · CHESTNUT PARK REAL ESTATE LIMITED