1 Gloucester Street 1916
Church-Yonge Corridor, Toronto, M4Y 0C7 · More in this building
$1,526,000
- 2+1 bedrooms
- 2 bathrooms
- 1 parking
- 1000-1199 sq ft
Listed 222 days ago · MLS® C12873466
About this home
Welcome To The One Of A Kind Private Residence At The Gloucester On Yonge. Luxurious 1,320 Sf Two Bedroom + Library Suite(1154+166 balcony). Nwe Exposure. Walk-In Closets In Both Bedrooms. Concord Biospace Air-Clean Filtration System & Water Leak Detection Sys. Direct Elevator Access To Unit + Back Entrace Connecting To 3 Gloucester St. For Helper/Nanny. Direct Access To Wellesley Subway Station On P1 Level. 9'Ft Ceiling, B/I Premium Ss Appliances. Walking Distance To W, Four Seasons Hotels, Yorkville And Luxury Shopping. Close To U Of T, Ryerson & Hospitals. Motivated Seller!
Details
- Type
- Condo Apartment
- Style
- Apartment
- Age
- 0-5 years
- Size
- 1000-1199 sq ft
- Basement
- None
- Garage
- Underground
- Kitchens
- 1
- Property tax
- $7,188 (2025)
- Maintenance fee
- $1,046/month
- Neighbourhood
- Church-Yonge Corridor
- Municipality
- Toronto C08
- Price per sq ft
- $1,388 (59% above condo apartments in Church-Yonge Corridor, $871)
- Fee per sq ft
- $0.95/month (Toronto median $0.92)
Interior
- Bedrooms
- 2 above ground + 1 below
- Bathrooms
- 1 × 5-piece (main), 1 × 4-piece (main)
- Rooms
- 7 above ground
- Family room or den
- No
- Fireplace
- No
- Laundry
- Ensuite
- Features
- Built-In Oven, Intercom
Heating, cooling and services
- Heating
- Forced Air, Gas
- Air conditioning
- Central Air
Building and exterior
- Style
- Apartment
- Exterior
- Concrete
- Age
- 0-5 years
Parking
- Garage spaces
- 1
- Total parking
- 1
- Driveway and parking
- Underground
Condo
- Monthly fee
- $1,046
- Fee includes
- Condo Taxes Included, Water Included
- Amenities
- Bike Storage, Concierge, Exercise Room, Guest Suites, Outdoor Pool, Party Room/Meeting Room
- Locker
- Owned
- Balcony
- Open
- Exposure
- North West
- Property manager
- Crossbridge Condominium Services
More
- Possession
- Immediate
- Nearby
- Hospital, Library, Public Transit, School
- Cross street
- Yonge/Wellesley
Rooms
| Room | Level | Size | Features |
|---|---|---|---|
| Living Room | Main | 5.79 × 4.57 m (19' × 15') | Combined w/Dining, W/O To Balcony, Open Concept |
| Dining Room | Main | 5.79 × 4.57 m (19' × 15') | Combined w/Living, Window Floor to Ceiling, Open Concept |
| Kitchen | Main | 5.79 × 4.57 m (19' × 15') | Granite Counters, Centre Island, Stainless Steel Appl |
| Library | Main | 1.82 × 2.89 m (6' × 9'6") | Open Concept |
| Primary Bedroom | Main | 3.68 × 3.54 m (12'1" × 11'7") | W/O To Balcony, 5 Pc Ensuite, Walk-In Closet(s) |
| Bedroom 2 | Main | 2.74 × 3.87 m (9' × 12'8") | W/O To Balcony, Window Floor to Ceiling, Walk-In Closet(s) |
| Foyer | Main | 1.5 × 2 m (4'11" × 6'7") | Elevator, Closet |
History of this address
3 earlier listings at this address, with sold and leased prices. Create a free account or sign in to see them.
Living here
Short-term rentals
Only in your principal residence (where you live). The entire home can be rented up to 180 nights a year; renting up to 3 bedrooms while you live there has no limit. Hosts register with the City and collect the 6% accommodation tax.
Listed by HOMEART REALTY SERVICES INC..
Listing information provided by PropTx Innovations Inc. and TRREB; deemed reliable but not guaranteed accurate by PropTx.
Similar homes nearby
See more in Toronto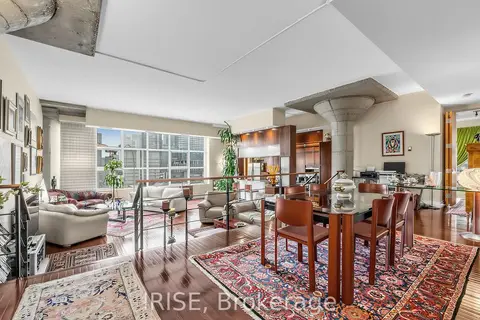
$1,549,000
2 bd2 ba2 pk2000-2249 ft²
155 Dalhousie Street 1014
Church-Yonge Corridor, Toronto
Condo Apartment · MLS® C13817074 · IRISE
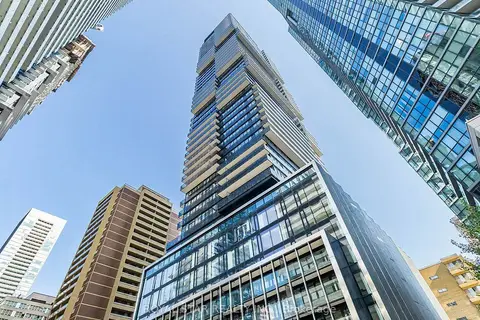
$1,490,000
3 bd2 ba1 pk900-999 ft²
55 Charles Street E 2903
Church-Yonge Corridor, Toronto
Condo Apartment · MLS® C13742668 · ROYAL STAR REALTY INC.
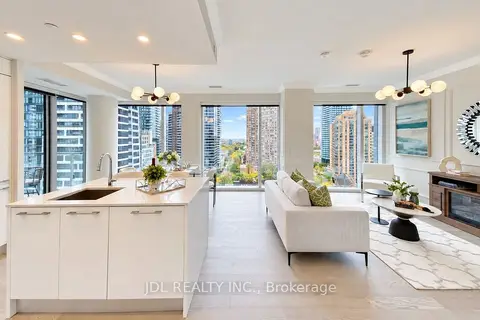
$1,490,000
2+1 bd2 ba1 pk1000-1199 ft²
1 Gloucester Street 1615
Church-Yonge Corridor, Toronto
Condo Apartment · MLS® C14081860 · JDL REALTY INC.
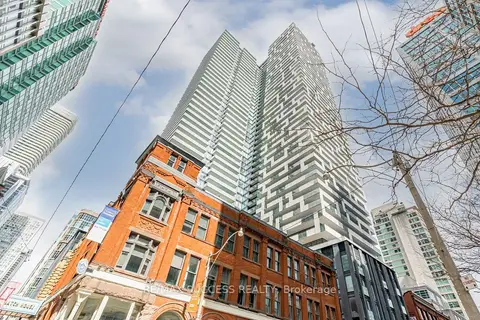 New
$1,575,000
2+1 bd2 ba1 pk1200-1399 ft²
20 Lombard Street UPH05
Church-Yonge Corridor, Toronto
Condo Apartment · MLS® C14095682 · RE/MAX SUCCESS REALTY
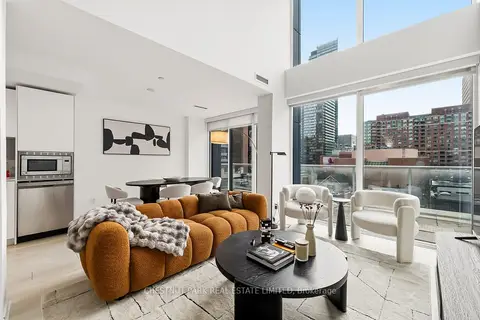
$1,595,000
3 bd3 ba1 pk1400-1599 ft²
18 Maitland Terrace 405
Church-Yonge Corridor, Toronto
Condo Apartment · MLS® C13681726 · CHESTNUT PARK REAL ESTATE LIMITED
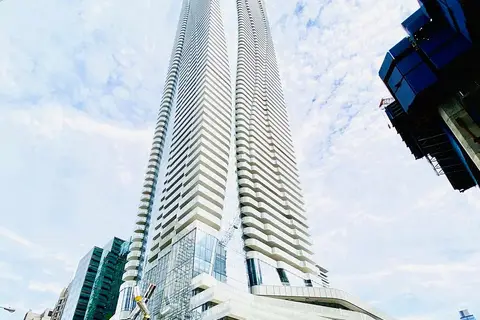
$1,400,000
2+1 bd2 ba1 pk1000-1199 ft²
1 Bloor Street E 5004
Church-Yonge Corridor, Toronto
Condo Apartment · MLS® C13789292 · HOMELIFE NEW WORLD REALTY INC.
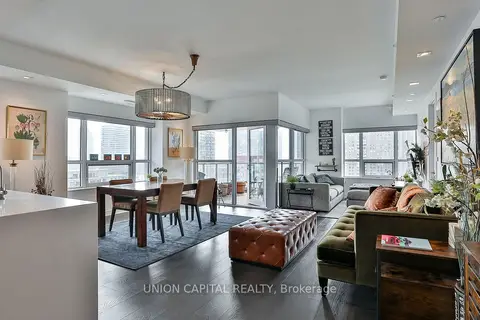
$1,670,000
2+1 bd2 ba1 pk1200-1399 ft²
88 Scott Street 1309
Church-Yonge Corridor, Toronto
Condo Apartment · MLS® C13796066 · UNION CAPITAL REALTY
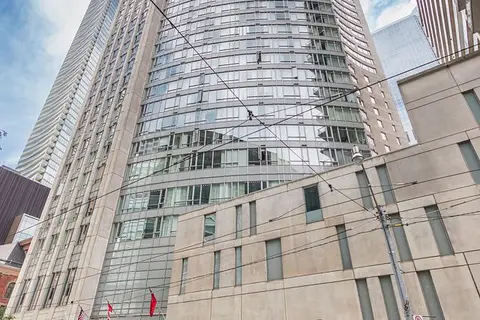
$1,688,000
3 bd3 ba2 pk2000-2249 ft²
210 Victoria Street 4407
Church-Yonge Corridor, Toronto
Condo Apartment · MLS® C13504686 · RE/MAX PREMIER INC.