383 Sorauren Avenue 317
Roncesvalles, Toronto, M6R 0A4 · More in this building
$839,000
- 1+1 bedrooms
- 2 bathrooms
- 1 parking
- 800-899 sq ft
Listed 14 days ago · MLS® W13866192
About this home
When it comes to community, Roncesvalles is the definition of neighbourhood cohesion. Roncy remains one of the strongest markets in all of Toronto. There's good reason for that: Roncy has the ultimate blend of family, community, arts, style, and culinary taste. It's no wonder homes are always in demand! This wonderful 1+den presents more like a 2-bedroom at 860 square feet! Great style, function, usability, and an incredibly inviting space. A centre island for entertaining and dining, and a spacious balcony to enjoy sunrises. The primary has a three-piece ensuite. Guests can enjoy the 4-piece bath as well. One of the earliest hard loft conversions was Robert Watson Lofts. It became a central presence for the neighbourhood. When one builds 383 Sorauren next door, you know you need to do an excellent job, blending style and aesthetics in a boutique form. That's exactly what happened with 383 Sorauren. It's an excellent building that brings community together with fantastic amenities. Masterfully designed by Peter Clewes of architectsAlliance. As Torontonians, we all call for more thoughtful designs like this Gairloch Developments beauty. Sorauren Park offers a farmer's market, pumpkin parade, skating, dog park, and community events. Stroll a little further west, and you have High Park for a bit of Shakespeare in the Park and year-round enjoyment. There's easy access to the highway, as well as the UP Express and the TTC.
Details
- Type
- Condo Apartment
- Style
- Apartment
- Age
- 6-10 years
- Size
- 800-899 sq ft
- Basement
- None
- Garage
- Underground
- Kitchens
- 1
- Property tax
- $3,695 (2025)
- Maintenance fee
- $738/month
- Neighbourhood
- Roncesvalles
- Municipality
- Toronto W01
- Price per sq ft
- $988 (5% above condo apartments in Roncesvalles, $939)
- Fee per sq ft
- $0.87/month (Toronto median $0.92)
Interior
- Bedrooms
- 1 above ground + 1 below
- Bathrooms
- 1 × 3-piece (main), 1 × 4-piece (main)
- Rooms
- 5 above ground
- Family room or den
- No
- Fireplace
- No
- Laundry
- In-Suite Laundry, Ensuite
- Features
- Built-In Oven
Heating, cooling and services
- Heating
- Heat Pump, Gas
- Air conditioning
- Central Air
Building and exterior
- Style
- Apartment
- Exterior
- Brick
- Age
- 6-10 years
Parking
- Garage spaces
- 1
- Total parking
- 1
- Driveway and parking
- Underground
Condo
- Monthly fee
- $738
- Fee includes
- Common Elements Included, Water Included, CAC Included
- Amenities
- BBQs Allowed, Concierge, Guest Suites, Gym, Party Room/Meeting Room, Visitor Parking
- Locker
- Owned (level A)
- Balcony
- Open
- Exposure
- South East
- Pets
- Yes-with Restrictions
- Property manager
- GPM Property Management
More
- Possession
- TBD
- Cross street
- Dundas St W & Sorauren Ave
Rooms
| Room | Level | Size | Features |
|---|---|---|---|
| Living Room | Main | 8.87 × 3.41 m (29'1" × 11'2") | East View, W/O To Balcony, Combined w/Kitchen |
| Dining Room | Main | 8.87 × 3.41 m (29'1" × 11'2") | Centre Island, Combined w/Kitchen |
| Kitchen | Main | 8.87 × 3.41 m (29'1" × 11'2") | B/I Oven, Centre Island |
| Primary Bedroom | Main | 3.69 × 2.77 m (12'1" × 9'1") | Sliding Doors, 3 Pc Ensuite, Closet Organizers |
| Den | Main | 2.53 × 3.07 m (8'4" × 10'1") |
History of this address
1 earlier listing at this address, with sold and leased prices. Create a free account or sign in to see them.
Location
Location is approximate. See nearby homes on the map
Recent sales nearby
See what similar homes within 1 km sold for in the last year. Create a free account or sign in to see them.
The neighbourhood
Getting around Very walkable
- 🚇 Bloor UP Express15 min walk
- 🚇 Dundas West Subway16 min walk
- 🚆 Exhibition GO2.6 km
Within a 10-minute walk: 11 grocery stores, 97 cafés and restaurants, 9 parks, 6 pharmacies. Nearest grocery: No Frills (350 m). Nearest park: Columbus Parkette (150 m).
Schools nearby
Elementary
- St. Vincent de Paul Catholic School Catholic
EQAO: Gr 6 reading 89%, math 63%7 min walk - Fern Avenue Junior and Senior Public School
EQAO: Gr 6 reading 91%, math 62%8 min walk - Howard Junior Public School
EQAO: Gr 6 reading 93%, math 87%9 min walk - Shirley Street Junior Public School
EQAO: Gr 6 reading 94%, math 61%10 min walk
Secondary
- École secondaire catholique Saint-Frère-André Catholic · French5 min walk
- École secondaire Toronto Ouest French6 min walk
- La passerelle secondaire French6 min walk
EQAO: share of students meeting the provincial standard (2024–25). Ontario average: Gr 6 reading 86%, math 51%; Gr 9 math 55%; literacy test 83%.
Closest schools, not school zones. Check which school serves this address with the school board before relying on it.
Who lives here postal area M6R
- Owners / renters
- 51% / 49%
- Median household income
- $104,000
- Average age
- 40
- Children under 15
- 15%
- Homes
- 16% detached, 11% high-rise
- Commute by transit
- 23%
- Population
- 19,349
Languages spoken most at home besides English: Polish 1.8%, Spanish 0.5%, Portuguese 0.5%, Ukrainian 0.4%.
Flood and conservation No mapped hazard
Not inside a mapped flood plain or regulated area.
Screening maps only. Ask the conservation authority for a property inquiry before relying on this.
Safety
Major crime per resident in Roncesvalles (2025): about the Toronto average, down 19% from the year before.
- Assault22% above average
- Break and enter33% above average
- Auto theft55% below average
- Robberyabout average
- Theft from vehicles29% below average
- Shootingsnone reported
Crime Severity Index for Toronto police: 60 vs 57 for Ontario (2025).
Police-reported figures for the whole neighbourhood, not this street. Rates use the area’s resident population.
Development nearby 5 active
-
40 WABASH AVE · 250 mSite Plan · Under Review · applied 2024City-initiated site plan application proposes a Community Recreation Centre adjacent to Sorauren Park. The community centre will be a 4 storey (26 metre)…Application details
-
150 STERLING RD · 500 mSite Plan · Under Review · applied 2022Site Plan Approval for a 13-storey mixed-use building having a non-residential gross floor area of 1116 square metres, and a residential gross floor area of…Application details
-
6 HOWARD PARK AVE · 400 mPlan of Condominium · Under Review · applied 2021*** 128 dwelling units, 40 parking spacesApplication details
-
1744 DUNDAS ST W · 400 mSite Plan · Under Review · applied 2020Site Plan Approval application for a new 7-storey mixed-use building comprised of 107 m² non-residential gross floor area at grade and 1201 m² residential…Application details
-
41 WABASH AVE · 300 mSite Plan · NOAC Issued · applied 2020Proposal to convert the existing 3-storey building to residential uses, construct a 1 storey addition above, and to construct 4-storey residential townhouse…Application details
-
1280 COLLEGE ST · 450 mOfficial Plan / Zoning By-law Amendment · Closed · applied 2026Official Plan Amendment for a 9-storey residential apartment building with 76 apartment dwelling units.Application details
4 more within 500 m.
Rezoning, site plan, subdivision and condominium applications filed with the city.
Distances are approximate. Places © OpenStreetMap contributors. Neighbourhood figures: Statistics Canada, 2021 Census. School results: EQAO via Ontario Data Catalogue (Open Government Licence – Ontario). Neighbourhood crime: Toronto Police Service Public Safety Data Portal (Open Government Licence – Toronto Police Service). Crime Severity Index: Statistics Canada. Planning applications: City of Toronto open data.
Living here
Commute
To Union Station (downtown Toronto): 5 km. Transit times · Driving times
Noise 1 source nearby
- 🚆 Rail line (Galt Subdivision)100 m
Distances from the map, not noise measurements. Visit at rush hour to judge for yourself.
Building permits
- Sprinklers · 2020 · Permit IssuedProposal for sprinkler modifications within unit 903 to relocate sprinkler locations due to unit renovations.
- Electromagnetic Locks · 2018 · ClosedProposal for 2 maglocks on the ground floor
- Alternative Solution · 2016 · ApprovedREV - 01 Alternative solution in connection to 14 142189 BLD for standpipe in stairway.
- Electromagnetic Locks · 2016 · ClosedProposal to install a total of 7 maglocks in an existing residential condo. 5 locks on the ground floor and 2 on level P1.
- New Building · 2016 · InspectionProposal to construct a 10 sty condo with 143 residential units and 3 levels of below grade parking.
3 permits on this block of the street in the last 2 years.
Permits filed with the City of Toronto. A permit doesn’t mean the work passed final inspection.
Trees
109 City street trees within 100 m. That’s more than the Toronto average of 42.
Trees on City boulevards only, not private yards or parks.
Internet High-speed
50/10 Mbps or faster available here by cable, fibre or DSL (the federal high-speed target).
From the federal broadband map. Check exact speeds and providers for the address.
Short-term rentals
Only in your principal residence (where you live). The entire home can be rented up to 180 nights a year; renting up to 3 bedrooms while you live there has no limit. Hosts register with the City and collect the 6% accommodation tax.
Zoning, heritage, building permits and street trees: City of Toronto open data (Open Government Licence – Toronto). Roads, rail, airports and planned stations © OpenStreetMap contributors. Internet: Innovation, Science and Economic Development Canada, National Broadband Data.
Listed by CHESTNUT PARK REAL ESTATE LIMITED.
Listing information provided by PropTx Innovations Inc. and TRREB; deemed reliable but not guaranteed accurate by PropTx.
Similar homes nearby
See more in Toronto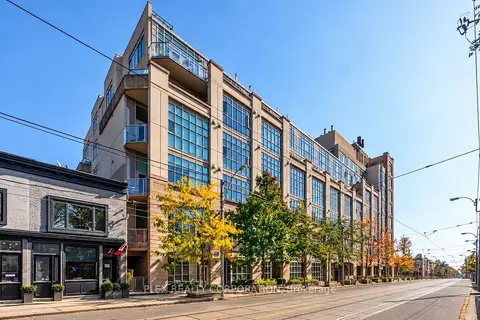
$699,999
1 bd1 ba1 pk700-799 ft²
437 Roncesvalles Avenue 410
Roncesvalles, Toronto
Condo Apartment · MLS® W14084640 · PLEX REALTY CORPORATION
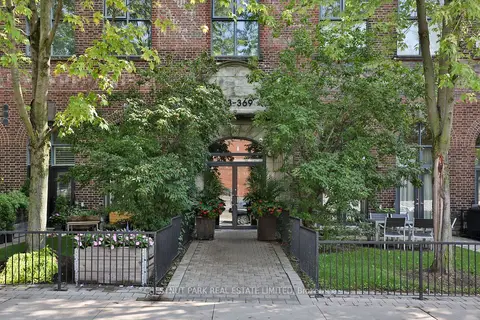
$674,000
Reduced $45,000
1 bd1 ba1 pk600-699 ft²
369 Sorauren Avenue 414
Roncesvalles, Toronto
Condo Apartment · MLS® W13754626 · CHESTNUT PARK REAL ESTATE LIMITED
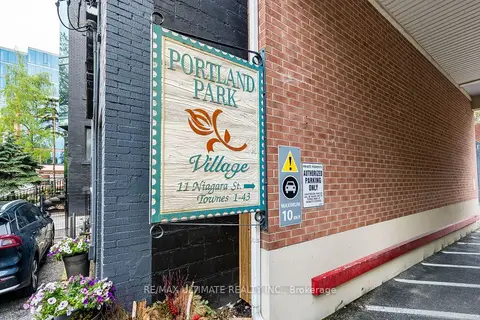
$839,000
Reduced $50,000
2 bd1 ba1 pk1000-1199 ft²
11 Niagara Street 14
Waterfront Communities C1, Toronto
Condo Townhouse · MLS® C13167908 · RE/MAX ULTIMATE REALTY INC.
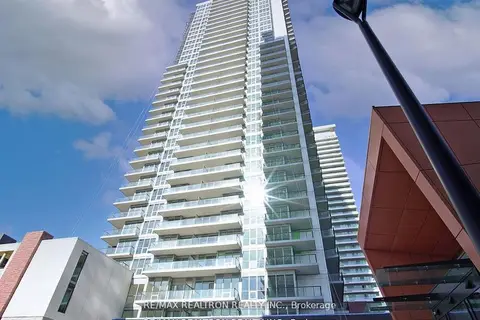
$839,000
3 bd2 ba1 pk1000-1199 ft²
95 McMahon Drive Th515
Bayview Village, Toronto
Condo Townhouse · MLS® C13807730 · RE/MAX REALTRON REALTY INC.
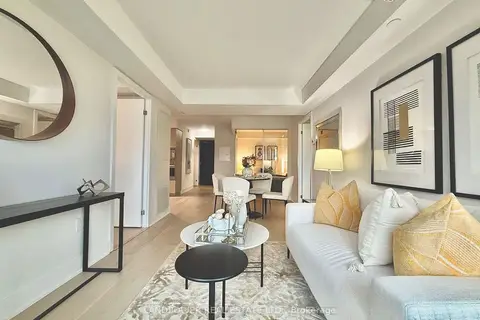
$839,000
3 bd2 ba1 pk700-799 ft²
955 Bay Street 2713
Bay Street Corridor, Toronto
Condo Apartment · MLS® C13854270 · LANDPOWER REAL ESTATE LTD.
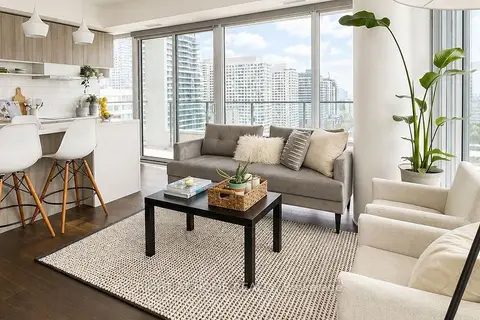
$839,000
2 bd2 ba700-799 ft²
5 Soudan Avenue 2004
Mount Pleasant West, Toronto
Condo Apartment · MLS® C13879254 · RIGHT AT HOME REALTY
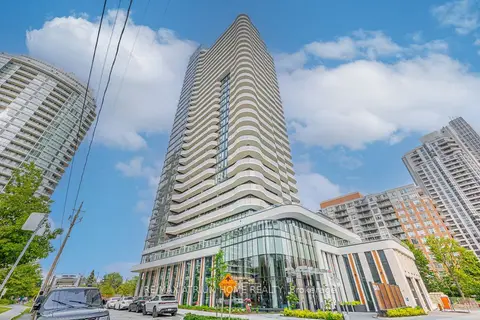
$839,000
3 bd2 ba1 pk900-999 ft²
15 Holmes Avenue 2204
Willowdale East, Toronto
Condo Apartment · MLS® C14090746 · RE/MAX ATRIUM HOME REALTY
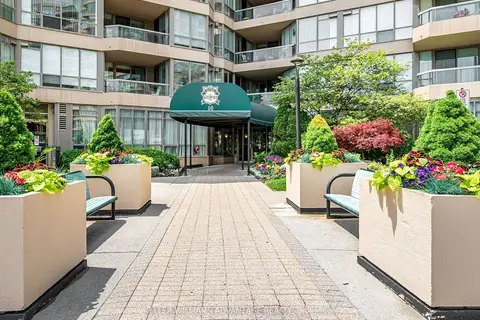
$839,000
2+1 bd2 ba2 pk1400-1599 ft²
20 GUILDWOOD Parkway 414
Guildwood, Toronto
Condo Apartment · MLS® E13710132 · KELLER WILLIAMS ADVANTAGE REALTY