181 Sterling Road 1402
Dufferin Grove, Toronto, M6R 2B2 · More in this building
$1,030,000
Reduced $78,000 from $1,108,000
- 3 bedrooms
- 2 bathrooms
- 1 parking
- 900-999 sq ft
Listed 126 days ago · MLS® C13449028
About this home
Experience elevated urban living at The House of Assembly! Eligible for new HST rebate! This beautifully designed 3-bedroom, 2-bathroom condo offers 914 sq ft of functional and contemporary living space, plus a private 59 sq ft balcony perfect for enjoying your morning coffee or winding down at the end of the day. Thoughtfully laid out with spacious principal rooms and modern upgraded finishes throughout, this suite delivers both comfort and style in one impressive package.Situated in the heart of the vibrant Sterling Junction community, residents enjoy exceptional connectivity with easy access to the UP Express, GO Transit, TTC streetcars, and subway lines. Surrounded by trendy cafes, parks, creative studios, and local favourites, this dynamic neighbourhood continues to be one of Toronto's most exciting urban hubs.Developed by Marlin Spring and Greybrook Realty Partners, The House of Assembly offers outstanding amenities including a fully equipped fitness centre, yoga studio, and a rooftop terrace featuring BBQ stations, dining spaces, and a children's play area.Bonus: Includes 1 parking and 1 locker.
Details
- Type
- Condo Apartment
- Style
- Apartment
- Age
- New
- Size
- 900-999 sq ft
- Basement
- None
- Garage
- Underground
- Kitchens
- 1
- Maintenance fee
- $684/month
- Neighbourhood
- Dufferin Grove
- Municipality
- Toronto C01
- Price per sq ft
- $1,085 (6% above condo apartments in Dufferin Grove, $1,021)
- Fee per sq ft
- $0.72/month (Toronto median $0.92)
Interior
- Bedrooms
- 3 above ground
- Bathrooms
- 1 × 3-piece (flat), 1 × 4-piece (flat)
- Rooms
- 6 above ground
- Family room or den
- No
- Fireplace
- No
- Laundry
- In-Suite Laundry, Ensuite
- Features
- Carpet Free, Separate Heating Controls, Separate Hydro Meter
Heating, cooling and services
- Heating
- Heat Pump, Gas
- Air conditioning
- Central Air
Building and exterior
- Style
- Apartment
- Exterior
- Brick, Concrete
- Roof
- Flat
- Age
- New
- Outdoor
- Controlled Entry, Recreational Area, Patio
Parking
- Total parking
- 1
- Driveway and parking
- Inside Entry, Underground
Condo
- Monthly fee
- $684
- Fee includes
- CAC Included, Heat Included, Building Insurance Included, Common Elements Included
- Amenities
- Visitor Parking, Rooftop Deck/Garden, Party Room/Meeting Room, Gym, Concierge, Bike Storage
- Balcony
- Open
- Exposure
- South East
- View
- City, Skyline
- Pets
- Yes-with Restrictions
- Security
- Concierge/Security, Smoke Detector
- Property manager
- Duka Property Management Inc
More
- Possession
- FLEX
- Nearby
- Place Of Worship, Park, Public Transit, Rec./Commun.Centre, School
- Cross street
- Dundas St W & Bloor St W
Rooms
| Room | Level | Size | Features |
|---|---|---|---|
| Kitchen | Flat | 3.02 × 3.58 m (9'11" × 11'9") | Combined w/Living, Combined w/Dining, Hardwood Floor |
| Dining Room | Flat | 2.02 × 3.1 m (6'8" × 10'2") | Combined w/Kitchen, Combined w/Living, Hardwood Floor |
| Living Room | Flat | 3.96 × 3.1 m (13' × 10'2") | Combined w/Dining, Combined w/Kitchen, Hardwood Floor |
| Primary Bedroom | Flat | 2.9 × 3.71 m (9'6" × 12'2") | Hardwood Floor |
| Bedroom 2 | Flat | 2.79 × 2.9 m (9'2" × 9'6") | Hardwood Floor |
| Bedroom 3 | Flat | 2.69 × 2.9 m (8'10" × 9'6") | Hardwood Floor |
History of this address
1 earlier listing at this address, with sold and leased prices. Create a free account or sign in to see them.
Living here
Short-term rentals
Only in your principal residence (where you live). The entire home can be rented up to 180 nights a year; renting up to 3 bedrooms while you live there has no limit. Hosts register with the City and collect the 6% accommodation tax.
Listed by CENTURY 21 LEADING EDGE CONDOSDEAL REALTY.
Listing information provided by PropTx Innovations Inc. and TRREB; deemed reliable but not guaranteed accurate by PropTx.
Similar homes nearby
See more in Toronto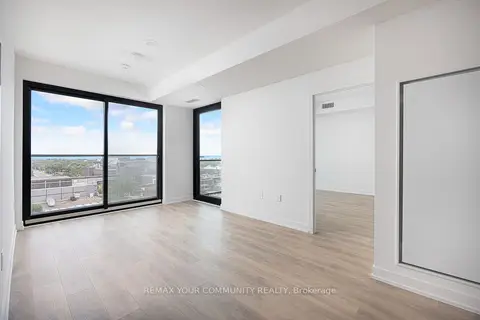
$1,026,000
3 bd2 ba1 pk900-999 ft²
181 Sterling Road 1002
Dufferin Grove, Toronto
Condo Apartment · MLS® C13808608 · REMAX YOUR COMMUNITY REALTY
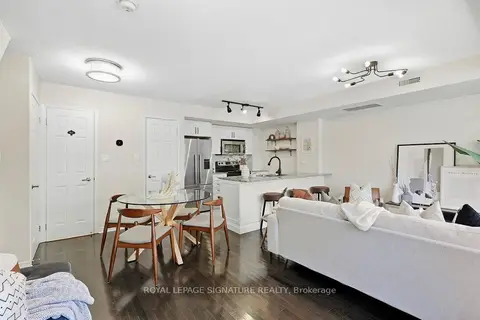
$895,000
Reduced $20,000
2+1 bd2 ba1 pk1000-1199 ft²
11 Ruttan Street 225
Dufferin Grove, Toronto
Condo Townhouse · MLS® C13828422 · ROYAL LEPAGE SIGNATURE REALTY
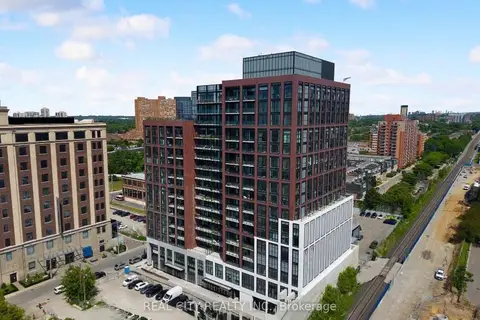
$850,000
Reduced $20,000
2 bd2 ba1 pk700-799 ft²
181 Sterling Road 711
Dufferin Grove, Toronto
Condo Apartment · MLS® C13541360 · REAL CITY REALTY INC.
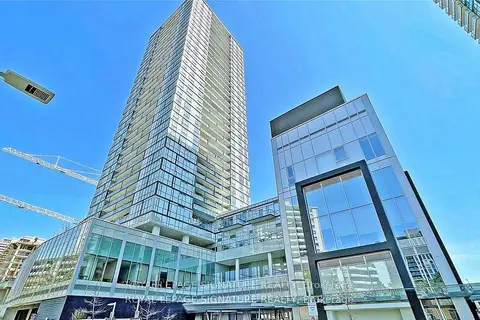
$1,030,000
2+1 bd3 ba1 pk1200-1399 ft²
5180 Yonge Street Uph03
Willowdale West, Toronto
Condo Apartment · MLS® C13880348 · ROYAL LEPAGE SIGNATURE REALTY
$1,029,000
Reduced $20,000
1+1 bd2 ba1 pk1200-1399 ft²
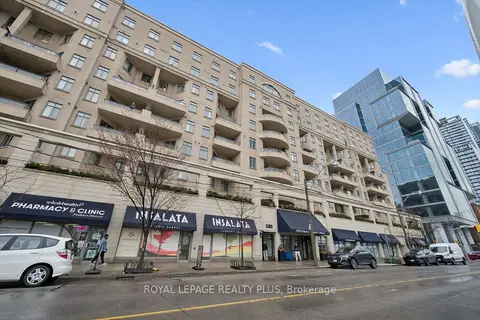
550 Front Street W 620
Waterfront Communities C1, Toronto
Condo Apartment · MLS® C13002046 · ROYAL LEPAGE REALTY PLUS
$1,029,000
3 bd2 ba1 pk1200-1399 ft²
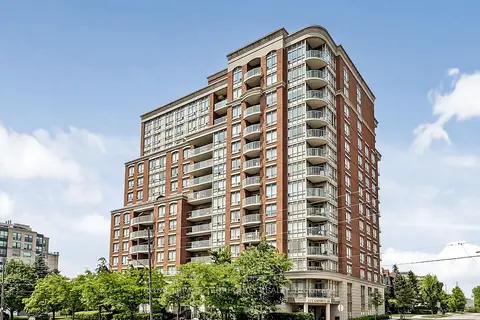
2 Clairtrell Road LPH 1
Willowdale East, Toronto
Condo Apartment · MLS® C13732650 · ROYAL LEPAGE TERREQUITY REALTY
$1,029,000
2 bd2 ba1 pk700-799 ft²
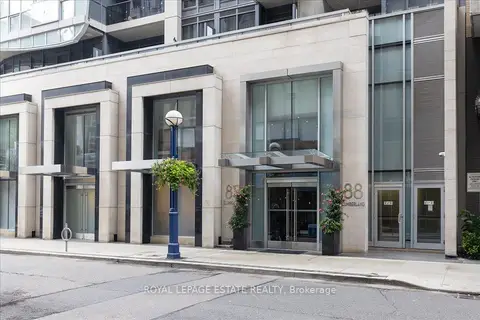
88 Cumberland Street 1201
Annex, Toronto
Condo Apartment · MLS® C13880764 · ROYAL LEPAGE ESTATE REALTY
 New
$1,029,000
2 bd2 ba1 pk900-999 ft²
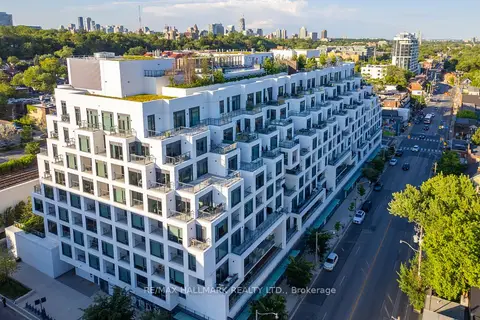
280 Howland Avenue GPH22
Annex, Toronto
Condo Apartment · MLS® C14093932 · RE/MAX HALLMARK REALTY LTD.