181 Sterling Road 711
Dufferin Grove, Toronto, M6R 2B2 · More in this building
$850,000
Reduced $20,000 from $870,000
- 2 bedrooms
- 2 bathrooms
- 1 parking
- 700-799 sq ft
Listed 103 days ago · MLS® C13541360
About this home
Welcome to Suite 711 at the brand-new House of Assembly Condos, where modern design meets exceptional convenience in one of Toronto's most vibrant neighborhoods. This beautifully designed 2-bedroom, 2-bathroom suite offers approximately 800 sq. ft. of thoughtfully planned living space, complete with parking. Step inside to discover a bright, open-concept layout featuring 9-foot ceilings and expansive south-facing windows that fill the home with natural light. The spacious living and dining area is perfect for entertaining or relaxing, while the contemporary kitchen offers both style and functionality. The generous primary bedroom features a beautiful ensuite bathroom, while the second bedroom and full second bathroom provide flexibility for family, guests, or a home office. Enjoy the convenience of being just steps from trendy cafés, the Museum of Contemporary Art, Terroni Sterling, Henderson Brewing Company, parks, and more. Commuting is effortless with easy access to TTC transit, GO Transit, the Bloor UP Express, Union Station, and major downtown destinations, including SickKids Hospital. Residents enjoy premium amenities, including 24/7 concierge service, a state-of-the-art fitness centre, yoga studio, rooftop terrace with BBQs, party room, dog run, and bike storage. Experience modern downtown living in one of Toronto's most exciting communities. Welcome home.
Details
- Type
- Condo Apartment
- Style
- Other
- Age
- New
- Size
- 700-799 sq ft
- Basement
- None
- Garage
- Underground
- Kitchens
- 1
- Maintenance fee
- $600/month
- Neighbourhood
- Dufferin Grove
- Municipality
- Toronto C01
- Price per sq ft
- $1,134 (11% above condo apartments in Dufferin Grove, $1,021)
- Fee per sq ft
- $0.80/month (Toronto median $0.92)
Interior
- Bedrooms
- 2 above ground
- Bathrooms
- 1 × 4-piece, 1 × 3-piece
- Rooms
- 6 above ground
- Family room or den
- No
- Fireplace
- No
- Laundry
- In-Suite Laundry, Ensuite
- Features
- Carpet Free, Separate Hydro Meter, Separate Heating Controls
Heating, cooling and services
- Heating
- Forced Air, Gas
- Air conditioning
- Central Air
Building and exterior
- Exterior
- Brick, Metal/Steel Siding
- Age
- New
Parking
- Garage spaces
- 1
- Total parking
- 1
Condo
- Building
- House of Assembly Condos
- Monthly fee
- $600
- Fee includes
- Building Insurance Included, Common Elements Included, Heat Included, CAC Included
- Locker
- Common
- Balcony
- Open
- Exposure
- South
- Pets
- Yes-with Restrictions
- Property manager
- Duka Property Management
More
- Possession
- 30-120 Days
- Cross street
- Dundas St W & Bloor St W
History of this address
1 earlier listing at this address, with sold and leased prices. Create a free account or sign in to see them.
Living here
Short-term rentals
Only in your principal residence (where you live). The entire home can be rented up to 180 nights a year; renting up to 3 bedrooms while you live there has no limit. Hosts register with the City and collect the 6% accommodation tax.
Listed by REAL CITY REALTY INC..
Listing information provided by PropTx Innovations Inc. and TRREB; deemed reliable but not guaranteed accurate by PropTx.
Similar homes nearby
See more in Toronto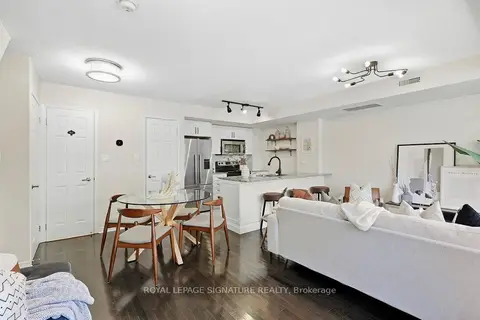
$895,000
Reduced $20,000
2+1 bd2 ba1 pk1000-1199 ft²
11 Ruttan Street 225
Dufferin Grove, Toronto
Condo Townhouse · MLS® C13828422 · ROYAL LEPAGE SIGNATURE REALTY
 New
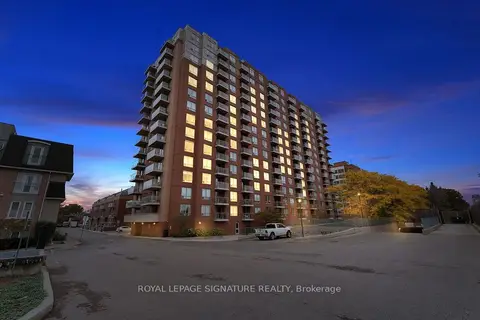
$739,000
2 bd2 ba1 pk800-899 ft²
1369 Bloor Street W 604
Dufferin Grove, Toronto
Condo Apartment · MLS® C14095062 · ROYAL LEPAGE SIGNATURE REALTY
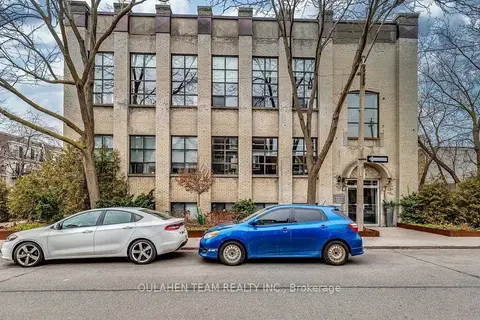
$689,000
1 bd1 ba500-599 ft²
284 St Helens Avenue 129
Dufferin Grove, Toronto
Condo Apartment · MLS® C13873390 · OULAHEN TEAM REALTY INC.
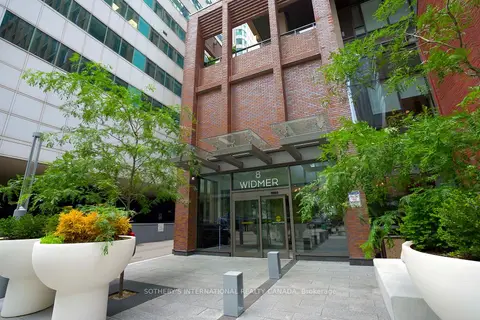
$850,000
3 bd2 ba700-799 ft²
8 Widmer Street 3209
Waterfront Communities C1, Toronto
Condo Apartment · MLS® C13537878 · SOTHEBY'S INTERNATIONAL REALTY CANADA
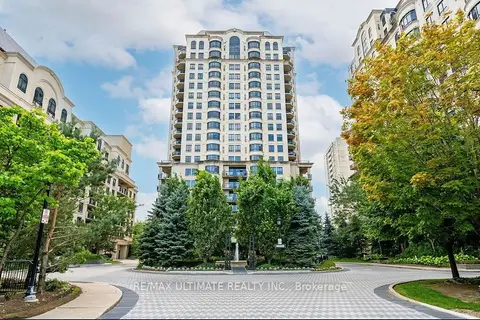
$850,000
2 bd2 ba1 pk1000-1199 ft²
662 Sheppard Avenue 303c
Bayview Village, Toronto
Condo Apartment · MLS® C13848726 · RE/MAX ULTIMATE REALTY INC.
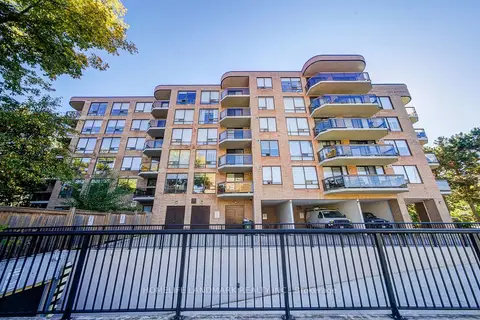
$850,000
2+1 bd2 ba1 pk1400-1599 ft²
96 Fifeshire Road 301
St. Andrew-Windfields, Toronto
Condo Apartment · MLS® C13863682 · HOMELIFE LANDMARK REALTY INC.

$850,000
2+1 bd2 ba1 pk1000-1199 ft²
386 Yonge Street 602
Bay Street Corridor, Toronto
Condo Apartment · MLS® C14080248 · SOTHEBY'S INTERNATIONAL REALTY CANADA
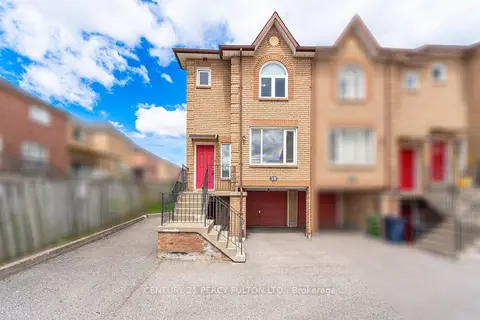
$850,000
3+1 bd4 ba2 pk1400-1599 ft²
3680 Brimley Road 18
Milliken, Toronto
Condo Townhouse · MLS® E13094470 · CENTURY 21 PERCY FULTON LTD.