662 Sheppard Avenue 303c
Bayview Village, Toronto, M2K 3E6
$829,900
Reduced $20,100 from $850,000
- 2 bedrooms
- 2 bathrooms
- 1 parking
- 1000-1199 sq ft
Listed 19 days ago · MLS® C13848726
About this home
Welcome to Unit 303 at 662 Sheppard Avenue East, an elegant residence in the prestigious Shane Baghai-designed St. Gabriel's Village. Freshly painted and beautifully updated, this approximately 1,050 sq.ft. suite offers thoughtfully designed open-concept living space ideal for both everyday comfort and effortless entertaining. New hardwood floors, bright south-facing windows fill the home with natural light, creating a warm andwelcoming atmosphere. The modern open-concept kitchen features stainless steel appliances, including a new stove and microwav/hood, complemented by stone countertops and backsplash. A functional peninsula breakfast bar provides the perfect spot for casual dining or additional preparation space.The spacious living and dining area is centered around a warm, open concept living, extends seamlessly to a large private south-facing terrace surrounded by lush greenery-an exceptional outdoor retreat offering abundant sunshine, privacy, and a peaceful setting for morning coffee, al fresco dining, or entertaining. An excellent split-bedroom layout offers privacy and flexibility. The spacious primary suite features a walk-in closet with custom organizers and a spa-like 4-piece ensuite with a soaker tub, separate shower, and generous vanity with ample storage. The second bedroom is bright and generously proportioned, showcasing a charming bay window and spacious double closet. Additional conveniences include a second full 4-piece bathroom, ensuite laundry, underground parking, and a private locker for additional storage.Residents enjoy five-star amenities designed for comfort and convenience, including valet parking, a 24-hour concierge, indoor pool, fitness centre, sauna, party room, and guest suites-providing an elevated lifestyle with exceptional service right at home.Ideally located just steps from Bayview Village's upscale shopping and dining, with convenient access to the TTC and Highway 401, this exceptional home offers sophistication
Details
- Type
- Condo Apartment
- Style
- Apartment
- Size
- 1000-1199 sq ft
- Basement
- None
- Garage
- Underground
- Kitchens
- 1
- Property tax
- $4,193 (2026)
- Maintenance fee
- $1,374/month
- Neighbourhood
- Bayview Village
- Municipality
- Toronto C15
- Price per sq ft
- $755 (6% below condo apartments in Bayview Village, $799)
- Fee per sq ft
- $1.25/month (Toronto median $0.92)
Interior
- Bedrooms
- 2 above ground
- Bathrooms
- 1 × 4-piece (main), 1 × 5-piece (main)
- Rooms
- 5 above ground
- Family room or den
- No
- Fireplace
- No
- Laundry
- Ensuite
- Features
- Carpet Free
Heating, cooling and services
- Heating
- Forced Air, Gas
- Air conditioning
- Central Air
Building and exterior
- Style
- Apartment
- Exterior
- Concrete
Parking
- Garage spaces
- 1
- Total parking
- 1
- Driveway and parking
- Underground
Condo
- Building
- Shane Baghai St. Gabriel Village
- Monthly fee
- $1,374
- Fee includes
- Common Elements Included, Building Insurance Included, Water Included, Parking Included
- Amenities
- Concierge, Exercise Room, Indoor Pool, Party Room/Meeting Room, Sauna, Visitor Parking
- Locker
- Owned (level B)
- Balcony
- Terrace
- Exposure
- South
- Pets
- Yes-with Restrictions
- Security
- Carbon Monoxide Detectors, Concierge/Security, Smoke Detector
- Property manager
- Del Property Management
More
- Possession
- Flexible
- Nearby
- Hospital, Park, Place Of Worship, Public Transit, Rec./Commun.Centre, School
- Cross street
- Bayview Ave/Sheppard Ave E
Rooms
| Room | Level | Size | Features |
|---|---|---|---|
| Living Room | Main | ||
| Dining Room | Main | ||
| Kitchen | Main | ||
| Primary Bedroom | Main | ||
| Bedroom 2 | Main |
Price history
| Date | Price | Change |
|---|---|---|
| Oct 7, 2026 | $850,000 | Listed |
| Oct 20, 2026 | $829,900 | −$20,100 |
Living here
Short-term rentals
Only in your principal residence (where you live). The entire home can be rented up to 180 nights a year; renting up to 3 bedrooms while you live there has no limit. Hosts register with the City and collect the 6% accommodation tax.
Listed by RE/MAX ULTIMATE REALTY INC..
Listing information provided by PropTx Innovations Inc. and TRREB; deemed reliable but not guaranteed accurate by PropTx.
Similar homes nearby
See more in Toronto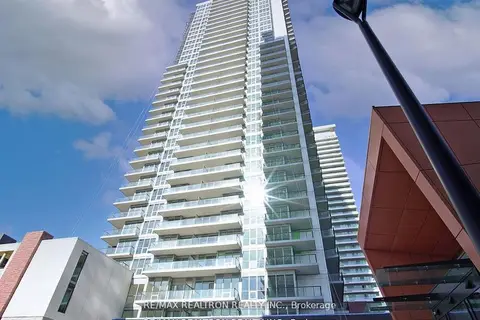
$839,000
3 bd2 ba1 pk1000-1199 ft²
95 McMahon Drive Th515
Bayview Village, Toronto
Condo Townhouse · MLS® C13807730 · RE/MAX REALTRON REALTY INC.
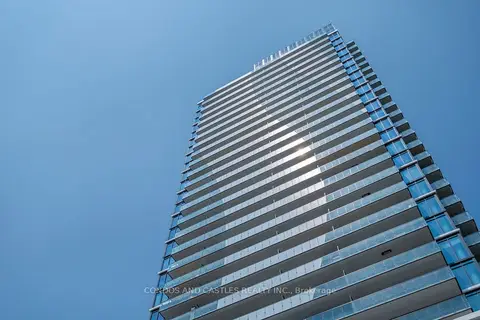
$840,000
1 bd1 ba0-499 ft²
29 Green Trail Court 907
Bayview Village, Toronto
Condo Apartment · MLS® C13696334 · CONDOS AND CASTLES REALTY INC.
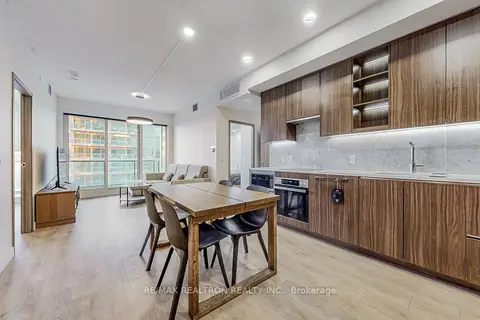
$849,000
2+1 bd2 ba1 pk800-899 ft²
85 Mcmahon Drive 3106
Bayview Village, Toronto
Condo Apartment · MLS® C13482254 · RE/MAX REALTRON REALTY INC.
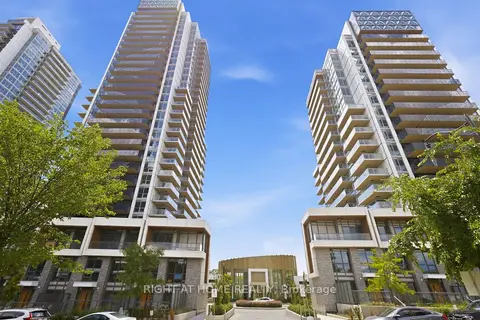
$849,900
Reduced $50,000
3 bd2 ba1 pk1000-1199 ft²
25 McMahon Drive 2107
Bayview Village, Toronto
Condo Apartment · MLS® C13465662 · RIGHT AT HOME REALTY
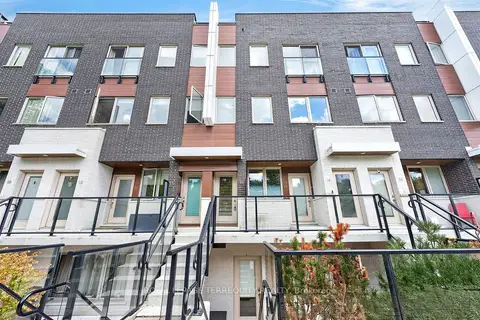 New
$809,000
2 bd2 ba2 pk1000-1199 ft²
780 Sheppard Avenue E 16
Bayview Village, Toronto
Condo Townhouse · MLS® C14097320 · ROYAL LEPAGE TERREQUITY REALTY
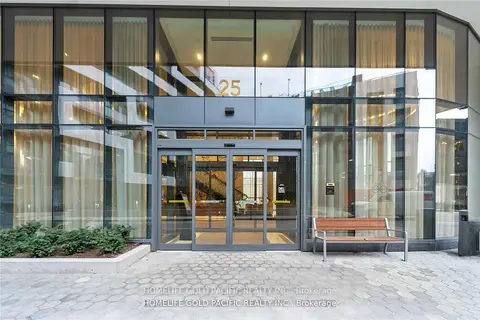
$859,999
2+1 bd2 ba1 pk800-899 ft²
25 Adra Grado Way 1136
Bayview Village, Toronto
Condo Apartment · MLS® C13653902 · HOMELIFE GOLD PACIFIC REALTY INC.
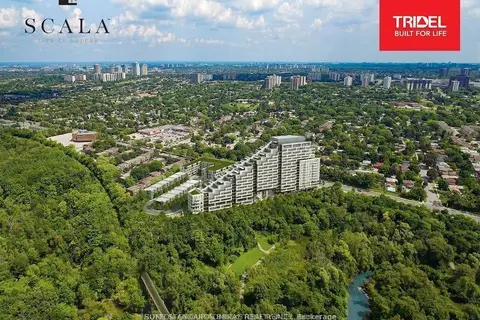
$860,000
2 bd2 ba1 pk800-899 ft²
25 Adra Grado Way 1630
Bayview Village, Toronto
Condo Apartment · MLS® C13694884 · SUTTON GROUP-ADMIRAL REALTY INC.
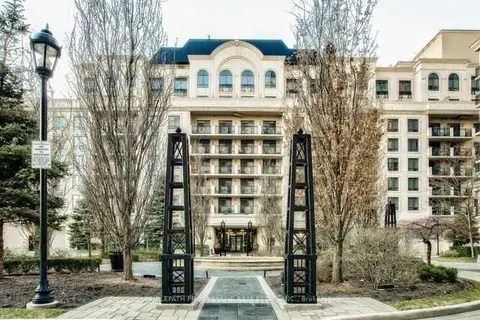
$799,000
2 bd2 ba1 pk900-999 ft²
650 Sheppard Avenue E 307
Bayview Village, Toronto
Condo Apartment · MLS® C13836194 · BRIDLEPATH PROGRESSIVE REAL ESTATE INC.