1369 Bloor Street W 604
Dufferin Grove, Toronto, M6P 4J4 · More in this building
$739,000
- 2 bedrooms
- 2 bathrooms
- 1 parking
- 800-899 sq ft
Listed yesterday · MLS® C14095062
About this home
Welcome to Suite 604 at 1369 Bloor St W - a bright corner unit offering 835 sq ft (per MPAC) of freshly painted, move-in ready space in one of Toronto's most connected west-end pockets. The open-concept living and dining area is made for everyday life and entertaining, with large windows that fill the room with natural light. New engineered hardwood flooring (2020) runs throughout. The practical 2-bed, 2-bath layout features a primary bedroom with its own ensuite, plus a second bedroom right next door - ideal for a nursery, kids' room, guest room or home office. Both bedrooms face east for soft morning light, while the south-facing balcony brings sunshine all day and open 6th-floor views. In-suite laundry, a locker, and a parking spot that can be upgraded for EV charging make this an easy yes for first-time buyers and young families. A bike locker is also available for rental. Building amenities include an outdoor pool, gym, sauna, theatre room, library/lounge, party room and BBQ area. Location is the real headline: steps to Lansdowne and Dundas West subway stations, with Bloor GO and the UP Express even closer - Union in roughly 8 minutes, Pearson in under 20. The new Bloor-Lansdowne GO Station is under construction just down the street, and major new development along this stretch of Bloor means the neighbourhood is only getting better. Hop on the West Toronto Railpath for car-free walks, runs and bike rides, wander to the MOCA, the galleries and breweries of Sterling Road, or browse the cafes and vintage shops of Bloordale. Dufferin Mall, grocery, parks and schools are all close by, with Roncesvalles, the Junction and High Park minutes away. Space, light, parking and transit in a neighbourhood on the rise - this one checks every box!
Details
- Type
- Condo Apartment
- Style
- Apartment
- Age
- 16-30 years
- Size
- 800-899 sq ft
- Basement
- None
- Garage
- Underground
- Kitchens
- 1
- Property tax
- $3,016 (2026)
- Maintenance fee
- $633/month
- Neighbourhood
- Dufferin Grove
- Municipality
- Toronto C01
- Price per sq ft
- $870 (15% below condo apartments in Dufferin Grove, $1,021)
- Fee per sq ft
- $0.75/month (Toronto median $0.92)
Interior
- Bedrooms
- 2 above ground
- Bathrooms
- 1 × 4-piece (main), 1 × 3-piece (main)
- Rooms
- 5 above ground
- Family room or den
- No
- Fireplace
- No
- Laundry
- Ensuite
- Features
- Carpet Free
Heating, cooling and services
- Heating
- Forced Air, Gas
- Air conditioning
- Central Air
Building and exterior
- Style
- Apartment
- Exterior
- Brick
- Age
- 16-30 years
- Outdoor
- Controlled Entry
Parking
- Garage spaces
- 1
- Total parking
- 1
Condo
- Building
- BeBloor Condos
- Monthly fee
- $633
- Fee includes
- Water Included
- Amenities
- Bike Storage, Community BBQ, Elevator, Gym, Media Room, Outdoor Pool
- Locker
- Owned
- Balcony
- Open
- Exposure
- South East
- View
- City
- Pets
- Yes-with Restrictions
- Property manager
- Horizon Property Management
More
- Possession
- Flexible
- Nearby
- Clear View, Library, Park, Public Transit, School
- Cross street
- Bloor and Symington
Rooms
| Room | Level | Size | Features |
|---|---|---|---|
| Primary Bedroom | Flat | 3.72 × 2.8 m (12'2" × 9'2") | Hardwood Floor, 3 Pc Ensuite, Closet |
| Bedroom 2 | Flat | 2.93 × 2.65 m (9'7" × 8'8") | Hardwood Floor, Closet, East View |
| Dining Room | Flat | 3.16 × 3.15 m (10'4" × 10'4") | Hardwood Floor, South View, W/O To Balcony |
| Kitchen | Flat | 2.85 × 2.78 m (9'4" × 9'1") | Hardwood Floor, Backsplash, B/I Microwave |
| Living Room | Flat | 4.15 × 2.38 m (13'7" × 7'10") | Hardwood Floor, Combined w/Dining |
Location
Location is approximate. See nearby homes on the map
Recent sales nearby
See what similar homes within 1 km sold for in the last year. Create a free account or sign in to see them.
The neighbourhood
Getting around Very walkable
- 🚇 Lansdowne Subway5 min walk
- 🚇 Bloor UP Express6 min walk
- 🚆 Exhibition GO3.2 km
Within a 10-minute walk: 11 grocery stores, 90 cafés and restaurants, 11 parks, 9 pharmacies. Nearest grocery: Kibo Market (150 m). Nearest park: Erwin Krickhahn Park (200 m).
Schools nearby
Elementary
- St. Sebastian Catholic School Catholic
EQAO: Gr 6 reading 100%, math 69%11 min walk - Pauline Junior Public School
EQAO: Gr 6 reading 96%, math 65%12 min walk - St. Luigi Catholic School Catholic
EQAO: Gr 3 reading 42%, math 17%12 min walk - Perth Avenue Junior Public School
EQAO: Gr 6 reading 90%, math 68%13 min walk
Secondary
- Bishop Marrocco/Thomas Merton Catholic Secondary School Catholic
EQAO: Gr 9 math 41%, literacy test 69%7 min walk - Bloor Collegiate Institute ALPHA Alternative School Secondary10 min walk
- La passerelle secondaire French10 min walk
EQAO: share of students meeting the provincial standard (2024–25). Ontario average: Gr 6 reading 86%, math 51%; Gr 9 math 55%; literacy test 83%.
Closest schools, not school zones. Check which school serves this address with the school board before relying on it.
Who lives here postal area M6P
- Owners / renters
- 42% / 58%
- Median household income
- $86,000
- Average age
- 41
- Children under 15
- 14%
- Homes
- 11% detached, 43% high-rise
- Commute by transit
- 33%
- Population
- 39,870
Languages spoken most at home besides English: Portuguese 2%, Spanish 1.7%, Russian 1.1%, Polish 0.9%.
Flood and conservation No mapped hazard
Not inside a mapped flood plain or regulated area.
Screening maps only. Ask the conservation authority for a property inquiry before relying on this.
Safety
Major crime per resident in Dufferin Grove (2025): 37% above the Toronto average, down 19% from the year before.
- Assault59% above average
- Break and enter43% above average
- Auto theft51% below average
- Robbery42% above average
- Theft from vehicles32% above average
- Shootingsnone reported
Crime Severity Index for Toronto police: 60 vs 57 for Ontario (2025).
Police-reported figures for the whole neighbourhood, not this street. Rates use the area’s resident population.
Development nearby 15 active
-
258 WALLACE AVE · 500 mOfficial Plan / Zoning By-law Amendment · Under Review · applied 2026Standalone Official Plan Amendment application to redesignate the subject site from Core Employment Areas to Mixed Use Areas.Application details
-
221 STERLING RD · 50 mSite Plan · Under Review · applied 2024Site Plan Approval for three residential towers of 27, 24 and 21 storeys in height. There will be a total gross floor area of 55,236.7 square metres and a…Application details
-
158 STERLING RD · 350 mSite Plan · Under Review · applied 2024Site Plan Approval for a 31-storey mixed-use building which includes 25,493m2 of residential gross floor area with 388 residential units and 838m2 of…Application details
-
158 STERLING RD · 350 mSite Plan · Under Review · applied 2022Site Plan application to allow for the construction of a new commercial office building. The proposed building will be 11 storeys (44.86 metres) in height,…Application details
-
512 LANSDOWNE AVE · 200 mOfficial Plan / Zoning By-law Amendment · Under Review · applied 2022The Site is proposed to be redeveloped with a new 28-storey (plus mechanical penthouse) mixed-use building. A total gross floor area of 18,392 square metres is…Application details
-
1293 BLOOR ST W · 200 mSite Plan · Under Review · applied 2022The Site is proposed to be redeveloped with a new 28-storey (plus mechanical penthouse) mixed-use building. A total gross floor area of 18,392 square metres is…Application details
21 more within 500 m.
Rezoning, site plan, subdivision and condominium applications filed with the city.
Distances are approximate. Places © OpenStreetMap contributors. Neighbourhood figures: Statistics Canada, 2021 Census. School results: EQAO via Ontario Data Catalogue (Open Government Licence – Ontario). Neighbourhood crime: Toronto Police Service Public Safety Data Portal (Open Government Licence – Toronto Police Service). Crime Severity Index: Statistics Canada. Planning applications: City of Toronto open data.
Living here
Commute
To Union Station (downtown Toronto): 5 km. Transit times · Driving times
Noise 1 source nearby
- 🚆 Rail line (Newmarket Subdivision)50 m
Distances from the map, not noise measurements. Visit at rush hour to judge for yourself.
What can be built CR
Commercial Residential (with a site-specific exception).
From Toronto’s Zoning By-law 569-2013 map. Lot size, setbacks and trees decide what actually fits; check with a planner before you buy.
Building permits
- Garage Repair/Reconstruction · 2017 · InspectionGarage roof reinforced concrete slab needs to be repaired due to extensive delamination of concrete. Affected area is being demolished and…
3 permits on this block of the street in the last 2 years.
Permits filed with the City of Toronto. A permit doesn’t mean the work passed final inspection.
Trees
0 City street trees within 100 m. That’s fewer than the Toronto average of 42.
Trees on City boulevards only, not private yards or parks.
Internet High-speed
50/10 Mbps or faster available here by cable, fibre or DSL (the federal high-speed target).
From the federal broadband map. Check exact speeds and providers for the address.
Short-term rentals
Only in your principal residence (where you live). The entire home can be rented up to 180 nights a year; renting up to 3 bedrooms while you live there has no limit. Hosts register with the City and collect the 6% accommodation tax.
Zoning, heritage, building permits and street trees: City of Toronto open data (Open Government Licence – Toronto). Roads, rail, airports and planned stations © OpenStreetMap contributors. Internet: Innovation, Science and Economic Development Canada, National Broadband Data.
Listed by ROYAL LEPAGE SIGNATURE REALTY.
Listing information provided by PropTx Innovations Inc. and TRREB; deemed reliable but not guaranteed accurate by PropTx.
Similar homes nearby
See more in Toronto
$689,000
1 bd1 ba500-599 ft²
284 St Helens Avenue 129
Dufferin Grove, Toronto
Condo Apartment · MLS® C13873390 · OULAHEN TEAM REALTY INC.
$647,000
2 bd2 ba1 pk600-699 ft²
181 Sterling Road PH12
Dufferin Grove, Toronto
Condo Apartment · MLS® C14031138 · REMAX YOUR COMMUNITY REALTY
$850,000
Reduced $20,000
2 bd2 ba1 pk700-799 ft²
181 Sterling Road 711
Dufferin Grove, Toronto
Condo Apartment · MLS® C13541360 · REAL CITY REALTY INC.
$739,000
3 bd1 ba1 pk900-999 ft²
75 Dalhousie Street 1105
Church-Yonge Corridor, Toronto
Condo Apartment · MLS® C12943046 · ROYAL LEPAGE SIGNATURE REALTY
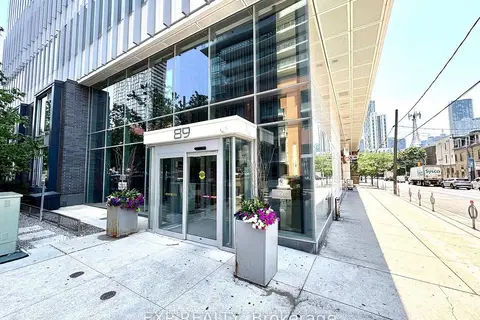
$739,000
Reduced $10,000
2 bd3 ba1 pk700-799 ft²
89 McGill Street 1211
Church-Yonge Corridor, Toronto
Condo Apartment · MLS® C13723648 · HAMMOND INTERNATIONAL PROPERTIES LIMITED
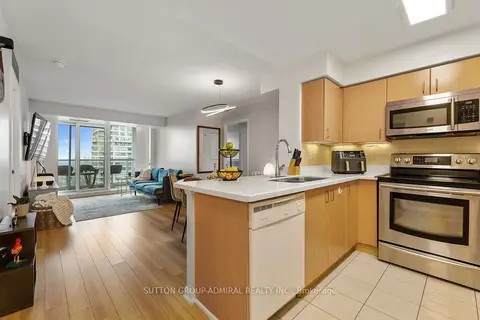
$739,000
3 bd2 ba1 pk900-999 ft²
4968 Yonge Street 3505
Lansing-Westgate, Toronto
Condo Apartment · MLS® C13778882 · SUTTON GROUP-ADMIRAL REALTY INC.
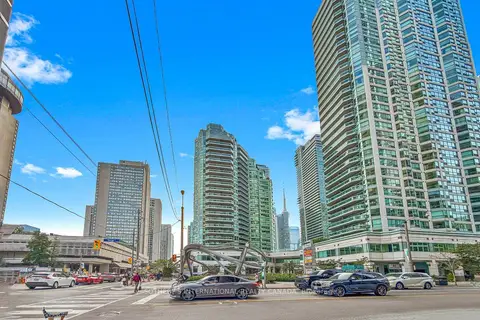
$739,000
Reduced $30,000
1+1 bd2 ba1 pk900-999 ft²
10 Queens Quay W 414
Waterfront Communities C1, Toronto
Condo Apartment · MLS® C13801854 · SOTHEBY'S INTERNATIONAL REALTY CANADA
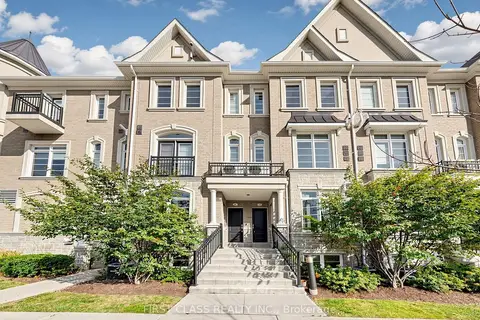
$739,000
2 bd3 ba1 pk900-999 ft²
37 Drewry Avenue 7
Newtonbrook West, Toronto
Condo Townhouse · MLS® C13862762 · FIRST CLASS REALTY INC.