4968 Yonge Street 3505
Lansing-Westgate, Toronto, M2N 7G9 · More in this building
$739,000
- 3 bedrooms
- 2 bathrooms
- 1 parking
- 900-999 sq ft
Listed 36 days ago · MLS® C13778882
About this home
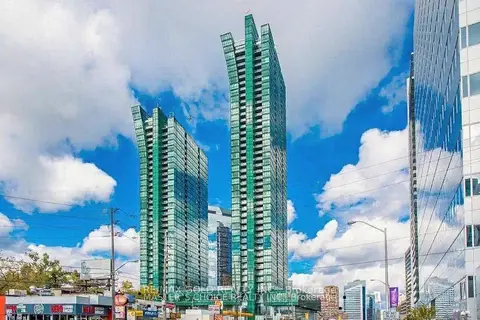
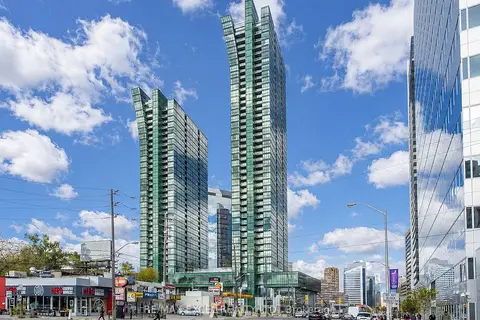
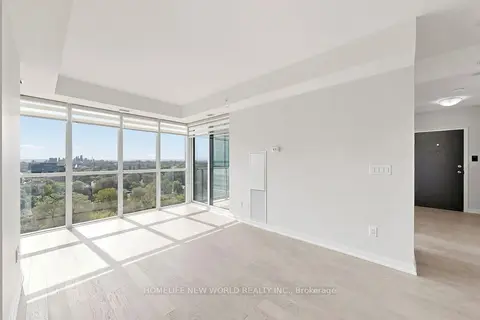
An Exceptional Opportunity For First-Time Buyers & Growing Families! This spacious 3-bedroom, 2-bathroom suite in the "Ultima at Broadway" condo offers approximately 990 sq. ft. of comfortable, open-concept living in the heart of North York. Laminate and ceramic flooring flow throughout, while the kitchen features Corian countertops, a ceramic backsplash and stainless steel fridge, stove & microwave. The kitchen connects seamlessly with the combined living and dining areas, creating a bright, functional setting for everyday living and entertaining. Walk out from the living room to the open balcony and enjoy high breath-taking panoramic city and skyline views. The generous primary bedroom showcases floor-to-ceiling windows, a walk-in closet and private 4-piece ensuite. The second bedroom also features floor-to-ceiling windows and a double sliding-door closet, while the versatile third bedroom offers its own double closet and can serve as a child's room, guest room or home office. A second 4-piece bathroom and convenient in-suite laundry closet complete the suite. One owned underground parking space with an auto garage door opener remote and one owned locker are included, with water and parking covered by the maintenance fee. Residents enjoy amenities like concierge service, an exercise room, indoor pool, sauna, games room, guest suites and visitor parking. Nearby green spaces include Gibson Park, Princess Park, Lee Lifeson Art Park and Willowdale Park. Surrounded by a selection of schools like Cardinal Carter Academy, Claude Watson School, Earl Haig Secondary School, Willowdale Middle School & more close by. Enjoy easy access to shops, restaurants, Cineplex, Meridian Arts Centre, Toronto Public Library, Mel Lastman Square, underground walkway from Empress Walk to Sheppard Centre. Steps from North York Centre and Sheppard-Yonge TTC stations and minutes from Highway 401, this prime location provides easy travel throughout Toronto and across the GTA.
Details
- Type
- Condo Apartment
- Style
- Apartment
- Age
- 16-30 years
- Size
- 900-999 sq ft
- Basement
- None
- Garage
- Underground
- Kitchens
- 1
- Property tax
- $3,353 (2026)
- Maintenance fee
- $1,009/month
- Neighbourhood
- Lansing-Westgate
- Municipality
- Toronto C07
- Price per sq ft
- $778 (about the same as condo apartments in Lansing-Westgate)
- Fee per sq ft
- $1.06/month (Toronto median $0.92)
Interior
- Bedrooms
- 3 above ground
- Bathrooms
- 1 × 4-piece (flat), 1 × 4-piece (flat)
- Rooms
- 6 above ground
- Family room or den
- No
- Fireplace
- No
- Laundry
- In-Suite Laundry, Ensuite
- Features
- Auto Garage Door Remote, Carpet Free, Guest Accommodations, Primary Bedroom - Main Floor, Sauna, Storage Area Lockers, Water Heater
Heating, cooling and services
- Heating
- Forced Air, Gas
- Air conditioning
- Central Air
Building and exterior
- Style
- Apartment
- Exterior
- Concrete
- Age
- 16-30 years
- Outdoor
- Controlled Entry, Landscaped, Lighting, Privacy, Recreational Area, Year Round Living
Parking
- Garage spaces
- 1
- Total parking
- 1
Condo
- Building
- Ultima At Broadway
- Monthly fee
- $1,009
- Fee includes
- Common Elements Included, Building Insurance Included, Parking Included, Water Included
- Amenities
- Exercise Room, Guest Suites, Indoor Pool, Sauna, Visitor Parking, Game Room
- Locker
- Owned (level Level C)
- Balcony
- Open
- Exposure
- East
- View
- City, Clear, Panoramic, Skyline
- Pets
- Yes-with Restrictions
- Security
- Carbon Monoxide Detectors, Concierge/Security, Monitored, Smoke Detector, Alarm System
- Property manager
- Del Property Management
More
- Possession
- Flex Closing
- Nearby
- Hospital, Library, Park, Public Transit, Rec./Commun.Centre, School
- Cross street
- Yonge St. & Sheppard Ave. W.
Rooms
| Room | Level | Size | Features |
|---|---|---|---|
| Living Room | Flat | 3.12 × 2.6 m (10'3" × 8'6") | Open Concept, Laminate, W/O To Balcony |
| Dining Room | Flat | 3.95 × 2.78 m (13' × 9'1") | Combined w/Living, Laminate, Open Concept |
| Kitchen | Flat | 2.4 × 2.76 m (7'10" × 9'1") | Corian Counter, Ceramic Floor, Stainless Steel Appl |
| Primary Bedroom | Flat | 3.22 × 5.42 m (10'7" × 17'9") | Walk-In Closet(s), Window Floor to Ceiling, 4 Pc Ensuite |
| Bathroom | Flat | 2.41 × 1.56 m (7'11" × 5'1") | 4 Pc Bath, Ceramic Floor, B/I Vanity |
| Bedroom 2 | Flat | 2.75 × 4.73 m (9' × 15'6") | Double Closet, Laminate, Window Floor to Ceiling |
| Bedroom 3 | Flat | 2.76 × 2.28 m (9'1" × 7'6") | Double Closet, Laminate, Stucco Ceiling |
| Bathroom | Flat | 1.68 × 0.94 m (5'6" × 3'1") | 4 Pc Bath, Ceramic Floor, B/I Vanity |
| Laundry | Main | Ceramic Floor | |
| Laundry | Flat | 0.97 × 0.94 m (3'2" × 3'1") | Ceramic Floor, Combined w/Laundry |
History of this address
9 earlier listings at this address, with sold and leased prices. Create a free account or sign in to see them.
Location
Location is approximate. See nearby homes on the map
Recent sales nearby
See what similar homes within 1 km sold for in the last year. Create a free account or sign in to see them.
The neighbourhood
Getting around Very walkable
- 🚇 North York Centre Subway6 min walk
- 🚇 Sheppard-Yonge Subway7 min walk
- 🚆 Oriole GO3.9 km
Within a 10-minute walk: 9 grocery stores, 109 cafés and restaurants, 15 parks, 6 pharmacies. Nearest grocery: Galleria Supermarket (50 m). Nearest park: York Cemetery and Recreational Park (300 m).
Schools nearby
Elementary
- Claude Watson School for the Arts
EQAO: Gr 6 reading 100%, math 89%4 min walk - McKee Public School
EQAO: Gr 3 reading 91%, math 84%15 min walk - Avondale Alternative Elementary School
EQAO: Gr 6 reading 88%, math 88%18 min walk - Avondale Public School
EQAO: Gr 6 reading 84%, math 58%1.2 km
Secondary
- Cardinal Carter Academy for the Arts Catholic · Private
EQAO: Gr 9 math 87%, literacy test 97%4 min walk - Earl Haig Secondary School
EQAO: Gr 9 math 84%, literacy test 95%11 min walk - Willowdale Middle School18 min walk
EQAO: share of students meeting the provincial standard (2024–25). Ontario average: Gr 6 reading 86%, math 51%; Gr 9 math 55%; literacy test 83%.
Closest schools, not school zones. Check which school serves this address with the school board before relying on it.
Who lives here postal area M2N
- Owners / renters
- 59% / 41%
- Median household income
- $82,000
- Average age
- 41
- Children under 15
- 12%
- Homes
- 17% detached, 70% high-rise
- Commute by transit
- 29%
- Population
- 75,100
Languages spoken most at home besides English: Mandarin 11.7%, Iranian Persian 7.2%, Korean 6.7%, Yue (Cantonese) 5.1%.
Flood and conservation No mapped hazard
Not inside a mapped flood plain or regulated area.
Screening maps only. Ask the conservation authority for a property inquiry before relying on this.
Safety
Major crime per resident in Lansing-Westgate (2025): 22% below the Toronto average, down 8% from the year before.
- Assault21% below average
- Break and enter45% below average
- Auto theftabout average
- Robbery37% below average
- Theft from vehiclesabout average
- Shootings33% below average
Crime Severity Index for Toronto police: 60 vs 57 for Ontario (2025).
Police-reported figures for the whole neighbourhood, not this street. Rates use the area’s resident population.
Development nearby 5 active
-
5100 YONGE ST · 300 mSite Plan · Under Review · applied 2024Site Plan Application to re-purpose the existing Toys R Us building into a supermarket with an approximate gross floor area of 3,814.50 square metres for the…Application details
-
5051-5061 YONGE ST · 200 mSite Plan · Under Review · applied 2023Site Plan application for a 39-storey mixed-use building with 365 dwelling units and 2,029 sq.m of non-residential gross floor area. The proposed building…Application details
-
5051-5061 YONGE ST · 200 mPlan of Condominium · Under Review · applied 2021*** Draft Plan of Condominium applicationApplication details
-
5051-5061 YONGE ST · 200 mOfficial Plan / Zoning By-law Amendment · Appeal Received · applied 2020Official Plan and Zoning By Law Amendment application to permit a 39-storey mixed-use building. The proposed development includes non-residential uses in the…Application details
-
10 ELMWOOD AVE · 200 mSite Plan · NOAC Issued · applied 2019Official Plan Amendment, Zoning By-Law Amendment and Site Plan application (File No. 19-199394 NNY 18 SA) to construct an eating establishment with zero…Application details
-
4955 YONGE ST · 100 mPlan of Condominium · Closed · applied 2023Standard condominium application for a 34-storey mixed use building with 478 residential units.Related Site Plan: 10 108155 NNY 23 SAApplication details
Rezoning, site plan, subdivision and condominium applications filed with the city.
Distances are approximate. Places © OpenStreetMap contributors. Neighbourhood figures: Statistics Canada, 2021 Census. School results: EQAO via Ontario Data Catalogue (Open Government Licence – Ontario). Neighbourhood crime: Toronto Police Service Public Safety Data Portal (Open Government Licence – Toronto Police Service). Crime Severity Index: Statistics Canada. Planning applications: City of Toronto open data.
Living here
Commute
To Union Station (downtown Toronto): 14 km. Transit times · Driving times
Noise Nothing major nearby
No highway within 500 m, rail line within 300 m, or airport flight path nearby.
Distances from the map, not noise measurements. Visit at rush hour to judge for yourself.
Building permits
- Garage Repair/Reconstruction · 2026 · ClosedMiscellaneous repairs to the parking garage.
- Other · 2025 · ClosedLoading dock repairs.
- Garage Repair/Reconstruction · 2025 · ClosedP4 FOUNDATION WALL REPAIRS
- Interior Alterations · 2025 · ClosedProposal to perform interior alterations to repair concrete slab and replace drain.
- Garage Repair/Reconstruction · 2023 · ClosedParking garage repairs to existing residential building
37 permits on this block of the street in the last 2 years.
Permits filed with the City of Toronto. A permit doesn’t mean the work passed final inspection.
Trees
35 City street trees within 100 m, mostly lindens. That’s about the Toronto average of 42.
Trees on City boulevards only, not private yards or parks.
Internet High-speed
50/10 Mbps or faster available here by cable, fibre or DSL (the federal high-speed target).
From the federal broadband map. Check exact speeds and providers for the address.
Short-term rentals
Only in your principal residence (where you live). The entire home can be rented up to 180 nights a year; renting up to 3 bedrooms while you live there has no limit. Hosts register with the City and collect the 6% accommodation tax.
Zoning, heritage, building permits and street trees: City of Toronto open data (Open Government Licence – Toronto). Roads, rail, airports and planned stations © OpenStreetMap contributors. Internet: Innovation, Science and Economic Development Canada, National Broadband Data.
Listed by SUTTON GROUP-ADMIRAL REALTY INC..
Listing information provided by PropTx Innovations Inc. and TRREB; deemed reliable but not guaranteed accurate by PropTx.
Similar homes nearby
See more in Toronto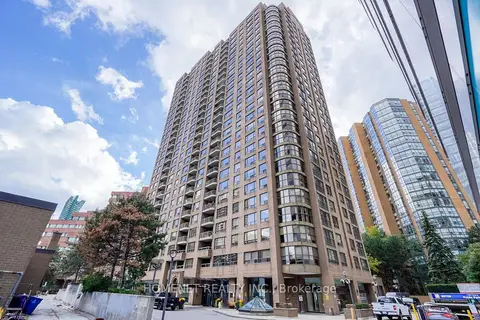
$749,000
Reduced $20,000
2 bd2 ba1 pk1200-1399 ft²
100 Upper Madison Avenue 2306
Lansing-Westgate, Toronto
Condo Apartment · MLS® C13705032 · HOMENET REALTY INC.
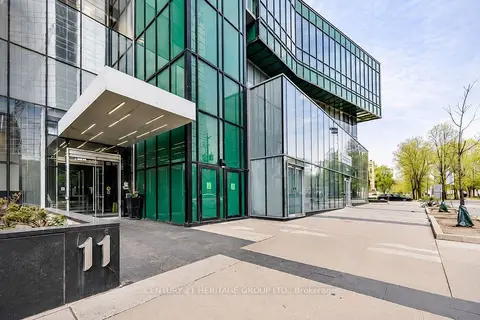
$720,000
2+1 bd2 ba1 pk800-899 ft²
11 Bogert Avenue NE 708
Lansing-Westgate, Toronto
Condo Apartment · MLS® C13580842 · CENTURY 21 HERITAGE GROUP LTD.
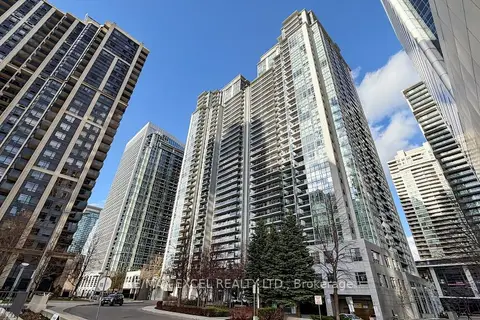
$769,000
3 bd2 ba1 pk1000-1199 ft²
4978 Yonge Street 2009
Lansing-Westgate, Toronto
Condo Apartment · MLS® C13832660 · RE/MAX EXCEL REALTY LTD.
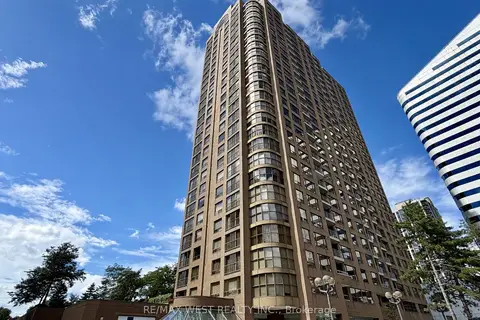
$698,800
2 bd2 ba1 pk900-999 ft²
100 Upper Madison Avenue 2405
Lansing-Westgate, Toronto
Condo Apartment · MLS® C13768728 · RE/MAX WEST REALTY INC.
$780,000
2+1 bd2 ba1 pk800-899 ft²
11 Bogert Avenue 702
Lansing-Westgate, Toronto
Condo Apartment · MLS® C13749860 · RE/MAX GOLD REALTY INC.
$698,000
2+1 bd2 ba1 pk900-999 ft²
11 Bogert Avenue 2403
Lansing-Westgate, Toronto
Condo Apartment · MLS® C13879440 · RE/MAX EXCEL REALTY LTD.
$688,000
2+1 bd2 ba1 pk800-899 ft²
11 Bogert Avenue 902
Lansing-Westgate, Toronto
Condo Apartment · MLS® C13818726 · HOMELIFE NEW WORLD REALTY INC.
$680,000
2+1 bd2 ba1 pk800-899 ft²
9 Bogert Avenue 2008
Lansing-Westgate, Toronto
Condo Apartment · MLS® C13636066 · FOREST HILL REAL ESTATE INC.