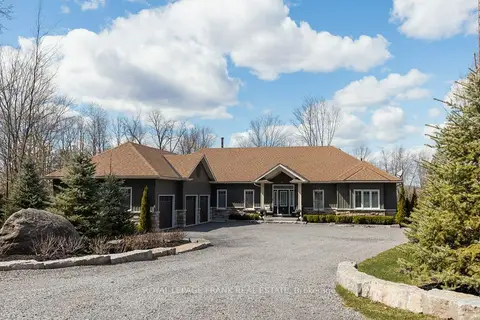
436 Nawautin Drive
Grafton, Alnwick/Haldimand, K0K 2G0
$2,380,000
- 5 bedrooms
- 4 bathrooms
- 10 parking
- 3500-5000 sq ft
Listed 14 days ago · MLS® X13868690
About this home
An Unexpected Bijou of Modernist Design Deceptively discreet, this rare design-led residence is a Simple Lines passion project inspired by "living in the woods." Behind its restrained dark façade unfolds an unexpected world of light and space, where a glass-encased jewel-box extension blurs the boundary between architecture and woodland. Conceived by a Canadian Screen Award recipient and his partner under the guidance of a LEED architect, the home reflects a sensibility shaped by storytelling, VFX, VR/XR, interactive experiences, AI and patented technology. Guided by LEED principles, its high-performance building envelope was designed for exceptional energy efficiency. Sculptural stairs, gallery-like passages and expansive glazing create an intimate dialogue with nature. Wall-to-wall glass in the primary bedroom overlooks verdant grassland beneath mature trees, bringing the changing seasons indoors. A soundproof studio, gym, sauna and terrace hot tub add spaces for creativity and well-being. Yet this private retreat remains accessible by highway and VIA Rail; the owner's partner commutes to downtown Toronto three days a week. A stone's throw away, Nawautin Nature Sanctuary offers a pebble beach, the gentle lapping of Lake Ontario and silvery waters beneath a blue sky dissolving into a delicate gradient of pink along the horizon. The original vision imagined interior wood planking flowing onto the rooftop terrace, further uniting house and landscape. Heated floors are roughed in. The principal movements of this architectural symphony have been beautifully composed; the next maestro is invited to add the finishing touches. This distinctive residence offers an immersive connection with nature, where the quiet beauty of its surroundings creates an exceptional sense of privacy and tranquillity, and a lifestyle in harmony with the natural world.
Details
- Type
- Detached
- Style
- 2-Storey
- Age
- 0-5 years
- Size
- 3500-5000 sq ft
- Lot
- 146.63 × 460.86 ft
- Basement
- None
- Garage
- Attached
- Kitchens
- 1
- Property tax
- $11,359 (2026)
- Neighbourhood
- Grafton
- Municipality
- Alnwick/Haldimand
- Price per sq ft
- ~$560 (5% above detached houses in Grafton, $534)
Interior
- Bedrooms
- 5 above ground
- Bathrooms
- 1 × 5-piece (main), 1 × 3-piece (main), 1 × 4-piece (second), 1 × 2-piece (main)
- Rooms
- 12 above ground
- Family room or den
- Yes
- Fireplace
- Wood
- Features
- Air Exchanger, Auto Garage Door Remote, Bar Fridge, Built-In Oven, Carpet Free, Guest Accommodations, Primary Bedroom - Main Floor, Sauna, Storage, Upgraded Insulation, Ventilation System, Water Purifier, Water Treatment
Heating, cooling and services
- Heating
- Forced Air, Gas
- Air conditioning
- Central Air
- Water and sewer
- Septic
Building and exterior
- Style
- 2-Storey
- Exterior
- Wood
- Roof
- Metal, Membrane, Shingles
- Foundation
- Concrete
- Age
- 0-5 years
- Faces
- West
- Outdoor
- Hot Tub, Privacy, Year Round Living
Parking
- Garage spaces
- 2
- Total parking
- 10
Lot
- Size
- 146.63 × 460.86 ft
- Acreage
- .50-1.99
More
- Possession
- IMMED - TBA
- Nearby
- Beach, Greenbelt/Conservation, Lake/Pond, Park, Waterfront
- Cross street
- Lakeshore RD/Nawautin DR
Location
Location is approximate. See nearby homes on the map
Recent sales nearby
See what similar homes within 1 km sold for in the last year. Create a free account or sign in to see them.
The neighbourhood
Getting around Car-dependent
No subway, LRT or GO station within a short trip.
Within a 10-minute walk: no grocery stores, 0 cafés and restaurants, 0 parks.
Schools nearby
Elementary
- Grafton Public School
EQAO: Gr 6 reading 96%, math 61%1.7 km - St. Mary Catholic Elementary School Catholic
EQAO: Gr 6 reading 96%, math 65%2.2 km
EQAO: share of students meeting the provincial standard (2024–25). Ontario average: Gr 6 reading 86%, math 51%; Gr 9 math 55%; literacy test 83%.
Closest schools, not school zones. Check which school serves this address with the school board before relying on it.
Who lives here postal area K0K
- Owners / renters
- 86% / 14%
- Median household income
- $83,000
- Average age
- 47
- Children under 15
- 14%
- Homes
- 90% detached, 0% high-rise
- Commute by transit
- 0%
- Population
- 115,850
Languages spoken most at home besides English: German 0.2%, Spanish 0.1%, Mandarin 0.1%, Korean 0.1%.
Distances are approximate. Places © OpenStreetMap contributors. Neighbourhood figures: Statistics Canada, 2021 Census. School results: EQAO via Ontario Data Catalogue (Open Government Licence – Ontario).
Living here
Commute
Noise Nothing major nearby
No highway within 500 m, rail line within 300 m, or airport flight path nearby.
Distances from the map, not noise measurements. Visit at rush hour to judge for yourself.
Internet High-speed
50/10 Mbps or faster available here by cable, fibre or DSL (the federal high-speed target).
From the federal broadband map. Check exact speeds and providers for the address.
Roads, rail, airports and planned stations © OpenStreetMap contributors. Internet: Innovation, Science and Economic Development Canada, National Broadband Data.
Listed by HARVEY KALLES REAL ESTATE LTD..
Listing information provided by PropTx Innovations Inc. and TRREB; deemed reliable but not guaranteed accurate by PropTx.
Similar homes nearby
See more in Alnwick/Haldimand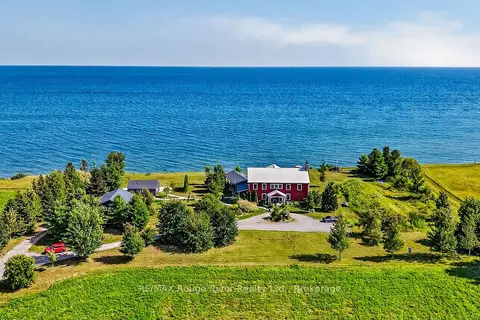
$2,749,000
2 bd3 ba6 pk3000-3500 ft²
425 ORCHARD GROVE Road
Grafton, Alnwick/Haldimand
Detached · MLS® X13638866 · RE/MAX Rouge River Realty Ltd.
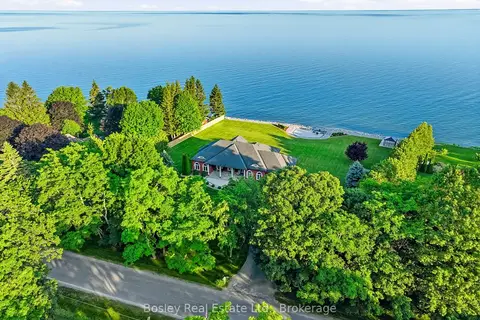
$2,250,000
1+3 bd3 ba11 pk2500-3000 ft²
353 Lakeshore Road
Rural Alnwick/Haldimand, Alnwick/Haldimand
Detached · MLS® X13822370 · Bosley Real Estate Ltd.
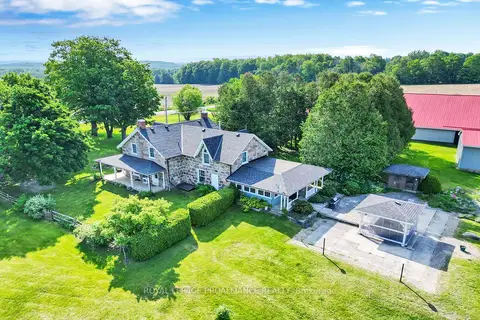
$1,999,000
Reduced $251,000
4 bd2 ba55 pk3000-3500 ft²
1338 McDonald Road
Rural Alnwick/Haldimand, Alnwick/Haldimand
Detached · MLS® X12994672 · Royal Lepage Proalliance Realty
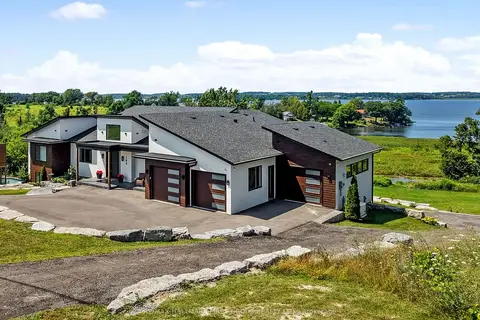
$1,980,000
3+2 bd4 ba10 pk2500-3000 ft²
184 Parkview Drive
Rural Alnwick/Haldimand, Alnwick/Haldimand
Detached · MLS® X13742966 · RE/MAX HALLMARK FIRST GROUP REALTY LTD.
$2,799,000
2+2 bd4 ba12 pk2500-3000 ft²
334 Sandy Bay Road
Rural Alnwick/Haldimand, Alnwick/Haldimand
Detached · MLS® X13740480 · Royal LePage Frank Real Estate