425 ORCHARD GROVE Road
Grafton, Alnwick/Haldimand, K0K 2G0
$2,749,000
- 2 bedrooms
- 3 bathrooms
- 6 parking
- 3000-3500 sq ft
Listed 76 days ago · MLS® X13638866
About this home
Rustic elegance characterizes the "Graftonian", a singular residence sited on 62 picturesque acres, fronting on the north shore of Lake Ontario and featuring over 300 feet of the most desirable waterfront in Northumberland County. Located a short drive to the historic and charming Village of Grafton, the renowned Ste. Anne's Spa and the wonderful Wicklow Beach, this unique lakeside residence offers a bright, open concept floor plan designed for easy living and relaxed entertainment. If you decide to view the offering, you'll be greeted by a stunning 2 storey entry foyer that welcomes you to the perfect blend of indoor and outdoor living zones, balanced by serene private areas and cozy shared places. If you're searching for the quintessential lakefront residence, the "Graftonian" , together with a charming guest house and fabulous studio is for you!
Details
- Type
- Detached
- Style
- 2-Storey
- Size
- 3000-3500 sq ft
- Basement
- None
- Garage
- Detached
- Kitchens
- 1
- Property tax
- $6,849 (2026)
- Neighbourhood
- Grafton
- Municipality
- Alnwick/Haldimand
- Price per sq ft
- $846 (58% above detached houses in Grafton, $534)
Interior
- Bedrooms
- 2 above ground
- Bathrooms
- 1 × 3-piece (main), 1 × 4-piece (second), 1 × 3-piece (second)
- Rooms
- 15 above ground
- Family room or den
- Yes
- Fireplace
- Wood
- Features
- Auto Garage Door Remote, Built-In Oven, Countertop Range, Guest Accommodations, Storage, Water Heater Owned
Heating, cooling and services
- Heating
- Forced Air, Propane
- Water and sewer
- Septic
Building and exterior
- Style
- 2-Storey
- Exterior
- Wood
- Faces
- South
- Outdoor
- Porch, Privacy, Deck, Storage
- Waterfront
- Direct
Parking
- Garage spaces
- 1
- Total parking
- 6
- Driveway and parking
- Circular Drive
Lot
- Acreage
- 50-99.99
More
- Possession
- TBD
- Nearby
- Beach, Clear View, Lake Access, Level, Waterfront
- Cross street
- SEE MAP
Rooms
| Room | Level | Size | Features |
|---|---|---|---|
| Primary Bedroom | Second | 6.03 × 4.3 m (19'9" × 14'1") | |
| Living Room | Main | 7.44 × 9.58 m (24'5" × 31'5") | |
| Other | Second | 2.58 × 2.58 m (8'6" × 8'6") | |
| Family Room | Second | 6.34 × 9.68 m (20'10" × 31'9") | |
| Bedroom | Second | 2.58 × 3.54 m (8'6" × 11'7") | |
| Laundry | Main | 1.65 × 2.43 m (5'5" × 8') | |
| Utility Room | Main | 2.82 × 2.28 m (9'3" × 7'6") | |
| Kitchen | Main | 4.96 × 4.76 m (16'3" × 15'7") | |
| Dining Room | Main | 2.52 × 4.76 m (8'3" × 15'7") | |
| Foyer | Main | 2.51 × 4.9 m (8'3" × 16'1") | |
| Bathroom | Second | 2.18 × 2.45 m (7'2" × 8') | |
| Bathroom | Second | 2.55 × 4.69 m (8'4" × 15'5") |
History of this address
2 earlier listings at this address, with sold and leased prices. Create a free account or sign in to see them.
Location
Location is approximate. See nearby homes on the map
Recent sales nearby
See what similar homes within 1 km sold for in the last year. Create a free account or sign in to see them.
The neighbourhood
Getting around Car-dependent
No subway, LRT or GO station within a short trip.
Within a 10-minute walk: no grocery stores, 0 cafés and restaurants, 0 parks.
Schools nearby
Elementary
- Grafton Public School
EQAO: Gr 6 reading 96%, math 61%2.3 km - St. Mary Catholic Elementary School Catholic
EQAO: Gr 6 reading 96%, math 65%2.5 km
EQAO: share of students meeting the provincial standard (2024–25). Ontario average: Gr 6 reading 86%, math 51%; Gr 9 math 55%; literacy test 83%.
Closest schools, not school zones. Check which school serves this address with the school board before relying on it.
Who lives here postal area K0K
- Owners / renters
- 86% / 14%
- Median household income
- $83,000
- Average age
- 47
- Children under 15
- 14%
- Homes
- 90% detached, 0% high-rise
- Commute by transit
- 0%
- Population
- 115,850
Languages spoken most at home besides English: German 0.2%, Spanish 0.1%, Mandarin 0.1%, Korean 0.1%.
Distances are approximate. Places © OpenStreetMap contributors. Neighbourhood figures: Statistics Canada, 2021 Census. School results: EQAO via Ontario Data Catalogue (Open Government Licence – Ontario).
Living here
Commute
Noise 1 source nearby
- 🚆 Rail line (Belleville Subdivision)250 m
Distances from the map, not noise measurements. Visit at rush hour to judge for yourself.
Internet High-speed
50/10 Mbps or faster available here by cable, fibre or DSL (the federal high-speed target).
From the federal broadband map. Check exact speeds and providers for the address.
Roads, rail, airports and planned stations © OpenStreetMap contributors. Internet: Innovation, Science and Economic Development Canada, National Broadband Data.
Listed by RE/MAX Rouge River Realty Ltd..
Listing information provided by PropTx Innovations Inc. and TRREB; deemed reliable but not guaranteed accurate by PropTx.
Similar homes nearby
See more in Alnwick/Haldimand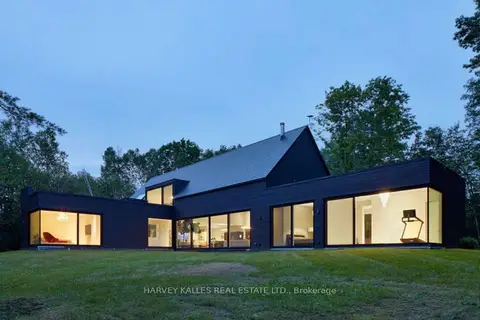
$2,380,000
5 bd4 ba10 pk3500-5000 ft²
436 Nawautin Drive
Grafton, Alnwick/Haldimand
Detached · MLS® X13868690 · HARVEY KALLES REAL ESTATE LTD.
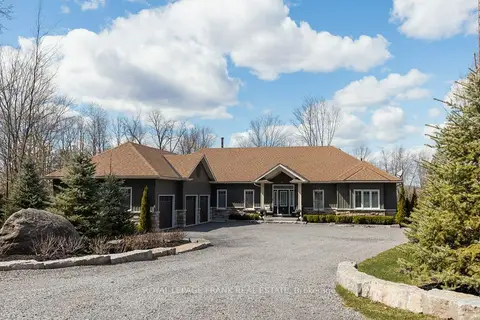
$2,799,000
2+2 bd4 ba12 pk2500-3000 ft²
334 Sandy Bay Road
Rural Alnwick/Haldimand, Alnwick/Haldimand
Detached · MLS® X13740480 · Royal LePage Frank Real Estate
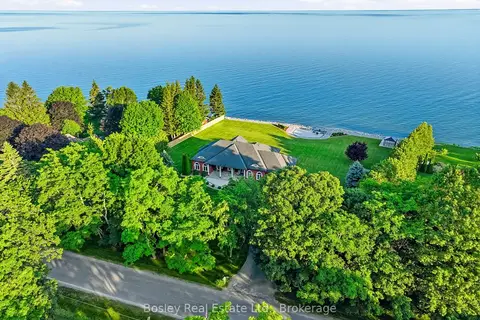
$2,250,000
1+3 bd3 ba11 pk2500-3000 ft²
353 Lakeshore Road
Rural Alnwick/Haldimand, Alnwick/Haldimand
Detached · MLS® X13822370 · Bosley Real Estate Ltd.