334 Sandy Bay Road
Rural Alnwick/Haldimand, Alnwick/Haldimand, K0L 1Y0
$2,799,000
- 2+2 bedrooms
- 4 bathrooms
- 12 parking
- 2500-3000 sq ft
Listed 47 days ago · MLS® X13740480
About this home
PRESTIGIOUS 2+ ACRE WATERFRONT ESTATE ON THE TRENT SYSTEM! Experience the ultimate in lakeside living with this elegant custom-built estate. Nestled on over two acres of private land, this property boasts 178 feet of premium, hard-packed sandy shoreline. Designed to maximize panoramic water views and breathtaking sunsets, the home perfectly balances grand entertaining spaces with quiet, private sanctuaries. MAIN FLOOR LUXURY AMENITIES: ***Gourmet Living: A fully equipped chef's kitchen shares the main floor with a spacious living room and bright sunroom overlooking the water. ***Work & Convenience: Features a dedicated home office, a spacious laundry room, and direct access to an attached 3-car garage with ample space for both vehicles and marine storage. ***Sleeping Quarters: Two large, bright bedrooms, both equipped with private ensuites. And two more extra large bedrooms downstairs! LOWER LEVEL ENTERTAINMENT HUB: The expansive lower level opens directly onto an outdoor patio, hot tub, and fire pit. Inside, a second, service kitchen (with a wine cellar) sits off a massive recreation room, where you can enjoy a cozy wood-burning fireplace. THE SHORELINE AND LOCATION: Launch your boat straight from your private dock into the world-class Trent-Severn Waterway, offering endless miles of boating and premium fishing. BONUS SPACE: Almost 600 sf of open space downstairs, with a separate double door entry. Use it for a home business, more bedrooms, workshop, gym... make it whatever you want! This premium estate is located just 10 minutes from the shops, dining, and amenities of Hastings, and under 90 minutes from the Greater Toronto Area. COME SEE HOW GOOD LIFE ON THE LAKE CAN BE!
Details
- Type
- Detached
- Style
- Bungalow
- Age
- 6-15 years
- Size
- 2500-3000 sq ft
- Lot
- 178.64 × 700 ft
- Basement
- Finished with Walk-Out, Full
- Garage
- Attached
- Kitchens
- 1
- Property tax
- $12,206 (2026)
- Neighbourhood
- Rural Alnwick/Haldimand
- Municipality
- Alnwick/Haldimand
- Price per sq ft
- $1,018 (114% above detached houses in Rural Alnwick/Haldimand, $475)
Interior
- Bedrooms
- 2 above ground + 2 below
- Bathrooms
- 1 × 5-piece (main), 1 × 4-piece (main), 1 × 2-piece (main), 1 × 3-piece (basement)
- Rooms
- 9 above ground + 6 below
- Family room or den
- No
- Fireplace
- Propane
- Features
- Air Exchanger, Auto Garage Door Remote, ERV/HRV, In-Law Capability, Primary Bedroom - Main Floor, Storage, Water Heater, Water Purifier, Water Softener, Water Treatment
Heating, cooling and services
- Heating
- Forced Air, Propane
- Air conditioning
- Central Air
- Water and sewer
- Septic
Building and exterior
- Style
- Bungalow
- Exterior
- Stone, Vinyl Siding
- Roof
- Asphalt Shingle
- Foundation
- Poured Concrete
- Age
- 6-15 years
- Faces
- North
- Outdoor
- Deck, Fishing, Hot Tub, Landscape Lighting, Landscaped, Privacy, Year Round Living, Garden Shed
- Waterfront
- Direct
Parking
- Garage spaces
- 3
- Total parking
- 12
- Driveway and parking
- Private Triple
Lot
- Size
- 178.64 × 700 ft
- Acreage
- 2-4.99
More
- Possession
- Flexible
- Nearby
- Clear View, Lake Access, Lake/Pond, Level, Waterfront, Wooded/Treed
- Cross street
- Concession Road 9 West and County Road 45
Rooms
| Room | Level | Size | Features |
|---|---|---|---|
| Living Room | Main | 4.5 × 6.75 m (14'9" × 22'2") | B/I Shelves, Fireplace, French Doors |
| Dining Room | Main | 3.56 × 4.39 m (11'8" × 14'5") | Overlook Water, Open Concept |
| Kitchen | Main | 4.5 × 3.93 m (14'9" × 12'11") | B/I Oven, Breakfast Bar, Open Concept |
| Primary Bedroom | Main | 8.5 × 3.94 m (27'11" × 12'11") | 5 Pc Ensuite, Double Closet, Overlook Water |
| Bedroom 2 | Main | 7.67 × 3.94 m (25'2" × 12'11") | 4 Pc Ensuite, Walk-In Closet(s), Overlook Water |
| Sunroom | Main | 3.25 × 4.76 m (10'8" × 15'7") | |
| Office | Main | 3.25 × 4.52 m (10'8" × 14'10") | French Doors |
| Foyer | Main | 3.4 × 2.72 m (11'2" × 8'11") | Marble Floor |
| Laundry | Main | 3.25 × 2.86 m (10'8" × 9'5") | Access To Garage |
| Recreation | Lower | 8.07 × 11.35 m (26'6" × 37'3") | Floor/Ceil Fireplace, W/O To Patio |
| Bedroom 3 | Lower | 4.45 × 5.37 m (14'7" × 17'7") | 3 Pc Ensuite, Overlook Water |
| Bedroom 4 | Lower | 4.84 × 3.85 m (15'11" × 12'8") | |
| Other | Lower | 4.43 × 4.25 m (14'6" × 13'11") | |
| Workshop | Lower | 9.11 × 6.19 m (29'11" × 20'4") | W/O To Patio |
| Utility Room | Lower | 6.95 × 3.58 m (22'10" × 11'9") |
History of this address
11 earlier listings at this address, with sold and leased prices. Create a free account or sign in to see them.
Location
Location is approximate. See nearby homes on the map
Recent sales nearby
See what similar homes within 1 km sold for in the last year. Create a free account or sign in to see them.
The neighbourhood
Getting around Car-dependent
No subway, LRT or GO station within a short trip.
Within a 10-minute walk: no grocery stores, 0 cafés and restaurants, 1 park. Nearest park: Sandy Bay Beach & Park (850 m).
Who lives here postal area K0L
- Owners / renters
- 88% / 12%
- Median household income
- $79,000
- Average age
- 48
- Children under 15
- 13%
- Homes
- 92% detached, 0% high-rise
- Commute by transit
- 1%
- Population
- 78,142
Languages spoken most at home besides English: Polish 0.1%, Yue (Cantonese) 0.1%, Mandarin 0.1%, German 0.1%.
Distances are approximate. Places © OpenStreetMap contributors. Neighbourhood figures: Statistics Canada, 2021 Census.
Living here
Commute
Noise Nothing major nearby
No highway within 500 m, rail line within 300 m, or airport flight path nearby.
Distances from the map, not noise measurements. Visit at rush hour to judge for yourself.
Internet High-speed
50/10 Mbps or faster available here by cable, fibre or DSL (the federal high-speed target).
From the federal broadband map. Check exact speeds and providers for the address.
Roads, rail, airports and planned stations © OpenStreetMap contributors. Internet: Innovation, Science and Economic Development Canada, National Broadband Data.
Listed by Royal LePage Frank Real Estate.
Listing information provided by PropTx Innovations Inc. and TRREB; deemed reliable but not guaranteed accurate by PropTx.
Similar homes nearby
See more in Alnwick/Haldimand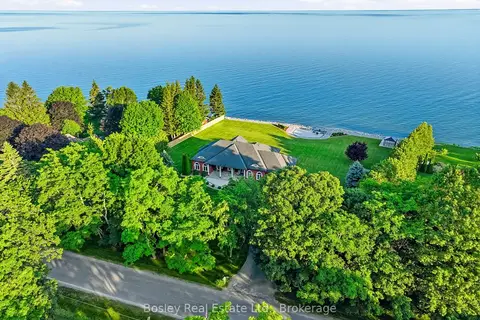
$2,250,000
1+3 bd3 ba11 pk2500-3000 ft²
353 Lakeshore Road
Rural Alnwick/Haldimand, Alnwick/Haldimand
Detached · MLS® X13822370 · Bosley Real Estate Ltd.
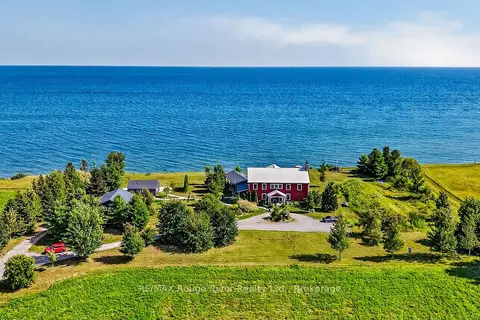
$2,749,000
2 bd3 ba6 pk3000-3500 ft²
425 ORCHARD GROVE Road
Grafton, Alnwick/Haldimand
Detached · MLS® X13638866 · RE/MAX Rouge River Realty Ltd.
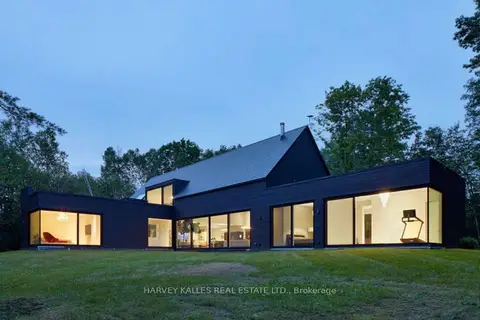
$2,380,000
5 bd4 ba10 pk3500-5000 ft²
436 Nawautin Drive
Grafton, Alnwick/Haldimand
Detached · MLS® X13868690 · HARVEY KALLES REAL ESTATE LTD.