353 Lakeshore Road
Rural Alnwick/Haldimand, Alnwick/Haldimand, K9A 4J8
$2,250,000
- 1+3 bedrooms
- 3 bathrooms
- 11 parking
- 2500-3000 sq ft
Listed 26 days ago · MLS® X13822370
About this home
An extraordinary Lake Ontario waterfront estate where luxury, privacy and natural beauty converge. Set in prestigious Haldimand Shores, this exceptional approximately 1.5+ acre property offers 253 feet of pristine shoreline, private beach and breathtaking, unobstructed lake views. The property has been expanded through the recent acquisition of approximately 1/2 acre of additional waterfront land, separately surveyed and identified by its own PIN. Just minutes from the charm and amenities of Cobourg. Custom-built and impeccably maintained, this all-brick bungalow offers over 5,200 sq. ft. of refined living space with spectacular lake views from both levels. The main floor features a sun-filled living room with gas fireplace, elegant dining room, private office, spacious eat-in kitchen and convenient laundry. The luxurious primary suite enjoys stunning lake views and a spa-inspired ensuite.The fully finished lower level continues the exceptional living experience with expansive lake vistas, a generous family room with gas fireplace, kitchenette, fitness area, climate-controlled wine cellar and three large bedrooms. Professionally landscaped grounds create an extraordinary outdoor living environment, featuring a large waterfront patio, enclosed glass gazebo, smokeless fire pit, natural stone steps to the lake and beautifully designed paver walkways. The 253-foot engineered seawall with natural granite boulders is complemented by a 253-foot, six-foot-wide river-rock splash pad with finished edge. An oversized three-car garage with access from both levels, geothermal heating and cooling, full natural gas conversion and a 2025 26 kW Kohler whole-home standby generator with surge protection and transferable 10-year warranty complete the offering. This is a rare opportunity to experience sophisticated year-round waterfront living on one of Lake Ontario's most coveted shorelines.
Details
- Type
- Detached
- Style
- Bungalow
- Age
- 16-30 years
- Size
- 2500-3000 sq ft
- Lot
- 207.96 × 294 ft
- Basement
- Full, Finished
- Garage
- Attached
- Kitchens
- 1
- Property tax
- $13,469 (2026)
- Neighbourhood
- Rural Alnwick/Haldimand
- Municipality
- Alnwick/Haldimand
- Price per sq ft
- $818 (72% above detached houses in Rural Alnwick/Haldimand, $475)
Interior
- Bedrooms
- 1 above ground + 3 below
- Bathrooms
- 1 × 4-piece (main), 1 × 2-piece (main), 1 × 3-piece (lower)
- Rooms
- 20 above ground
- Family room or den
- No
- Fireplace
- Natural Gas, Living Room, Rec Room
- Features
- Carpet Free, ERV/HRV, Generator - Full, Primary Bedroom - Main Floor, Water Heater Owned, Water Purifier, Water Softener, Water Treatment, Sump Pump, Storage, Auto Garage Door Remote, Central Vacuum
Heating, cooling and services
- Heating
- Forced Air, Ground Source
- Water and sewer
- Septic
Building and exterior
- Style
- Bungalow
- Exterior
- Brick, Concrete Poured
- Roof
- Asphalt Shingle
- Foundation
- Poured Concrete
- Age
- 16-30 years
- Faces
- South
- Outdoor
- Awnings, Deck, Fishing, Landscaped, Lighting, Patio, Privacy, Porch, Year Round Living, Fence - Partial, Gazebo
- Waterfront
- Direct
Parking
- Garage spaces
- 3
- Total parking
- 11
- Driveway and parking
- Private
Lot
- Size
- 207.96 × 294 ft (irregular)
- Acreage
- .50-1.99
More
- Possession
- TBD
- Nearby
- Clear View, Lake Access, Lake/Pond, School, School Bus Route, Waterfront
- Cross street
- Archer's Rd / Lakeshore
Rooms
| Room | Level | Size | Features |
|---|---|---|---|
| Recreation | Lower | 15.33 × 10.92 m (50'4" × 35'10") | Gas Fireplace |
| Laundry | Main | 3.3 × 3.42 m (10'10" × 11'3") | |
| Bathroom | Lower | 2.87 × 2.04 m (9'5" × 6'8") | 3 Pc Bath |
| Foyer | Main | 3.01 × 3.52 m (9'11" × 11'7") | |
| Primary Bedroom | Main | 4.59 × 5.43 m (15'1" × 17'10") | Walk-In Closet(s), Overlook Water |
| Kitchen | Main | 5.15 × 4.1 m (16'11" × 13'5") | Breakfast Bar, Eat-in Kitchen |
| Utility Room | Lower | 8.68 × 2.23 m (28'6" × 7'4") | |
| Bedroom | Lower | 4.41 × 3.73 m (14'6" × 12'3") | |
| Bedroom | Lower | 6.26 × 4.95 m (20'6" × 16'3") | Walk-In Closet(s) |
| Office | Main | 3.61 × 3.42 m (11'10" × 11'3") | |
| Bathroom | Main | 1.64 × 1.48 m (5'5" × 4'10") | 2 Pc Bath |
| Dining Room | Main | 4.41 × 5.14 m (14'6" × 16'10") | |
| Living Room | Main | 4.95 × 7.01 m (16'3" × 23') | Gas Fireplace |
| Bedroom | Lower | 3.88 × 4.96 m (12'9" × 16'3") | |
| Bathroom | Main | 5.46 × 4.23 m (17'11" × 13'11") | 4 Pc Ensuite |
History of this address
1 earlier listing at this address, with sold and leased prices. Create a free account or sign in to see them.
Location
Location is approximate. See nearby homes on the map
Recent sales nearby
See what similar homes within 1 km sold for in the last year. Create a free account or sign in to see them.
The neighbourhood
Getting around Car-dependent
No subway, LRT or GO station within a short trip.
Within a 10-minute walk: no grocery stores, 0 cafés and restaurants, 0 parks.
Who lives here postal area K9A
- Owners / renters
- 74% / 26%
- Median household income
- $82,000
- Average age
- 49
- Children under 15
- 13%
- Homes
- 65% detached, 3% high-rise
- Commute by transit
- 1%
- Population
- 26,757
Languages spoken most at home besides English: Arabic 0.3%, Korean 0.2%, Mandarin 0.1%, Tagalog (Pilipino, Filipino) 0.1%.
Distances are approximate. Places © OpenStreetMap contributors. Neighbourhood figures: Statistics Canada, 2021 Census.
Living here
Commute
Noise 1 source nearby
- 🚆 Rail line (Belleville Subdivision)300 m
Distances from the map, not noise measurements. Visit at rush hour to judge for yourself.
Internet High-speed
50/10 Mbps or faster available here by cable, fibre or DSL (the federal high-speed target).
From the federal broadband map. Check exact speeds and providers for the address.
Roads, rail, airports and planned stations © OpenStreetMap contributors. Internet: Innovation, Science and Economic Development Canada, National Broadband Data.
Listed by Bosley Real Estate Ltd..
Listing information provided by PropTx Innovations Inc. and TRREB; deemed reliable but not guaranteed accurate by PropTx.
Similar homes nearby
See more in Alnwick/Haldimand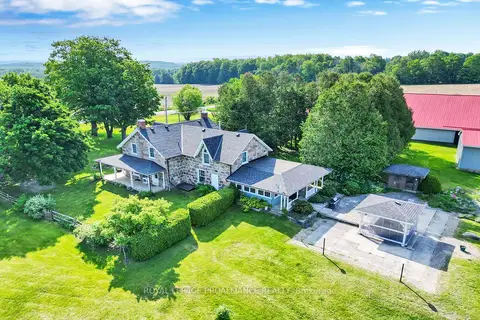
$1,999,000
Reduced $251,000
4 bd2 ba55 pk3000-3500 ft²
1338 McDonald Road
Rural Alnwick/Haldimand, Alnwick/Haldimand
Detached · MLS® X12994672 · Royal Lepage Proalliance Realty
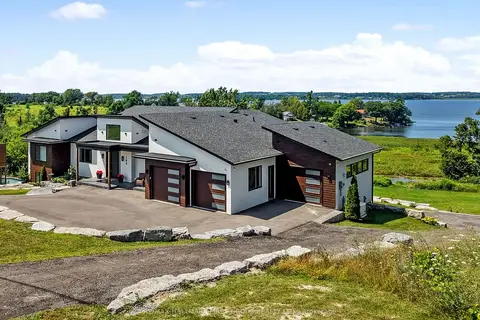
$1,980,000
3+2 bd4 ba10 pk2500-3000 ft²
184 Parkview Drive
Rural Alnwick/Haldimand, Alnwick/Haldimand
Detached · MLS® X13742966 · RE/MAX HALLMARK FIRST GROUP REALTY LTD.
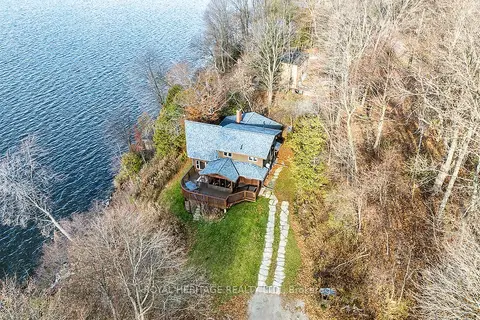
$1,845,000
2+2 bd3 ba9 pk1500-2000 ft²
7214 County 18 Road 7
Rural Alnwick/Haldimand, Alnwick/Haldimand
Detached · MLS® X13157508 · ROYAL HERITAGE REALTY LTD.
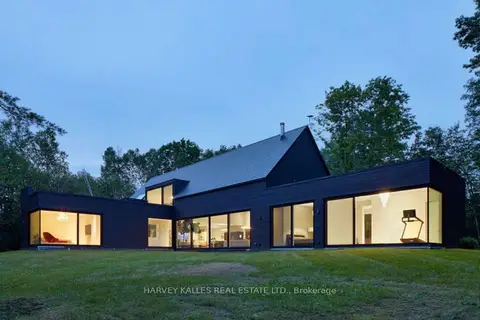
$2,380,000
5 bd4 ba10 pk3500-5000 ft²
436 Nawautin Drive
Grafton, Alnwick/Haldimand
Detached · MLS® X13868690 · HARVEY KALLES REAL ESTATE LTD.