4329 Hartfield Grove
Rathwood, Mississauga, L4W 2Y6
$1,899,000
- 4+1 bedrooms
- 5 bathrooms
- 6 parking
- 2500-3000 sq ft
Listed 6 days ago · MLS® W14082034
Open house
- Saturday, October 24 at 2:00 p.m. to 4:00 p.m. Add to calendar
About this home
$550k renovation from top to bottom, this extraordinary, residence is a rare offering where exceptional craftsmanship, timeless elegance, and impeccable design come together beautifully. Every detail has been thoughtfully curated, from the gorgeous herringbone floors and stunning architectural arches to the custom-built cabinetry and elegant wall paneling, creating a home that is as sophisticated as it is inviting.A showstopping soundproof office, complete with wall-to-wall custom built-in shelving and an expansive window, offers an inspiring and beautifully appointed space for working from home.At the heart of the home lies a truly spectacular chef's kitchen. A grand quartz island anchors the space, stunning Miele cooktop, two dishwashers, and an expansive 64-inch refrigerator/freezer. Whether hosting elegant dinner parties or gathering with family and friends, this kitchen is nothing short of exceptional.The 2nd level offers 4 generously proportioned bedrooms and rare to find 3 baths, providing comfort, privacy, and ample space for the entire family.The beautifully appointed lower level adds another dimension of versatility, ft a separate entrance to a studio space with incredible potential to be transformed into an in-law or nanny suite.An additional bedroom, a gorgeous spa-inspired bathroom, and a second laundry hookup offer exceptional flexibility for multigenerational living or accommodating guests.For hockey enthusiasts, the indoor hockey training area with durable rubber flooring is an absolute dream.Alternatively, this versatile space could be reimagined as a private fitness studio, an incredible children's playroom, or the ultimate recreation space.Perfectly situated close to parks, schools, shopping, major highways, and the airport plus you benefit from being only 1km to Toronto but you save half the land transfer tax. Roof '22, Furnace '23, Tankless Hot water '23, Heat Pump '23. EV Charger.
Details
- Type
- Detached
- Style
- 2-Storey
- Size
- 2500-3000 sq ft
- Lot
- 54.67 × 110 ft
- Basement
- Finished, Separate Entrance
- Garage
- Attached
- Kitchens
- 1
- Property tax
- $11,010 (2026)
- Neighbourhood
- Rathwood
- Municipality
- Mississauga
- Price per sq ft
- $691 (7% above detached houses in Rathwood, $644)
Interior
- Bedrooms
- 4 above ground + 1 below
- Bathrooms
- 1 × 2-piece (main), 2 × 3-piece (second), 1 × 5-piece (second), 1 × 3-piece (lower)
- Rooms
- 11 above ground + 4 below
- Family room or den
- Yes
- Fireplace
- Living Room, Electric
- Features
- Auto Garage Door Remote, In-Law Capability, On Demand Water Heater
Heating, cooling and services
- Heating
- Forced Air, Gas
- Water and sewer
- Sewer
Building and exterior
- Style
- 2-Storey
- Exterior
- Brick
- Roof
- Asphalt Shingle
- Foundation
- Poured Concrete
- Faces
- North
- Outdoor
- Lighting, Landscaped
Parking
- Garage spaces
- 2
- Total parking
- 6
- Driveway and parking
- Private Double
Lot
- Size
- 54.67 × 110 ft
More
- Possession
- Flexible
- Nearby
- Fenced Yard, Library, Park, Place Of Worship, Rec./Commun.Centre, School
- Cross street
- Rathburn Rd E/Dixie
Rooms
| Room | Level | Size | Features |
|---|---|---|---|
| Office | Main | 4.62 × 3.53 m (15'2" × 11'7") | |
| Kitchen | Main | 6.15 × 3.94 m (20'2" × 12'11") | |
| Breakfast | Main | 2.16 × 3.39 m (7'1" × 11'1") | |
| Dining Room | Main | 3.91 × 3.4 m (12'10" × 11'2") | |
| Living Room | Main | 6.15 × 3.73 m (20'2" × 12'3") | |
| Laundry | Main | 3.02 × 2.62 m (9'11" × 8'7") | |
| Primary Bedroom | Second | 6.25 × 3.39 m (20'6" × 11'1") | |
| Bedroom | Second | 7.82 × 3.61 m (25'8" × 11'10") | |
| Bedroom | Second | 4.06 × 3.61 m (13'4" × 11'10") | |
| Bedroom | Second | 3.02 × 4.88 m (9'11" × 16') | |
| Bedroom | Lower | 5.18 × 3.25 m (17' × 10'8") | |
| Exercise Room | Lower | 10.19 × 3.48 m (33'5" × 11'5") | |
| Recreation | Lower | 5.26 × 7.29 m (17'3" × 23'11") |
History of this address
1 earlier listing at this address, with sold and leased prices. Create a free account or sign in to see them.
Location
Location is approximate. See nearby homes on the map
Recent sales nearby
See what similar homes within 1 km sold for in the last year. Create a free account or sign in to see them.
The neighbourhood
Getting around Walkable
- 🚆 Dixie GO3.5 km
Within a 10-minute walk: 2 grocery stores, 9 cafés and restaurants, 4 parks, 2 pharmacies. Nearest grocery: Food Basics (550 m). Nearest park: Rockwood Glen Park (200 m).
Schools nearby
Elementary
- Sts Martha & Mary Separate School Catholic
EQAO: Gr 6 reading 88%, math 73%11 min walk - St. Basil School Catholic
EQAO: Gr 6 reading 90%, math 55%14 min walk - Golden Orchard Montessori Private1.4 km
- St. Sofia School Catholic
EQAO: Gr 6 reading 96%, math 58%1.4 km
Secondary
- Glenhaven Senior Public School1.3 km
- Glenforest Secondary School
EQAO: Gr 9 math 58%, literacy test 89%1.3 km - Philip Pocock Catholic Secondary School Catholic
EQAO: Gr 9 math 61%, literacy test 91%1.5 km
EQAO: share of students meeting the provincial standard (2024–25). Ontario average: Gr 6 reading 86%, math 51%; Gr 9 math 55%; literacy test 83%.
Closest schools, not school zones. Check which school serves this address with the school board before relying on it.
Who lives here postal area L4W
- Owners / renters
- 78% / 22%
- Median household income
- $105,000
- Average age
- 47
- Children under 15
- 12%
- Homes
- 53% detached, 24% high-rise
- Commute by transit
- 10%
- Population
- 19,744
Languages spoken most at home besides English: Polish 3.7%, Ukrainian 3.1%, Mandarin 2%, Yue (Cantonese) 1.5%.
Flood and conservation No mapped hazard
Not inside a mapped flood plain or regulated area.
Screening maps only. Ask the conservation authority for a property inquiry before relying on this.
Safety
Crime Severity Index for Peel Region (Mississauga/Brampton) police: 59 vs 57 for Ontario (2025).
Police-reported figures for the whole police service area, not this street. Rates use the area’s resident population.
Development nearby 1 active
-
1315 Bough Beeches Boulevard · 400 mDevelopment application · In process · applied 2026Rezoning and opa for a proposed 13-storey rental apartment building (144 homes)
Rezoning, site plan, subdivision and condominium applications filed with the city.
Distances are approximate. Places © OpenStreetMap contributors. Neighbourhood figures: Statistics Canada, 2021 Census. School results: EQAO via Ontario Data Catalogue (Open Government Licence – Ontario). Crime Severity Index: Statistics Canada. Planning applications: City of Mississauga open data.
Living here
Commute
To Union Station (downtown Toronto): 18 km. Transit times · Driving times
Noise Nothing major nearby
No highway within 500 m, rail line within 300 m, or airport flight path nearby.
Distances from the map, not noise measurements. Visit at rush hour to judge for yourself.
Internet High-speed
50/10 Mbps or faster available here by cable, fibre or DSL (the federal high-speed target).
From the federal broadband map. Check exact speeds and providers for the address.
Short-term rentals
Only in your principal residence, with a City licence: not allowed in investment properties. Up to 180 nights a year, no more than 30 in a row.
Roads, rail, airports and planned stations © OpenStreetMap contributors. Internet: Innovation, Science and Economic Development Canada, National Broadband Data.
Listed by ROYAL LEPAGE REAL ESTATE SERVICES PHINNEY REAL EST.
Listing information provided by PropTx Innovations Inc. and TRREB; deemed reliable but not guaranteed accurate by PropTx.
Similar homes nearby
See more in Mississauga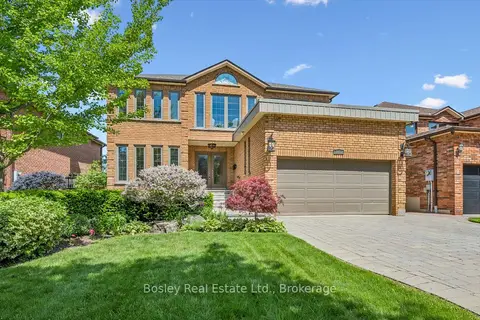
$1,899,900
5+1 bd4 ba6 pk3000-3500 ft²
1217 Sugar Maple Court
Rathwood, Mississauga
Detached · MLS® W13809908 · Bosley Real Estate Ltd.
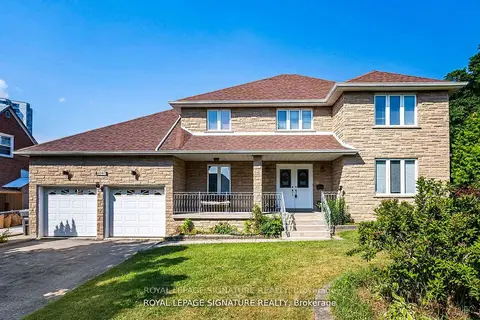
$1,800,000
4 bd3 ba9 pk3000-3500 ft²
4097 Hickory Drive
Rathwood, Mississauga
Detached · MLS® W13850144 · ROYAL LEPAGE SIGNATURE REALTY
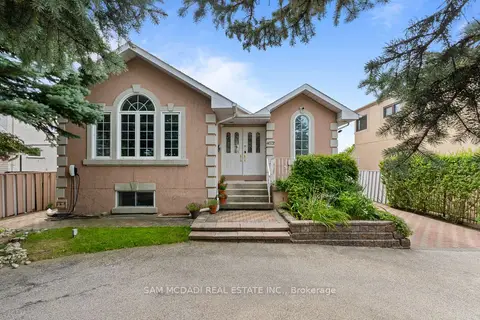
$1,999,000
6 bd3 ba7 pk3000-3500 ft²
4072 Wilcox Road
Rathwood, Mississauga
Detached · MLS® W13787682 · SAM MCDADI REAL ESTATE INC.
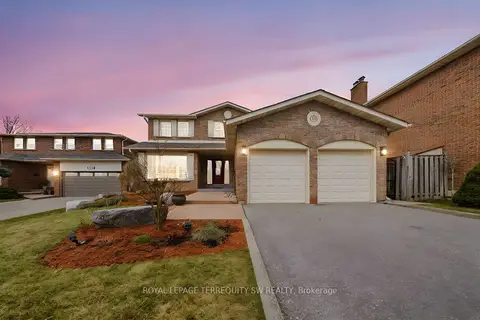
$1,699,000
4+2 bd4 ba7 pk2000-2500 ft²
1169 Carlo Court
Rathwood, Mississauga
Detached · MLS® W13771010 · ROYAL LEPAGE TERREQUITY SW REALTY
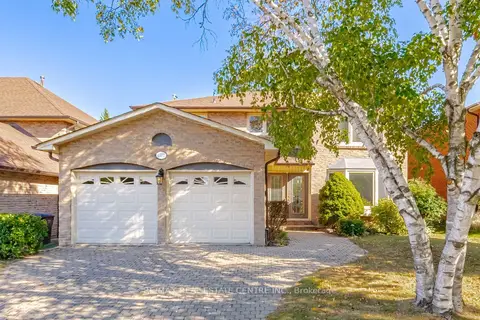
$1,690,000
4+1 bd4 ba4 pk2000-2500 ft²
1572 Maple Ridge Drive
Rathwood, Mississauga
Detached · MLS® W13820750 · RE/MAX REAL ESTATE CENTRE INC.
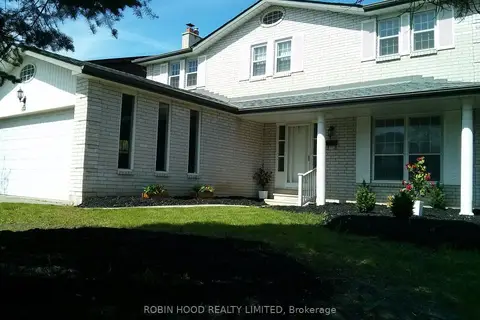
$1,688,888
4 bd3 ba4 pk2000-2500 ft²
1953 Owlsnest Lane
Rathwood, Mississauga
Detached · MLS® W13102232 · ROBIN HOOD REALTY LIMITED
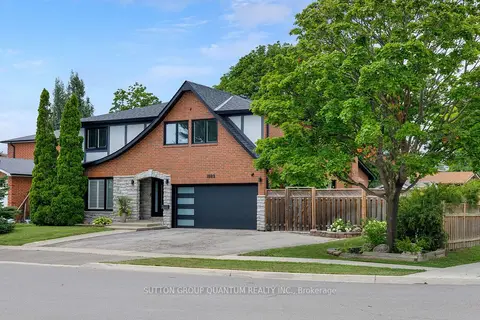
$2,149,000
4 bd4 ba6 pk2500-3000 ft²
1883 Bough Beeches Boulevard
Rathwood, Mississauga
Detached · MLS® W13753462 · SUTTON GROUP QUANTUM REALTY INC.
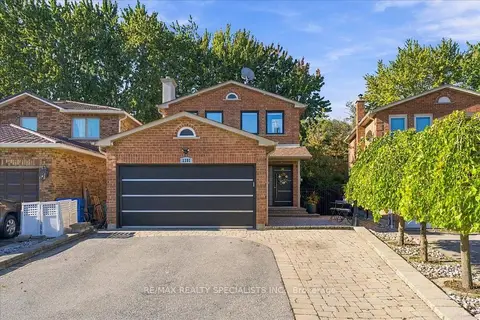
$1,590,000
4+1 bd4 ba5 pk1500-2000 ft²
1131 Highgate Place
Rathwood, Mississauga
Detached · MLS® W13872558 · RE/MAX REALTY SPECIALISTS INC.