4072 Wilcox Road
Rathwood, Mississauga, L4Z 1B7
$1,999,000
- 6 bedrooms
- 3 bathrooms
- 7 parking
- 3000-3500 sq ft
Listed 34 days ago · MLS® W13787682
About this home
Welcome to this spacious and versatile backsplit offering an exceptional blend of comfort, functionality, and investment potential. With generous living spaces, this home is ideal for large and multigenerational families, providing ample room for daily living, entertaining, and guest accommodations. The completed lower levels add living space that can be utilized for family recreation or working from home. Step outside to your private backyard retreat featuring an in-ground heated pool and ample seating areas perfect for rest and relaxation, al-fresco dining, and entertaining loved ones on warm summer days. Ample parking for up to six cars provides additional convenience for homeowners and guests. Being closely situated to top-rated schools, public transport, and local amenities including community centres and parks, makes it an excellent family-friendly neighborhood. For investors, this property offers an exceptional opportunity as an active, high-performing short-term rental with an established Superhost track record. Operating turnkey and generating approximately $100k - $150k in gross annual income, this is the perfect investment opportunity elevated with stylish furniture, smart locks, security cameras, and more. As a new owner, feel the convenience of seamlessly continuing the existing rental operation while benefiting from its established setup and income potential. So whether you're looking for a family home, an income-producing investment, or a combination of both, the versatility here is an opportunity you don't want to miss.
Details
- Type
- Detached
- Style
- Backsplit 4
- Size
- 3000-3500 sq ft
- Lot
- 50 × 205.5 ft
- Basement
- Finished, Full
- Garage
- Detached
- Kitchens
- 2
- Property tax
- $10,509 (2026)
- Neighbourhood
- Rathwood
- Municipality
- Mississauga
- Price per sq ft
- $615 (5% below detached houses in Rathwood, $651)
Interior
- Bedrooms
- 6 above ground
- Bathrooms
- 1 × 3-piece (main), 2 × 4-piece (second)
- Rooms
- 12 above ground + 3 below
- Family room or den
- Yes
- Fireplace
- Yes
- Features
- Guest Accommodations
Heating, cooling and services
- Heating
- Forced Air, Gas
- Air conditioning
- Central Air
- Water and sewer
- Sewer
Building and exterior
- Style
- Backsplit 4
- Exterior
- Stucco (Plaster), Stone
- Roof
- Asphalt Shingle
- Foundation
- Poured Concrete
- Faces
- West
- Pool
- Inground
Parking
- Garage spaces
- 1
- Total parking
- 7
- Driveway and parking
- Circular Drive
Lot
- Size
- 50 × 205.5 ft
More
- Possession
- TBD
- Nearby
- Park, Place Of Worship, School, Public Transit, School Bus Route, Rec./Commun.Centre
- Cross street
- Burnhamthorpe Rd and Cawthra Rd
Rooms
| Room | Level | Size | Features |
|---|---|---|---|
| Kitchen | Main | 3.45 × 3.16 m (11'4" × 10'4") | B/I Appliances, Backsplash, Tile Floor |
| Dining Room | Main | 3.45 × 4.28 m (11'4" × 14'1") | Overlooks Living, W/O To Yard, Tile Floor |
| Family Room | Main | 4.27 × 5.26 m (14' × 17'3") | Fireplace, Pot Lights, Broadloom |
| Living Room | Main | 4.74 × 6.64 m (15'7" × 21'9") | Double Doors, Large Window, Hardwood Floor |
| Office | Main | 2.32 × 4.41 m (7'7" × 14'6") | French Doors, Large Window, Hardwood Floor |
| Primary Bedroom | Second | 4.29 × 7.14 m (14'1" × 23'5") | His and Hers Closets, Large Window, 4 Pc Ensuite |
| Bedroom | Second | 3.41 × 6.25 m (11'2" × 20'6") | Closet, Large Window, Broadloom |
| Bedroom 2 | Second | 4.3 × 4.32 m (14'1" × 14'2") | Semi Ensuite, Walk-In Closet(s), Broadloom |
| Bedroom 3 | Second | 3.39 × 4.45 m (11'1" × 14'7") | Closet, Window, Broadloom |
| Bedroom 4 | Main | 4.27 × 3.08 m (14' × 10'1") | Walk-In Closet(s), Window, Broadloom |
| Bedroom 5 | Main | 3.12 × 4.48 m (10'3" × 14'8") | Glass Doors, Window, Hardwood Floor |
| Recreation | Basement | 4.38 × 4.46 m (14'4" × 14'8") | Above Grade Window, Broadloom |
| Exercise Room | Basement | 4.39 × 2.94 m (14'5" × 9'8") | Mirrored Walls, Above Grade Window |
| Bathroom | Second | 9 × 10 m (29'6" × 32'10") | 4 Pc Ensuite, Soaking Tub, B/I Vanity |
| Kitchen | Basement | 2.24 × 4.5 m (7'4" × 14'9") | B/I Appliances, Above Grade Window |
| Bathroom | Second | 9 × 4 m (29'6" × 13'1") | 4 Pc Bath, Semi Ensuite, Tile Floor |
| Bathroom | Main | 9 × 4 m (29'6" × 13'1") | 3 Pc Bath |
Location
Location is approximate. See nearby homes on the map
Recent sales nearby
See what similar homes within 1 km sold for in the last year. Create a free account or sign in to see them.
The neighbourhood
Getting around Walkable
- 🚆 Cooksville GO2.8 km
Within a 10-minute walk: 2 grocery stores, 4 cafés and restaurants, 6 parks, 5 pharmacies. Nearest grocery: Food Basics (700 m). Nearest park: Meadow Glen Park (400 m).
Schools nearby
Elementary
- St. Vincent de Paul Separate School Catholic
EQAO: Gr 6 reading 95%, math 48%9 min walk - École élémentaire catholique René-Lamoureux French
EQAO: Gr 6 reading 95%, math 100%9 min walk - Briarwood Public School
EQAO: Gr 3 reading 75%, math 52%11 min walk - St. Charles Garnier School Catholic
EQAO: Gr 6 reading 88%, math 38%13 min walk
Secondary
- John Cabot Catholic Secondary School Catholic
EQAO: Gr 9 math 46%, literacy test 76%9 min walk - The Valleys Senior Public School18 min walk
- Applewood Heights Secondary School
EQAO: Gr 9 math 59%, literacy test 92%1.3 km
EQAO: share of students meeting the provincial standard (2024–25). Ontario average: Gr 6 reading 86%, math 51%; Gr 9 math 55%; literacy test 83%.
Closest schools, not school zones. Check which school serves this address with the school board before relying on it.
Who lives here postal area L4Z
- Owners / renters
- 72% / 28%
- Median household income
- $100,000
- Average age
- 41
- Children under 15
- 14%
- Homes
- 28% detached, 30% high-rise
- Commute by transit
- 12%
- Population
- 37,218
Languages spoken most at home besides English: Mandarin 2.6%, Arabic 2.5%, Polish 2.2%, Vietnamese 2.2%.
Flood and conservation No mapped hazard
Not inside a mapped flood plain or regulated area.
Screening maps only. Ask the conservation authority for a property inquiry before relying on this.
Safety
Crime Severity Index for Peel Region (Mississauga/Brampton) police: 59 vs 57 for Ontario (2025).
Police-reported figures for the whole police service area, not this street. Rates use the area’s resident population.
Development nearby
No planning applications within 500 m in the last five years.
Rezoning, site plan, subdivision and condominium applications filed with the city.
Distances are approximate. Places © OpenStreetMap contributors. Neighbourhood figures: Statistics Canada, 2021 Census. School results: EQAO via Ontario Data Catalogue (Open Government Licence – Ontario). Crime Severity Index: Statistics Canada.
Living here
Commute
To Union Station (downtown Toronto): 20 km. Transit times · Driving times
Coming transit
- 🚧 Robert Speck Hazel McCallion LRT1.8 km · opening about 2029
- 🚧 Burnhamthorpe Hazel McCallion LRT1.9 km · opening about 2029
Stations under construction or approved. Opening dates are the latest public estimates and often move.
Noise Nothing major nearby
No highway within 500 m, rail line within 300 m, or airport flight path nearby.
Distances from the map, not noise measurements. Visit at rush hour to judge for yourself.
Internet High-speed
50/10 Mbps or faster available here by cable, fibre or DSL (the federal high-speed target).
From the federal broadband map. Check exact speeds and providers for the address.
Short-term rentals
Only in your principal residence, with a City licence: not allowed in investment properties. Up to 180 nights a year, no more than 30 in a row.
Roads, rail, airports and planned stations © OpenStreetMap contributors. Internet: Innovation, Science and Economic Development Canada, National Broadband Data.
Listed by SAM MCDADI REAL ESTATE INC..
Listing information provided by PropTx Innovations Inc. and TRREB; deemed reliable but not guaranteed accurate by PropTx.
Similar homes nearby
See more in Mississauga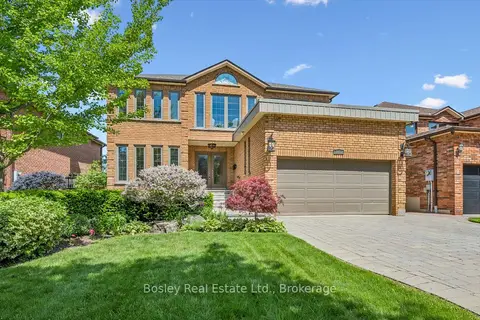
$1,899,900
5+1 bd4 ba6 pk3000-3500 ft²
1217 Sugar Maple Court
Rathwood, Mississauga
Detached · MLS® W13809908 · Bosley Real Estate Ltd.
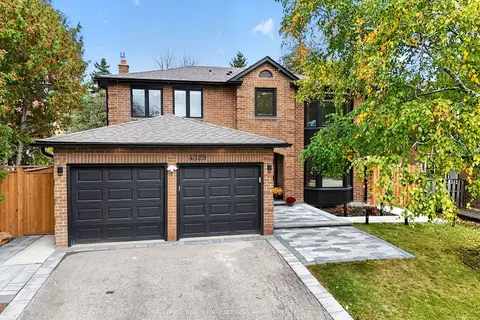
$1,899,000
4+1 bd5 ba6 pk2500-3000 ft²
4329 Hartfield Grove
Rathwood, Mississauga
Detached · MLS® W14082034 · ROYAL LEPAGE REAL ESTATE SERVICES PHINNEY REAL EST
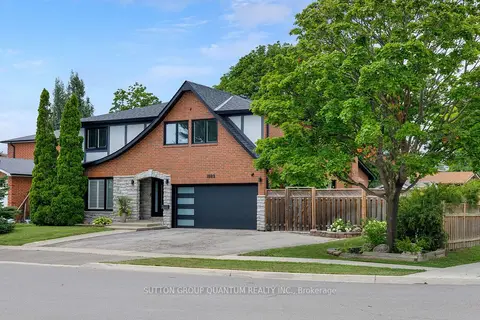
$2,149,000
4 bd4 ba6 pk2500-3000 ft²
1883 Bough Beeches Boulevard
Rathwood, Mississauga
Detached · MLS® W13753462 · SUTTON GROUP QUANTUM REALTY INC.
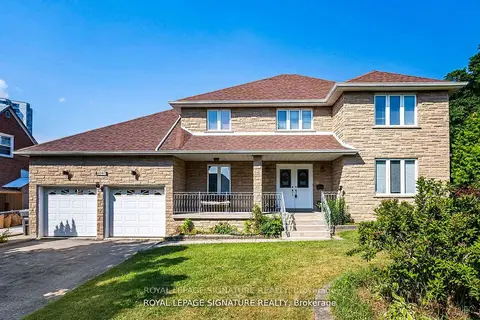
$1,800,000
4 bd3 ba9 pk3000-3500 ft²
4097 Hickory Drive
Rathwood, Mississauga
Detached · MLS® W13850144 · ROYAL LEPAGE SIGNATURE REALTY
$1,699,000
4+2 bd4 ba7 pk2000-2500 ft²
1169 Carlo Court
Rathwood, Mississauga
Detached · MLS® W13771010 · ROYAL LEPAGE TERREQUITY SW REALTY
$1,690,000
4+1 bd4 ba4 pk2000-2500 ft²
1572 Maple Ridge Drive
Rathwood, Mississauga
Detached · MLS® W13820750 · RE/MAX REAL ESTATE CENTRE INC.
$1,688,888
4 bd3 ba4 pk2000-2500 ft²
1953 Owlsnest Lane
Rathwood, Mississauga
Detached · MLS® W13102232 · ROBIN HOOD REALTY LIMITED
$1,999,000
3 bd3 ba7 pk1500-2000 ft²
512 Bob O Link
Clarkson, Mississauga
Detached · MLS® W13713600 · SAM MCDADI REAL ESTATE INC.