1953 Owlsnest Lane
Rathwood, Mississauga, L4W 2J1
$1,688,888
- 4 bedrooms
- 3 bathrooms
- 4 parking
- 2000-2500 sq ft
Listed 165 days ago · MLS® W13102232
About this home
*** Additional Listing Details - Click Brochure Link *** Available for the first time since 1976, this original-owner home in highly sought-after Rockwood Village offers a rare combination of modern interior updates and incredible future potential. Situated on a quiet, west-facing 55' x 115' lot with a spacious two-car garage, the residence features over 2,000 sq. ft. of living space recently refreshed with a new oak staircase, vinyl flooring, updated bathroom fixtures, and a rejuvenated kitchen. The functional layout includes four large bedrooms and a cozy den with a classic fieldstone fireplace. For those looking to add value, the high unfinished basement and large backyard are ideal for two Additional Residential Units (ARUs), benefiting from Ontario Bill 23's elimination of development charges. Commuters will love being under 20 mins on foot to the TTC or a quick walk to MiWay buses for a fast connection to Kipling station. This prime location is a 15-min drive to Pearson Airport, with Kingsbury Centre and Garnetwood Park a short stroll.
Details
- Type
- Detached
- Style
- 2-Storey
- Size
- 2000-2500 sq ft
- Lot
- 55 × 115 ft
- Basement
- Unfinished
- Garage
- Attached
- Kitchens
- 1
- Property tax
- $8,312 (2025)
- Neighbourhood
- Rathwood
- Municipality
- Mississauga
- Price per sq ft
- $751 (15% above detached houses in Rathwood, $651)
Interior
- Bedrooms
- 4 above ground
- Bathrooms
- 1 × 3-piece, 2 × 2-piece
- Rooms
- 8 above ground
- Family room or den
- Yes
- Fireplace
- No
- Features
- Auto Garage Door Remote, Carpet Free, Upgraded Insulation, Water Meter
Heating, cooling and services
- Heating
- Forced Air, Gas
- Air conditioning
- Central Air
- Water and sewer
- Sewer
Building and exterior
- Style
- 2-Storey
- Exterior
- Brick
- Roof
- Asphalt Shingle
- Foundation
- Concrete
- Faces
- West
Parking
- Garage spaces
- 2
- Total parking
- 4
Lot
- Size
- 55 × 115 ft
More
- Possession
- 30-60 days
- Cross street
- Beechknoll Ave.
Location
Location is approximate. See nearby homes on the map
Recent sales nearby
See what similar homes within 1 km sold for in the last year. Create a free account or sign in to see them.
The neighbourhood
Getting around Somewhat walkable
- 🚆 Dixie GO3.8 km
Within a 10-minute walk: 1 grocery store, 1 cafés and restaurants, 5 parks, 1 pharmacy. Nearest grocery: Longo's (350 m). Nearest park: Bough Beeches Park (300 m).
Schools nearby
Elementary
- Sts Martha & Mary Separate School Catholic
EQAO: Gr 6 reading 88%, math 73%7 min walk - Mill Valley Junior School
EQAO: Gr 3 reading 93%, math 89%18 min walk - Forest Glen Public School
EQAO: Gr 3 reading 55%, math 49%1.5 km - Millwood Junior School
EQAO: Gr 3 reading 74%, math 66%1.9 km
Secondary
- Glenforest Secondary School
EQAO: Gr 9 math 58%, literacy test 89%1.4 km - Silverthorn Collegiate Institute
EQAO: Gr 9 math 53%, literacy test 84%1.5 km - Glenhaven Senior Public School1.8 km
EQAO: share of students meeting the provincial standard (2024–25). Ontario average: Gr 6 reading 86%, math 51%; Gr 9 math 55%; literacy test 83%.
Closest schools, not school zones. Check which school serves this address with the school board before relying on it.
Who lives here postal area L4W
- Owners / renters
- 78% / 22%
- Median household income
- $105,000
- Average age
- 47
- Children under 15
- 12%
- Homes
- 53% detached, 24% high-rise
- Commute by transit
- 10%
- Population
- 19,744
Languages spoken most at home besides English: Polish 3.7%, Ukrainian 3.1%, Mandarin 2%, Yue (Cantonese) 1.5%.
Flood and conservation No mapped hazard
Not inside a mapped flood plain or regulated area.
Screening maps only. Ask the conservation authority for a property inquiry before relying on this.
Safety
Crime Severity Index for Peel Region (Mississauga/Brampton) police: 59 vs 57 for Ontario (2025).
Police-reported figures for the whole police service area, not this street. Rates use the area’s resident population.
Development nearby
No planning applications within 500 m in the last five years.
Rezoning, site plan, subdivision and condominium applications filed with the city.
Distances are approximate. Places © OpenStreetMap contributors. Neighbourhood figures: Statistics Canada, 2021 Census. School results: EQAO via Ontario Data Catalogue (Open Government Licence – Ontario). Crime Severity Index: Statistics Canada. Planning applications: City of Mississauga open data.
Living here
Commute
To Union Station (downtown Toronto): 18 km. Transit times · Driving times
Noise 1 source nearby
- ✈️ In line with a Pearson runway4.2 km
Distances from the map, not noise measurements. Visit at rush hour to judge for yourself.
Internet High-speed
50/10 Mbps or faster available here by cable, fibre or DSL (the federal high-speed target).
From the federal broadband map. Check exact speeds and providers for the address.
Short-term rentals
Only in your principal residence, with a City licence: not allowed in investment properties. Up to 180 nights a year, no more than 30 in a row.
Roads, rail, airports and planned stations © OpenStreetMap contributors. Internet: Innovation, Science and Economic Development Canada, National Broadband Data.
Listed by ROBIN HOOD REALTY LIMITED.
Listing information provided by PropTx Innovations Inc. and TRREB; deemed reliable but not guaranteed accurate by PropTx.
Similar homes nearby
See more in Mississauga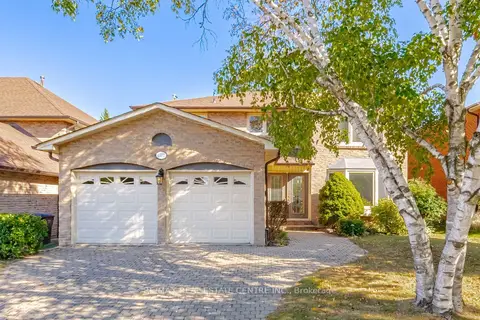
$1,690,000
4+1 bd4 ba4 pk2000-2500 ft²
1572 Maple Ridge Drive
Rathwood, Mississauga
Detached · MLS® W13820750 · RE/MAX REAL ESTATE CENTRE INC.
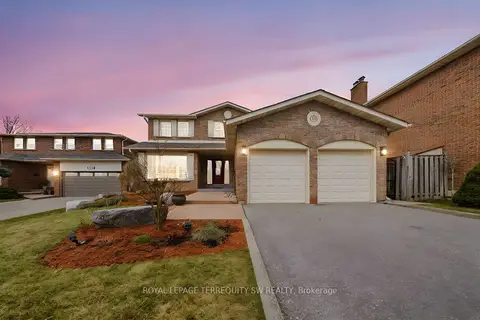
$1,699,000
4+2 bd4 ba7 pk2000-2500 ft²
1169 Carlo Court
Rathwood, Mississauga
Detached · MLS® W13771010 · ROYAL LEPAGE TERREQUITY SW REALTY
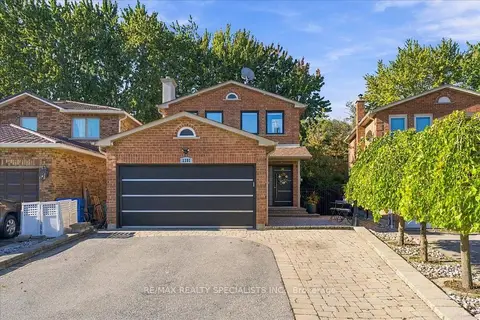
$1,590,000
4+1 bd4 ba5 pk1500-2000 ft²
1131 Highgate Place
Rathwood, Mississauga
Detached · MLS® W13872558 · RE/MAX REALTY SPECIALISTS INC.
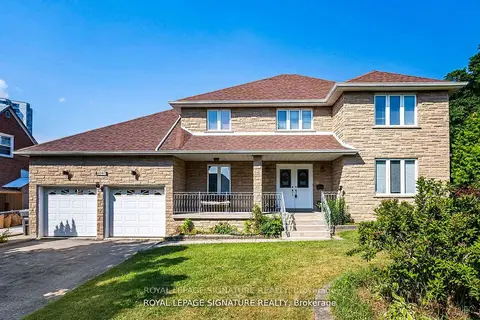
$1,800,000
4 bd3 ba9 pk3000-3500 ft²
4097 Hickory Drive
Rathwood, Mississauga
Detached · MLS® W13850144 · ROYAL LEPAGE SIGNATURE REALTY
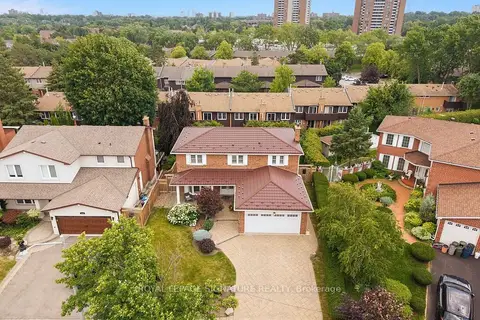
$1,569,900
4 bd3 ba4 pk2000-2500 ft²
1892 Beechknoll Avenue
Rathwood, Mississauga
Detached · MLS® W13753086 · ROYAL LEPAGE SIGNATURE REALTY
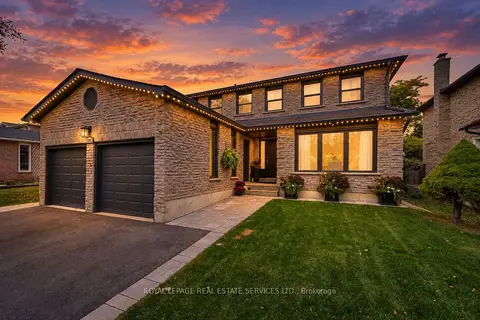 New
$1,549,000
4+1 bd3 ba5 pk2000-2500 ft²
1045 Mannington Lane
Rathwood, Mississauga
Detached · MLS® W14096414 · ROYAL LEPAGE REAL ESTATE SERVICES LTD.
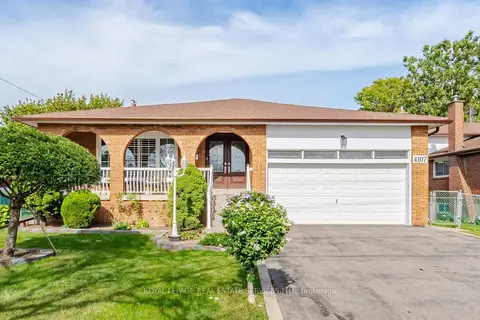
$1,499,900
Reduced $99,100
4 bd3 ba6 pk2000-2500 ft²
4107 Wilcox Road
Rathwood, Mississauga
Detached · MLS® W13763804 · ROYAL LEPAGE REAL ESTATE SERVICES LTD.
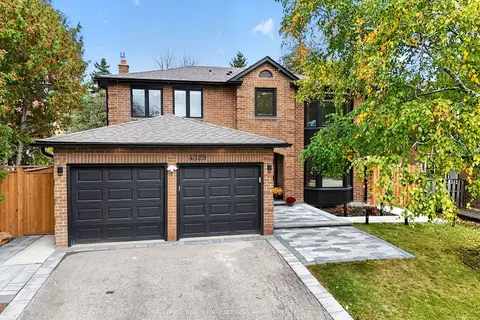
$1,899,000
4+1 bd5 ba6 pk2500-3000 ft²
4329 Hartfield Grove
Rathwood, Mississauga
Detached · MLS® W14082034 · ROYAL LEPAGE REAL ESTATE SERVICES PHINNEY REAL EST