43 Amelia Street S
Codrington, Barrie, L4M 1M5
$869,999
Reduced $29,001 from $899,000
- 5 bedrooms
- 4 bathrooms
- 7 parking
- 2500-3000 sq ft
Listed 76 days ago · MLS® S13636338
About this home
For nearly seven decades, this home has belonged to one family. Now, for the first time since it was built, it's next chapter begins in Barrie's sought after Codrington neighbourhood. Set on a large double lot, this home offers over 2,500 square feet above grade and over 1,200 below, 5 bedrooms, 4 bathrooms, and the kind of space that's becoming increasingly difficult to find. Large windows fill the oversized living room with natural light and overlook the backyard and 20' x 40' in ground pool. A functional layout, separate entrance with in-law potential, and a sprawling lower level allow for unlimited potential. Recent updates, including a new boiler, garage door, and garage door opener in 2025, provide a strong starting point for bringing that vision to life. This property offers endless possibilities for those ready to make it their own. Whether you're preserving it's character, updating it over time, or planning a complete transformation, this home provides the foundation to bring your vision to life. Opportunities like this have a way of becoming the homes people wish they had bought. Conveniently located minutes to the 400, RVH and Barrie's waterfront.
Details
- Type
- Detached
- Style
- Backsplit 3
- Age
- 51-99 years
- Size
- 2500-3000 sq ft
- Lot
- 77.85 × 164.57 ft
- Basement
- Finished
- Garage
- Attached
- Kitchens
- 1
- Property tax
- $7,893 (2026)
- Neighbourhood
- Codrington
- Municipality
- Barrie
- Price per sq ft
- $316 (43% below detached houses in Codrington, $550)
Interior
- Bedrooms
- 5 above ground
- Bathrooms
- 1 × 4-piece (main), 1 × 3-piece (main), 1 × 2-piece (main), 1 × 2-piece (basement)
- Rooms
- 9 above ground + 3 below
- Family room or den
- Yes
- Fireplace
- Electric, Family Room, Wood
- Features
- Auto Garage Door Remote, In-Law Capability, Primary Bedroom - Main Floor, Water Heater Owned
Heating, cooling and services
- Heating
- Baseboard, Electric
- Water and sewer
- Sewer
Building and exterior
- Style
- Backsplit 3
- Exterior
- Brick, Vinyl Siding
- Roof
- Asphalt Shingle
- Foundation
- Poured Concrete
- Age
- 51-99 years
- Faces
- South
- Pool
- Inground
- Outdoor
- Shed
Parking
- Garage spaces
- 1
- Total parking
- 7
- Driveway and parking
- Private
Lot
- Size
- 77.85 × 164.57 ft
More
- Possession
- Flexible
- Nearby
- Beach, Fenced Yard, Hospital, Rec./Commun.Centre
- Cross street
- Dundonald/Amelia
Rooms
| Room | Level | Size | Features |
|---|---|---|---|
| Kitchen | Main | 5.8 × 4.05 m (19' × 13'3") | Eat-in Kitchen, Pass Through, Overlooks Dining |
| Dining Room | Main | 8.01 × 7.06 m (26'3" × 23'2") | Combined w/Living, Pass Through |
| Living Room | Main | 8.01 × 7.06 m (26'3" × 23'2") | Combined w/Dining, Large Window, Overlooks Frontyard |
| Bedroom | Main | 3.65 × 3.58 m (12' × 11'9") | |
| Bedroom 2 | Main | 3.58 × 3.65 m (11'9" × 12') | |
| Bedroom 3 | Main | 3.56 × 3.31 m (11'8" × 10'10") | |
| Family Room | In Between | 7.57 × 6.34 m (24'10" × 20'10") | Broadloom, Wood, Walk-Out |
| Primary Bedroom | In Between | 5.05 × 3.88 m (16'7" × 12'9") | Laminate, Ensuite Bath, Large Closet |
| Bedroom 4 | In Between | 3.93 × 3.83 m (12'11" × 12'7") | |
| Recreation | Basement | 7.58 × 4.31 m (24'10" × 14'2") | |
| Laundry | Basement | 5.73 × 4.43 m (18'10" × 14'6") |
Listed by EXP REALTY.
Listing information provided by PropTx Innovations Inc. and TRREB; deemed reliable but not guaranteed accurate by PropTx.
Similar homes nearby
See more in Barrie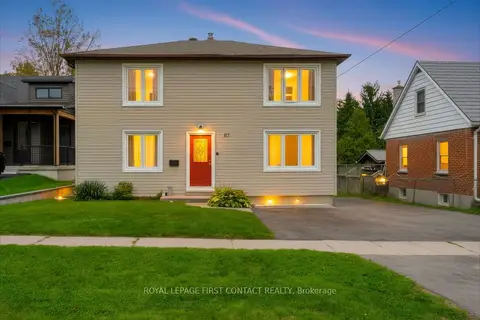
$800,000
4+1 bd3 ba5 pk1500-2000 ft²
67 Vancouver Street
Codrington, Barrie
Detached · MLS® S13803100 · ROYAL LEPAGE FIRST CONTACT REALTY
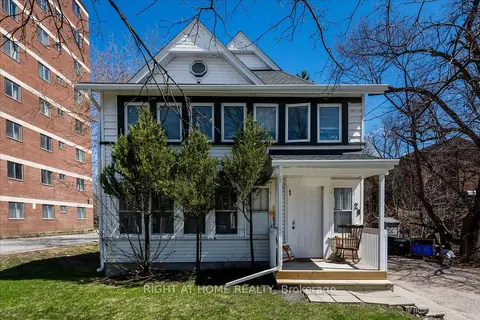
$799,999
Reduced $50,000
4 bd4 ba5 pk2000-2500 ft²
29 Peel Street
Codrington, Barrie
Duplex · MLS® S13034188 · RIGHT AT HOME REALTY
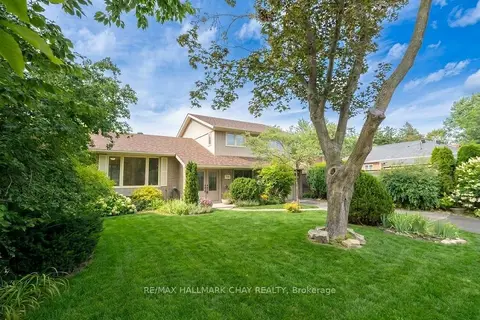
$989,900
4 bd2 ba4 pk1500-2000 ft²
44 Amelia Street
Codrington, Barrie
Detached · MLS® S13841296 · RE/MAX HALLMARK CHAY REALTY
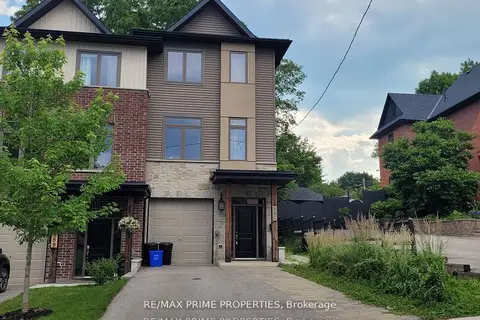
$750,000
3 bd4 ba3 pk2000-2500 ft²
88C Clapperton Street
Codrington, Barrie
Att/Row/Townhouse · MLS® S13505628 · RE/MAX PRIME PROPERTIES
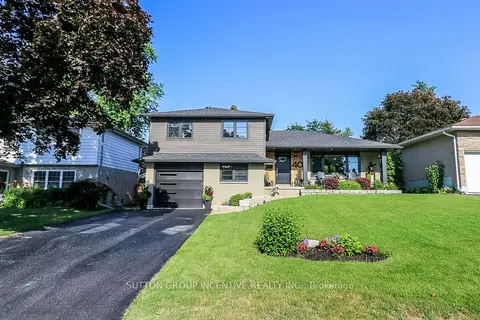
$999,000
Reduced $50,900
4 bd3 ba5 pk1500-2000 ft²
40 Varden Avenue
Codrington, Barrie
Detached · MLS® S13632760 · SUTTON GROUP INCENTIVE REALTY INC.
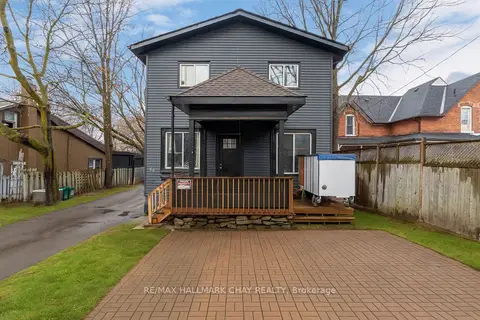
$734,999
7 bd4 ba4 pk2500-3000 ft²
58 Penetang Street 1-4
Codrington, Barrie
Fourplex · MLS® S13673286 · RE/MAX HALLMARK CHAY REALTY
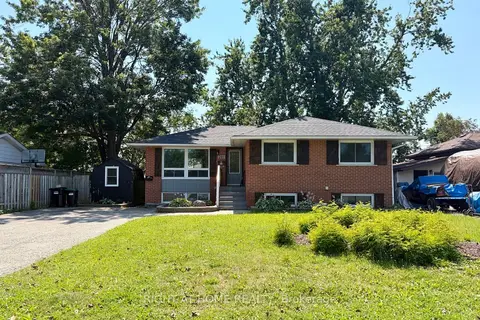
$729,999
Reduced $30,000
3+2 bd2 ba4 pk700-1100 ft²
201 Steel Street
Codrington, Barrie
Detached · MLS® S13639300 · RIGHT AT HOME REALTY
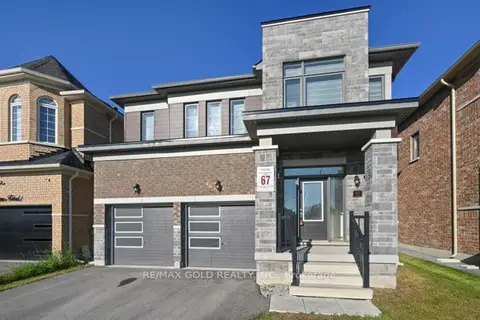
$869,900
4 bd4 ba4 pk2500-3000 ft²
82 Nottingham Road
Rural Barrie Southeast, Barrie
Detached · MLS® S13822762 · RE/MAX GOLD REALTY INC.