42680 Graham Road
Brussels, Huron East, N0G 1H0
$689,000
- 2 bedrooms
- 2 bathrooms
- 8 parking
- 1500-2000 sq ft
Listed 56 days ago · MLS® X13709220
About this home
Nestled on the outskirts of the town of Brussels, sits this charming home and property. From the moment you arrive, you will be struck with its charm and impressed the care and attention to every detail. Manicured gardens, beautiful farm fields, mature trees, patios, porches, a detached garage set up to entertain and even a firepit for those fall evenings -just picture yourself here. Approaching from the covered front porch, step inside the front door to the family room with fireplace and a "cuteness" overload. Wide plank floors, large windows adding natural light, plank floors, a trayed ceiling, and modern pot lights greet you. To your right is a tastefully decorated 4-piece bathroom and what is currently used as a main floor laundry room but could easily be converted to a guest room or main floor bedroom. Through the family room is the kitchen, adorned with stainless steel appliances, white cabinets, crown molding, a centre island with storage and of course, your eating area. Off the kitchen is what is currently set up as an office but would make for the perfect den and mudroom, near the rear entrance. Moving upstairs, you will find two oversized - king sized bed worthy bedrooms that are equally as well appointed. The primary features a walk-in closet and a 3-piece ensuite. Need more living space, check out the detached garage, it has a gas furnace and full electrical. Whether it's a mancave, she shack, gym or just a place to get away - this space should satisfy you. Behind this is another deck, locking onto the large rear yard and surrounding fields and your very own firepit. The shed houses outdoor tools and your riding lawnmower and yes, the sellers will leave it for you, so as not to cut into your R&R time.
Details
- Type
- Detached
- Style
- 2-Storey
- Size
- 1500-2000 sq ft
- Lot
- 110 × 390.72 ft
- Basement
- Crawl Space
- Garage
- Detached
- Kitchens
- 1
- Property tax
- $2,936 (2025)
- Neighbourhood
- Brussels
- Municipality
- Huron East
- Price per sq ft
- $394 (about the same as detached houses in Huron East)
Interior
- Bedrooms
- 2 above ground
- Bathrooms
- 1 × 3-piece, 1 × 4-piece
- Rooms
- 9 above ground
- Family room or den
- Yes
- Fireplace
- No
- Features
- Sump Pump, Water Heater Owned, Water Softener
Heating, cooling and services
- Heating
- Forced Air, Gas
- Water and sewer
- Septic
Building and exterior
- Style
- 2-Storey
- Exterior
- Vinyl Siding
- Roof
- Shingles
- Foundation
- Stone
- Faces
- North
- Outdoor
- Landscaped, Patio, Porch, Shed
Parking
- Garage spaces
- 2
- Total parking
- 8
Lot
- Size
- 110 × 390.72 ft
More
- Possession
- Flexible
- Nearby
- Park, School, School Bus Route, Library
- Cross street
- Brussels Line
Rooms
| Room | Level | Size | Features |
|---|---|---|---|
| Dining Room | Main | 4.32 × 1.78 m (14'2" × 5'10") | |
| Family Room | Main | 4.06 × 2.62 m (13'4" × 8'7") | |
| Library | Main | 2.87 × 2.54 m (9'5" × 8'4") | |
| Kitchen | Main | 4.29 × 3.58 m (14'1" × 11'9") | |
| Living Room | Main | 5.32 × 4.06 m (17'5" × 13'4") | |
| Primary Bedroom | Second | 4.72 × 4.29 m (15'6" × 14'1") | |
| Bedroom | Main | 4.44 × 4.37 m (14'7" × 14'4") |
History of this address
4 earlier listings at this address, with sold and leased prices. Create a free account or sign in to see them.
Location
Location is approximate. See nearby homes on the map
Recent sales nearby
See what similar homes within 1 km sold for in the last year. Create a free account or sign in to see them.
The neighbourhood
Getting around Car-dependent
No subway, LRT or GO station within a short trip.
Within a 10-minute walk: no grocery stores, 0 cafés and restaurants, 0 parks.
Who lives here postal area N0G
- Owners / renters
- 80% / 20%
- Median household income
- $83,000
- Average age
- 41
- Children under 15
- 20%
- Homes
- 83% detached, 0% high-rise
- Commute by transit
- 0%
- Population
- 86,935
Languages spoken most at home besides English: German 3.6%, Pennsylvania German 2.5%, Dutch 0.7%, Plautdietsch 0.5%.
Safety
Crime Severity Index for Huron (Huron East) (OPP): 47 vs 57 for Ontario (2025).
Police-reported figures for the whole police service area, not this street. Rates use the area’s resident population.
Distances are approximate. Places © OpenStreetMap contributors. Neighbourhood figures: Statistics Canada, 2021 Census. Crime Severity Index: Statistics Canada.
Living here
Commute
Noise Nothing major nearby
No highway within 500 m, rail line within 300 m, or airport flight path nearby.
Distances from the map, not noise measurements. Visit at rush hour to judge for yourself.
Internet High-speed
50/10 Mbps or faster available here by cable, fibre or DSL (the federal high-speed target).
From the federal broadband map. Check exact speeds and providers for the address.
Roads, rail, airports and planned stations © OpenStreetMap contributors. Internet: Innovation, Science and Economic Development Canada, National Broadband Data.
Listed by BLUE FOREST REALTY INC..
Listing information provided by PropTx Innovations Inc. and TRREB; deemed reliable but not guaranteed accurate by PropTx.
Similar homes nearby
See more in Huron East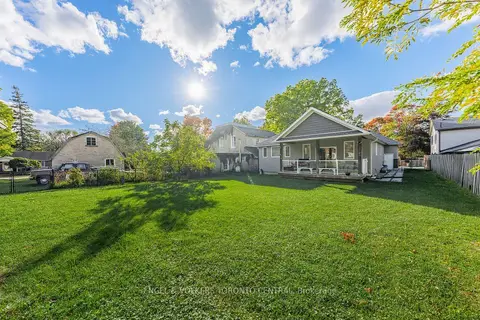
$639,900
3 bd2 ba6 pk1500-2000 ft²
335 Turnberry Street
Brussels, Huron East
Detached · MLS® X13872058 · ENGEL & VOLKERS TORONTO CENTRAL
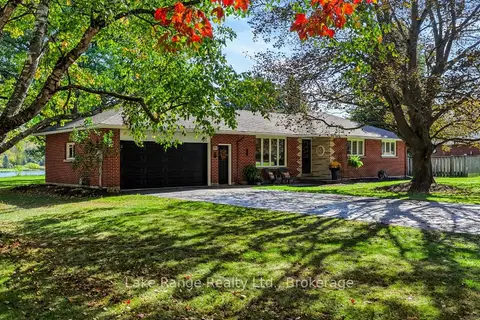
$625,000
3 bd2 ba10 pk1100-1500 ft²
701 Maple Street
Brussels, Huron East
Detached · MLS® X13995638 · Lake Range Realty Ltd.
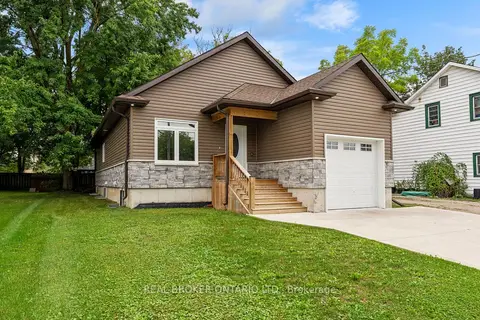
$579,900
2+2 bd3 ba5 pk1100-1500 ft²
52 Queen Street
Brussels, Huron East
Detached · MLS® X13846110 · REAL BROKER ONTARIO LTD.
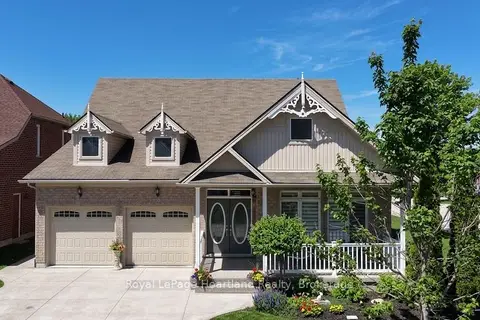
$699,500
3 bd3 ba6 pk2000-2500 ft²
10 Macpherson Avenue
Egmondville, Huron East
Other · MLS® X13750516 · Royal LePage Heartland Realty
$699,900
Reduced $75,000
2+2 bd3 ba6 pk1500-2000 ft²
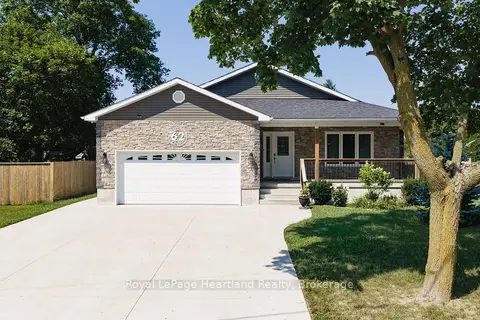
62 Victoria Boulevard
Vanastra, Huron East
Detached · MLS® X13569800 · Royal LePage Heartland Realty
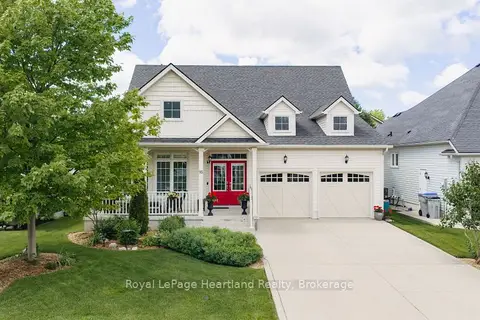
$699,900
3 bd3 ba4 pk2000-2500 ft²
16 Macpherson Avenue
Egmondville, Huron East
Detached · MLS® X13628126 · Royal LePage Heartland Realty
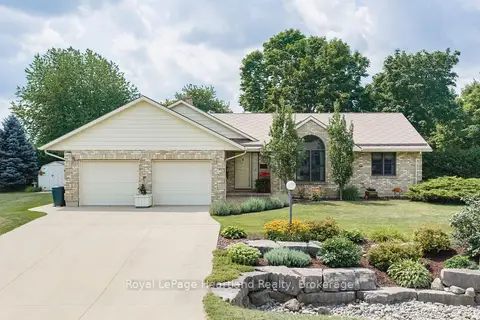
$719,900
3 bd2 ba6 pk1500-2000 ft²
51 Kruse Drive
Egmondville, Huron East
Detached · MLS® X13838374 · Royal LePage Heartland Realty
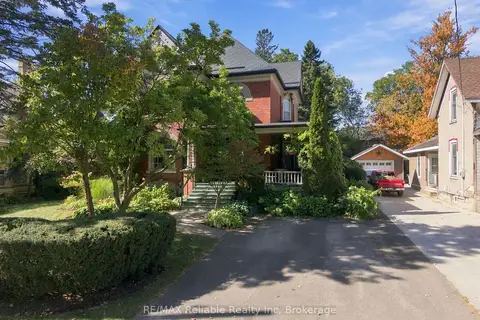
$649,900
4 bd2 ba4 pk2000-2500 ft²
19 Sparling Street
Seaforth, Huron East
Detached · MLS® X13856490 · RE/MAX Reliable Realty Inc