51 Kruse Drive
Egmondville, Huron East, N0K 1G0
$719,900
- 3 bedrooms
- 2 bathrooms
- 6 parking
- 1500-2000 sq ft
Listed 21 days ago · MLS® X13838374
About this home
Lovingly owned by the same family for over 40 years, this sprawling all-brick bungalow in Egmondville is ready to begin its next chapter. Set on a spacious corner lot in a sought-after, tree-lined neighbourhood just a stone's throw from the Seaforth Golf & Country Club, this is the kind of location where neighbours know one another and pride of ownership is easy to see. Beautiful mature trees, established gardens and landscaping create impressive curb appeal, while the all-brick exterior and maintenance-free Diamond Steel roof add lasting value. Additional big-ticket updates include a full-home wired generator, new furnace and new hot water heater. Step inside and let the home speak for itself. The inviting main living room features cathedral ceilings, hardwood flooring and a wood-burning fireplace, flowing naturally into the dining room. An abundance of windows across the back of the home fills the space with natural light. The kitchen offers plenty of cabinetry, hard-surface countertops and built-in appliances. The main level features 2 bedrooms plus a den that could easily serve as a third bedroom, along with 2 full bathrooms, including a spacious primary suite with a relaxing Jacuzzi soaker tub. Need more room? The finished lower level delivers it with an office, games room already equipped with a pool table, an additional bedroom and a comfortable family room featuring extensive built-in cabinetry and a cozy gas stove. Just off the dining room, step outside to the private patio surrounded by mature greenery-a peaceful spot to relax, entertain or enjoy the side yard. Solid bones, thoughtful updates over the years and unmistakable pride of ownership make this a home that has been exceptionally well cared for and is ready for its next family to make it their own.
Details
- Type
- Detached
- Style
- Bungalow
- Age
- 31-50 years
- Size
- 1500-2000 sq ft
- Lot
- 82.81 × 175 ft
- Basement
- Full, Finished
- Garage
- Attached
- Kitchens
- 1
- Property tax
- $3,800 (2026)
- Neighbourhood
- Egmondville
- Municipality
- Huron East
- Price per sq ft
- $411 (7% above detached houses in Huron East, $384)
Interior
- Bedrooms
- 3 above ground
- Bathrooms
- 1 × 3-piece (ground), 1 × 4-piece (ground)
- Rooms
- 14 above ground
- Family room or den
- Yes
- Fireplace
- Yes
- Features
- Air Exchanger, Generator - Full, Water Heater Owned, Sump Pump, Water Softener
Heating, cooling and services
- Heating
- Forced Air, Gas
- Air conditioning
- Central Air
- Water and sewer
- Septic
Building and exterior
- Style
- Bungalow
- Exterior
- Brick
- Roof
- Metal
- Foundation
- Poured Concrete
- Age
- 31-50 years
- Faces
- East
- Outdoor
- Awnings, Patio, Garden Shed
Parking
- Garage spaces
- 2
- Total parking
- 6
Lot
- Size
- 82.81 × 175 ft
More
- Possession
- 60-89 days
- Nearby
- Library, Park, Golf, Hospital
- Cross street
- KRUSE / FAIRWAY
Rooms
| Room | Level | Size | Features |
|---|---|---|---|
| Living Room | Ground | 5.02 × 6.97 m (16'6" × 22'10") | Fireplace |
| Dining Room | Ground | 4.62 × 3.53 m (15'2" × 11'7") | |
| Kitchen | Ground | 4.62 × 4.66 m (15'2" × 15'3") | |
| Bedroom | Ground | 3.77 × 4.17 m (12'4" × 13'8") | |
| Bedroom | Ground | 4.17 × 4 m (13'8" × 13'1") | |
| Primary Bedroom | Ground | 4.17 × 3.94 m (13'8" × 12'11") | 3 Pc Ensuite |
| Bathroom | Ground | 3.9 × 2.88 m (12'10" × 9'5") | 3 Pc Ensuite |
| Bathroom | Ground | 2.5 × 1.48 m (8'2" × 4'10") | 4 Pc Bath |
| Office | Lower | 3.94 × 2.72 m (12'11" × 8'11") | |
| Recreation | Lower | 3.09 × 7.86 m (10'2" × 25'9") | |
| Family Room | Lower | 6.8 × 4.89 m (22'4" × 16'1") | |
| Other | Lower | 4.26 × 2.65 m (14' × 8'8") | |
| Utility Room | Lower | 3.05 × 2.9 m (10' × 9'6") | |
| Other | Lower | 5.32 × 5.82 m (17'5" × 19'1") |
Location
Location is approximate. See nearby homes on the map
Recent sales nearby
See what similar homes within 1 km sold for in the last year. Create a free account or sign in to see them.
The neighbourhood
Getting around Car-dependent
No subway, LRT or GO station within a short trip.
Within a 10-minute walk: no grocery stores, 1 cafés and restaurants, 0 parks.
Schools nearby
Elementary
- St. James Separate School Catholic
EQAO: Gr 6 reading 95%, math 76%1.5 km - Seaforth Public School
EQAO: Gr 6 reading 88%, math 56%2.0 km
EQAO: share of students meeting the provincial standard (2024–25). Ontario average: Gr 6 reading 86%, math 51%; Gr 9 math 55%; literacy test 83%.
Closest schools, not school zones. Check which school serves this address with the school board before relying on it.
Who lives here postal area N0K
- Owners / renters
- 80% / 20%
- Median household income
- $90,000
- Average age
- 40
- Children under 15
- 21%
- Homes
- 88% detached, 0% high-rise
- Commute by transit
- 0%
- Population
- 24,817
Languages spoken most at home besides English: German 3.3%, Plautdietsch 1%, Pennsylvania German 0.7%, Dutch 0.3%.
Safety
Crime Severity Index for Huron (Huron East) (OPP): 47 vs 57 for Ontario (2025).
Police-reported figures for the whole police service area, not this street. Rates use the area’s resident population.
Distances are approximate. Places © OpenStreetMap contributors. Neighbourhood figures: Statistics Canada, 2021 Census. School results: EQAO via Ontario Data Catalogue (Open Government Licence – Ontario). Crime Severity Index: Statistics Canada.
Living here
Commute
Noise Nothing major nearby
No highway within 500 m, rail line within 300 m, or airport flight path nearby.
Distances from the map, not noise measurements. Visit at rush hour to judge for yourself.
Internet High-speed
50/10 Mbps or faster available here by cable, fibre or DSL (the federal high-speed target).
From the federal broadband map. Check exact speeds and providers for the address.
Roads, rail, airports and planned stations © OpenStreetMap contributors. Internet: Innovation, Science and Economic Development Canada, National Broadband Data.
Listed by Royal LePage Heartland Realty.
Listing information provided by PropTx Innovations Inc. and TRREB; deemed reliable but not guaranteed accurate by PropTx.
Similar homes nearby
See more in Huron East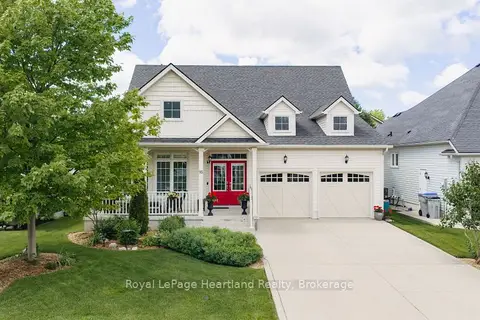
$699,900
3 bd3 ba4 pk2000-2500 ft²
16 Macpherson Avenue
Egmondville, Huron East
Detached · MLS® X13628126 · Royal LePage Heartland Realty
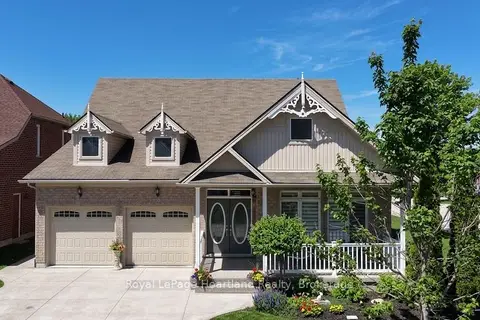
$699,500
3 bd3 ba6 pk2000-2500 ft²
10 Macpherson Avenue
Egmondville, Huron East
Other · MLS® X13750516 · Royal LePage Heartland Realty
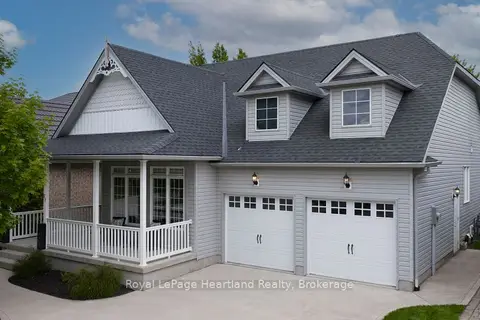
$599,900
Reduced $50,000
4 bd3 ba6 pk1500-2000 ft²
23 Stornoway Crescent
Egmondville, Huron East
Other · MLS® X12531740 · Royal LePage Heartland Realty
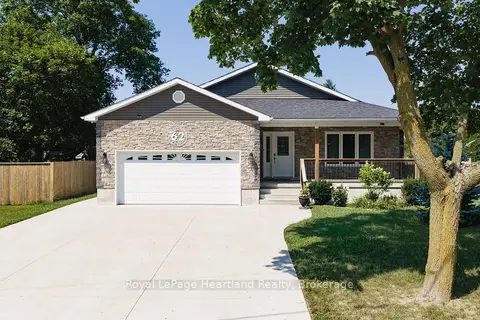
$699,900
Reduced $75,000
2+2 bd3 ba6 pk1500-2000 ft²
62 Victoria Boulevard
Vanastra, Huron East
Detached · MLS® X13569800 · Royal LePage Heartland Realty
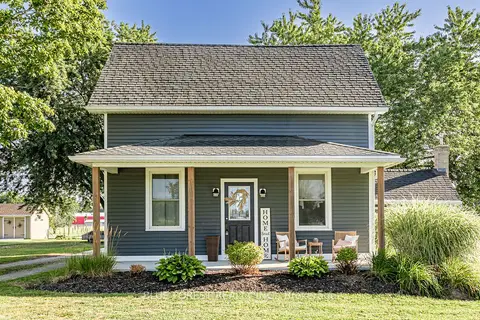
$689,000
2 bd2 ba8 pk1500-2000 ft²
42680 Graham Road
Brussels, Huron East
Detached · MLS® X13709220 · BLUE FOREST REALTY INC.
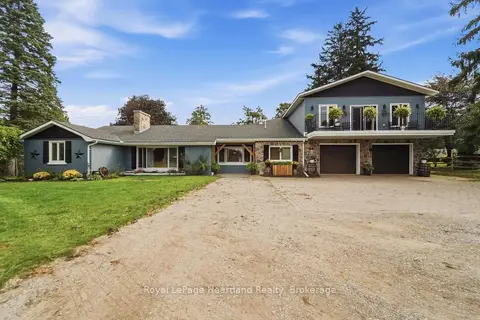
$769,900
4+2 bd3 ba10 pk3500-5000 ft²
77872 LONDON Road
Tuckersmith, Huron East
Detached · MLS® X13781364 · Royal LePage Heartland Realty
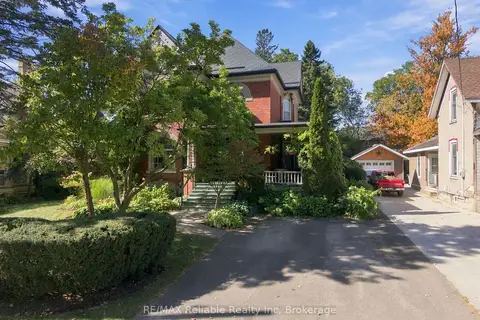
$649,900
4 bd2 ba4 pk2000-2500 ft²
19 Sparling Street
Seaforth, Huron East
Detached · MLS® X13856490 · RE/MAX Reliable Realty Inc
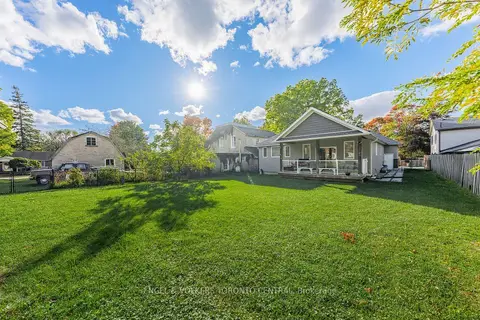
$639,900
3 bd2 ba6 pk1500-2000 ft²
335 Turnberry Street
Brussels, Huron East
Detached · MLS® X13872058 · ENGEL & VOLKERS TORONTO CENTRAL