335 Turnberry Street
Brussels, Huron East, N0G 1H0
$639,900
- 3 bedrooms
- 2 bathrooms
- 6 parking
- 1500-2000 sq ft
Listed 13 days ago · MLS® X13872058
About this home
Welcome to this beautifully designed 1,731 sq. ft. bungalow, built in 2019 and situated on a premium 55' x 165' lot in the charming town of Brussels. The bright, open-concept layout features soaring ceilings and an abundance of natural light from oversized windows throughout. The spacious custom kitchen offers wall-to-wall cabinetry, a large centre island and plenty of workspace, seamlessly overlooking the dining and living areas-perfect for everyday living and entertaining. The main floor offers three generous bedrooms and two full bathrooms, including a spacious primary suite with a private ensuite featuring a walk-in shower. main floor laundry room. The unfinished lower level boasts 8' ceilings, 4 large windows and a rough-in for an additional bathroom, offering excellent potential for future living space, recreation or additional bedrooms. Outside, enjoy a welcoming covered front porch, a mature and private backyard, and a concrete driveway with parking for up to four vehicles in addition to the double-car garage. A rare combination of modern construction, generous proportions, natural light and a premium lot in the heart of Brussels. **BONUS... THERE IS A RIGHT OF WAY FROM THE SIDE STREET TO ACCESS THE BACKYARD TO PARK YOUR RV OR BOAT**
Details
- Type
- Detached
- Style
- Bungalow
- Age
- 6-15 years
- Size
- 1500-2000 sq ft
- Lot
- 55 × 165 ft
- Basement
- Full, Unfinished
- Garage
- Attached
- Kitchens
- 1
- Property tax
- $4,307 (2025)
- Neighbourhood
- Brussels
- Municipality
- Huron East
- Price per sq ft
- $366 (5% below detached houses in Huron East, $384)
Interior
- Bedrooms
- 3 above ground
- Bathrooms
- 1 × 4-piece, 1 × 4-piece
- Rooms
- 7 above ground
- Family room or den
- No
- Fireplace
- No
- Features
- Air Exchanger, Auto Garage Door Remote, Rough-In Bath, Sump Pump, Water Heater Owned, Water Purifier, Water Softener
Heating, cooling and services
- Heating
- Forced Air, Gas
Building and exterior
- Style
- Bungalow
- Exterior
- Brick, Stucco (Plaster)
- Roof
- Asphalt Shingle
- Foundation
- Poured Concrete
- Age
- 6-15 years
- Faces
- East
- Outdoor
- Deck, Landscaped
Parking
- Garage spaces
- 2
- Total parking
- 6
- Driveway and parking
- Private Double
Lot
- Size
- 55 × 165 ft
More
- Possession
- Flexible
- Nearby
- Library, Park, Rec./Commun.Centre, School
- Cross street
- dunedin
Rooms
| Room | Level | Size | Features |
|---|---|---|---|
| Kitchen | Main | 10.21 × 5.99 m (33'6" × 19'8") | Combined w/Dining |
| Primary Bedroom | Main | 4.27 × 3.71 m (14' × 12'2") | |
| Bathroom | Main | 2.44 × 2.34 m (8' × 7'8") | |
| Bedroom | Main | 3.51 × 3.66 m (11'6" × 12') | |
| Bedroom | Main | 3.61 × 3.35 m (11'10" × 11') | |
| Bathroom | Main | 2.18 × 2.44 m (7'2" × 8') | |
| Other | Main | 2.44 × 2.34 m (8' × 7'8") |
History of this address
1 earlier listing at this address, with sold and leased prices. Create a free account or sign in to see them.
Location
Location is approximate. See nearby homes on the map
Recent sales nearby
See what similar homes within 1 km sold for in the last year. Create a free account or sign in to see them.
The neighbourhood
Getting around Somewhat walkable
No subway, LRT or GO station within a short trip.
Within a 10-minute walk: 1 grocery store, 2 cafés and restaurants, 2 parks, 1 pharmacy. Nearest grocery: Foodland (350 m). Nearest park: Masonic Memorial Park (250 m).
Who lives here postal area N0G
- Owners / renters
- 80% / 20%
- Median household income
- $83,000
- Average age
- 41
- Children under 15
- 20%
- Homes
- 83% detached, 0% high-rise
- Commute by transit
- 0%
- Population
- 86,935
Languages spoken most at home besides English: German 3.6%, Pennsylvania German 2.5%, Dutch 0.7%, Plautdietsch 0.5%.
Safety
Crime Severity Index for Huron (Huron East) (OPP): 47 vs 57 for Ontario (2025).
Police-reported figures for the whole police service area, not this street. Rates use the area’s resident population.
Distances are approximate. Places © OpenStreetMap contributors. Neighbourhood figures: Statistics Canada, 2021 Census. Crime Severity Index: Statistics Canada.
Living here
Commute
Noise Nothing major nearby
No highway within 500 m, rail line within 300 m, or airport flight path nearby.
Distances from the map, not noise measurements. Visit at rush hour to judge for yourself.
Internet High-speed
50/10 Mbps or faster available here by cable, fibre or DSL (the federal high-speed target).
From the federal broadband map. Check exact speeds and providers for the address.
Roads, rail, airports and planned stations © OpenStreetMap contributors. Internet: Innovation, Science and Economic Development Canada, National Broadband Data.
Listed by ENGEL & VOLKERS TORONTO CENTRAL.
Listing information provided by PropTx Innovations Inc. and TRREB; deemed reliable but not guaranteed accurate by PropTx.
Similar homes nearby
See more in Huron East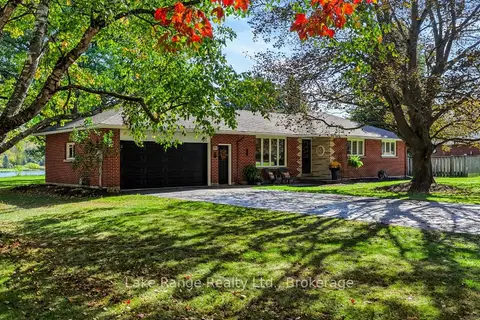
$625,000
3 bd2 ba10 pk1100-1500 ft²
701 Maple Street
Brussels, Huron East
Detached · MLS® X13995638 · Lake Range Realty Ltd.
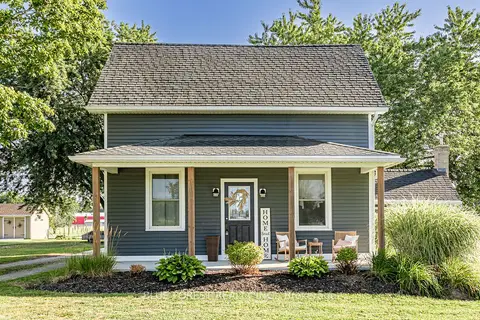
$689,000
2 bd2 ba8 pk1500-2000 ft²
42680 Graham Road
Brussels, Huron East
Detached · MLS® X13709220 · BLUE FOREST REALTY INC.
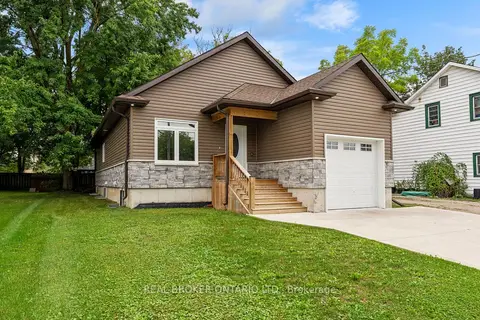
$579,900
2+2 bd3 ba5 pk1100-1500 ft²
52 Queen Street
Brussels, Huron East
Detached · MLS® X13846110 · REAL BROKER ONTARIO LTD.
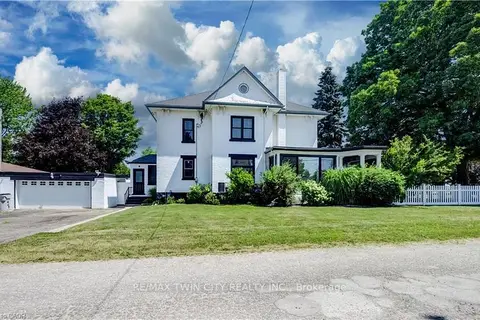
$524,999
4 bd2 ba6 pk2000-2500 ft²
290 TURNBERRY Street
Brussels, Huron East
Detached · MLS® X14084124 · RE/MAX TWIN CITY REALTY INC.
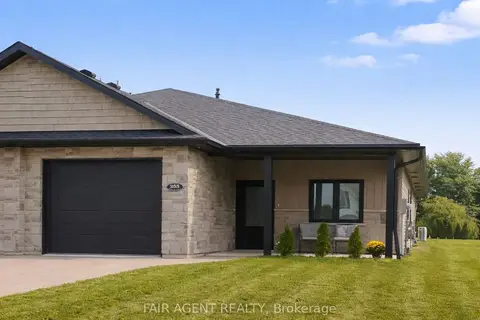
$515,000
2 bd2 ba4 pk1100-1500 ft²
255 Albert Street 2
Brussels, Huron East
Semi-Detached · MLS® X13860574 · FAIR AGENT REALTY
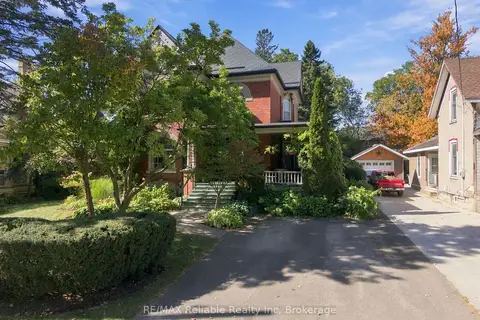
$649,900
4 bd2 ba4 pk2000-2500 ft²
19 Sparling Street
Seaforth, Huron East
Detached · MLS® X13856490 · RE/MAX Reliable Realty Inc
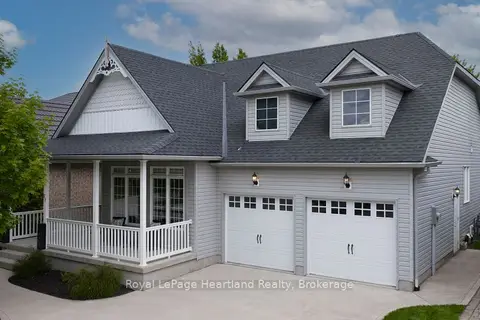
$599,900
Reduced $50,000
4 bd3 ba6 pk1500-2000 ft²
23 Stornoway Crescent
Egmondville, Huron East
Other · MLS® X12531740 · Royal LePage Heartland Realty
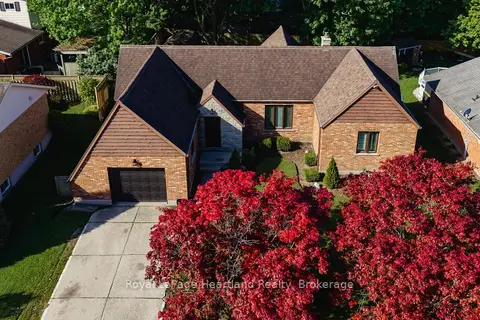
$599,900
Reduced $60,000
4 bd3 ba3 pk1100-1500 ft²
6 Alexander Street
Seaforth, Huron East
Detached · MLS® X13182316 · Royal LePage Heartland Realty