701 Maple Street
Brussels, Huron East, N0G 1H0
$625,000
- 3 bedrooms
- 2 bathrooms
- 10 parking
- 1100-1500 sq ft
Listed 7 days ago · MLS® X13995638
About this home
Welcome to 701 Maple St. Brussels! This property is not to be overlooked. Situated with the Maitland River in your own backyard on just over 3/4 of an acre. Whether you simply want a breathtaking view from your living room, or access to the water for recreational enjoyment - think fishing, kayaking, canoeing - the choice is yours. Now to the 3 bedroom bungalow nestled on this lot. A functional layout with a natural gas fireplace and large living room and eat-in kitchen. Updated full bathroom. Downstairs you have great space to entertain with the sit up wet bar, natural gas stove and plenty of space for family and friends. Guests have access to the full bathroom on this level as well. A separate, large laundry room allows for you to keep your dirty laundry out of sight. Plenty of storage in the utility room with a walk up to the attached garage that includes a handy 2 piece bathroom. Finish it off with a paved driveway with parking for 8 or so vehicles. Perhaps you have travel trailer? It will fit too. You don't miss out on this one!
Details
- Type
- Detached
- Style
- Bungalow
- Age
- 51-99 years
- Size
- 1100-1500 sq ft
- Lot
- 100.38 × 287 ft
- Basement
- Walk-Up, Full, Partially Finished
- Garage
- Attached
- Kitchens
- 1
- Property tax
- $4,788 (2026)
- Neighbourhood
- Brussels
- Municipality
- Huron East
- Price per sq ft
- $481 (25% above detached houses in Huron East, $384)
Interior
- Bedrooms
- 3 above ground
- Bathrooms
- 1 × 4-piece (main), 1 × 3-piece (basement)
- Rooms
- 6 above ground + 4 below
- Family room or den
- Yes
- Fireplace
- Natural Gas, Family Room, Living Room
- Features
- Bar Fridge, Central Vacuum, Primary Bedroom - Main Floor, Separate Heating Controls, Water Heater Owned, Water Softener
Heating, cooling and services
- Heating
- Gas
- Water and sewer
- Sewer
Building and exterior
- Style
- Bungalow
- Exterior
- Brick
- Roof
- Asphalt Shingle
- Foundation
- Block
- Age
- 51-99 years
- Faces
- East
- Outdoor
- Garden Shed
- Waterfront
- Direct
Parking
- Garage spaces
- 2
- Total parking
- 10
- Driveway and parking
- Private Double
Lot
- Size
- 100.38 × 287 ft (irregular)
- Acreage
- .50-1.99
More
- Possession
- 60-89 days
- Nearby
- Library, Park, Rec./Commun.Centre, River/Stream, School Bus Route, Waterfront
- Cross street
- Maple St. and Ellen St.
Rooms
| Room | Level | Size | Features |
|---|---|---|---|
| Living Room | Main | 6.38 × 4.59 m (20'11" × 15'1") | Carpet Free, Gas Fireplace |
| Kitchen | Main | 3.34 × 4.39 m (10'11" × 14'5") | Eat-in Kitchen |
| Bathroom | Main | 2.52 × 2 m (8'3" × 6'7") | 3 Pc Bath |
| Primary Bedroom | Main | 4.17 × 3.19 m (13'8" × 10'6") | |
| Bedroom 2 | Main | 3.18 × 3.32 m (10'5" × 10'11") | |
| Bedroom 3 | Main | 3.63 × 3.02 m (11'11" × 9'11") | |
| Family Room | Basement | 7.62 × 8.35 m (25' × 27'5") | Gas Fireplace, Wet Bar |
| Laundry | Basement | 4.05 × 3.64 m (13'3" × 11'11") | |
| Utility Room | Basement | 6.36 × 5.95 m (20'10" × 19'6") | Walk-Up |
Location
Location is approximate. See nearby homes on the map
Recent sales nearby
See what similar homes within 1 km sold for in the last year. Create a free account or sign in to see them.
The neighbourhood
Getting around Somewhat walkable
No subway, LRT or GO station within a short trip.
Within a 10-minute walk: 1 grocery store, 2 cafés and restaurants, 2 parks, 1 pharmacy. Nearest grocery: Foodland (500 m). Nearest park: Brussels Optimist Park (300 m).
Who lives here postal area N0G
- Owners / renters
- 80% / 20%
- Median household income
- $83,000
- Average age
- 41
- Children under 15
- 20%
- Homes
- 83% detached, 0% high-rise
- Commute by transit
- 0%
- Population
- 86,935
Languages spoken most at home besides English: German 3.6%, Pennsylvania German 2.5%, Dutch 0.7%, Plautdietsch 0.5%.
Safety
Crime Severity Index for Huron (Huron East) (OPP): 47 vs 57 for Ontario (2025).
Police-reported figures for the whole police service area, not this street. Rates use the area’s resident population.
Distances are approximate. Places © OpenStreetMap contributors. Neighbourhood figures: Statistics Canada, 2021 Census. Crime Severity Index: Statistics Canada.
Living here
Commute
Noise Nothing major nearby
No highway within 500 m, rail line within 300 m, or airport flight path nearby.
Distances from the map, not noise measurements. Visit at rush hour to judge for yourself.
Internet High-speed
50/10 Mbps or faster available here by cable, fibre or DSL (the federal high-speed target).
From the federal broadband map. Check exact speeds and providers for the address.
Roads, rail, airports and planned stations © OpenStreetMap contributors. Internet: Innovation, Science and Economic Development Canada, National Broadband Data.
Listed by Lake Range Realty Ltd..
Listing information provided by PropTx Innovations Inc. and TRREB; deemed reliable but not guaranteed accurate by PropTx.
Similar homes nearby
See more in Huron East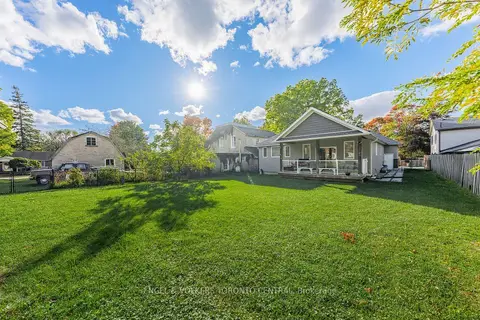
$639,900
3 bd2 ba6 pk1500-2000 ft²
335 Turnberry Street
Brussels, Huron East
Detached · MLS® X13872058 · ENGEL & VOLKERS TORONTO CENTRAL
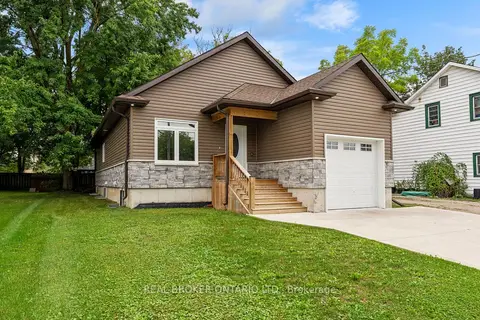
$579,900
2+2 bd3 ba5 pk1100-1500 ft²
52 Queen Street
Brussels, Huron East
Detached · MLS® X13846110 · REAL BROKER ONTARIO LTD.
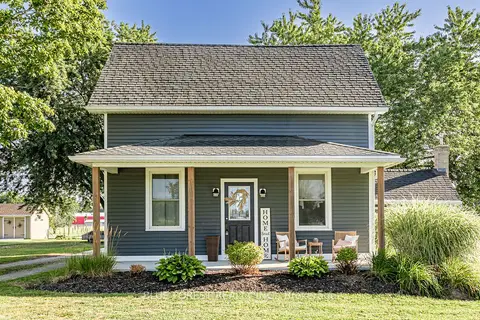
$689,000
2 bd2 ba8 pk1500-2000 ft²
42680 Graham Road
Brussels, Huron East
Detached · MLS® X13709220 · BLUE FOREST REALTY INC.
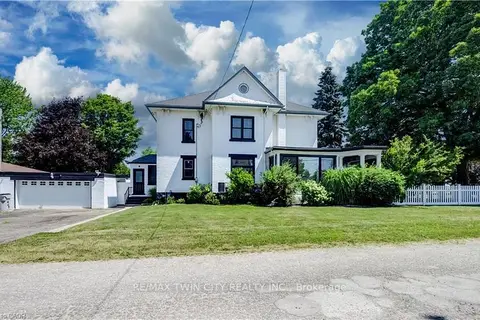
$524,999
4 bd2 ba6 pk2000-2500 ft²
290 TURNBERRY Street
Brussels, Huron East
Detached · MLS® X14084124 · RE/MAX TWIN CITY REALTY INC.
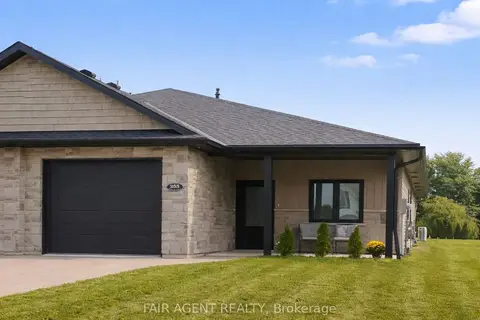
$515,000
2 bd2 ba4 pk1100-1500 ft²
255 Albert Street 2
Brussels, Huron East
Semi-Detached · MLS® X13860574 · FAIR AGENT REALTY
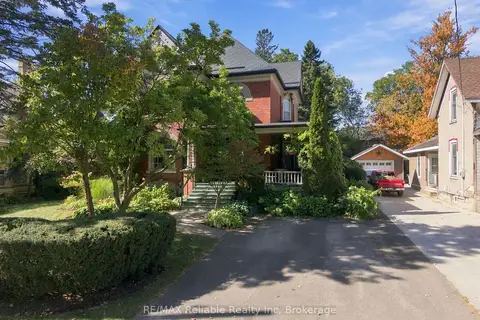
$649,900
4 bd2 ba4 pk2000-2500 ft²
19 Sparling Street
Seaforth, Huron East
Detached · MLS® X13856490 · RE/MAX Reliable Realty Inc
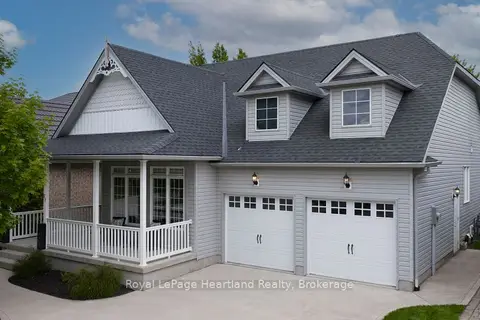
$599,900
Reduced $50,000
4 bd3 ba6 pk1500-2000 ft²
23 Stornoway Crescent
Egmondville, Huron East
Other · MLS® X12531740 · Royal LePage Heartland Realty
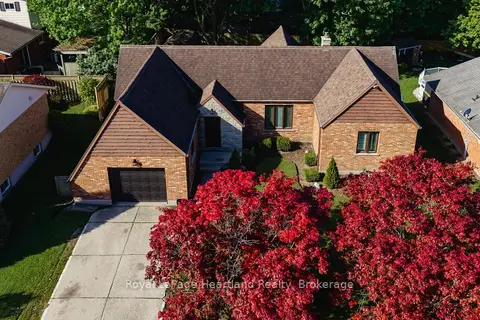
$599,900
Reduced $60,000
4 bd3 ba3 pk1100-1500 ft²
6 Alexander Street
Seaforth, Huron East
Detached · MLS® X13182316 · Royal LePage Heartland Realty