4268 Hamilton Road
Dorchester, Thames Centre, N0L 1G3
$585,000
Reduced $14,000 from $599,000
- 3 bedrooms
- 2 bathrooms
- 6 parking
- 2000-2500 sq ft
Listed 67 days ago · MLS® X13678302
About this home
Endless possibilities in the heart of Dorchester! Welcome to this versatile one floor bungalow on a spacious 100' x 150' lot. Right across from River Heights Public school, and within walking distance of Lord Dorchester Secondary School, arena, parks, library, swimming pool, senior centre, shops and other amenities. Quick access to Highway 401 makes commuting to London and surrounding areas easy.The property features a large, fenced yard with mature trees, offering privacy and plenty of space for children, pets and entertaining. A wide deep driveway offers ample parking for family, guests, or clients. Inside are three generous bedrooms, a 4-piece main-floor bathroom, and a bright living area. The finished lower level offers additional space for a family room, games room, home office, or hobby area, with a separate entrance adding flexibility. The home needs refreshing but includes several important updates: Roof and eavestroughs(2016). On demand hot water and radiant heat system with hot water baseboard radiators(2016). New septic bed(2024). Currently designated residential, the property has previously accommodated a business, offering potential for a professional office or home-based business, subject to municipal approvals. Municipal sewer access is available and paid for. Currently occupied by month-to-month tenants. A rare opportunity for a family home, investment property, or future business use in beautiful Dorchester.
Details
- Type
- Detached
- Style
- Bungalow
- Size
- 2000-2500 sq ft
- Lot
- 100 × 150 ft
- Basement
- Full, Finished
- Garage
- None
- Kitchens
- 1
- Property tax
- $3,188 (2025)
- Neighbourhood
- Dorchester
- Municipality
- Thames Centre
- Price per sq ft
- $260 (44% below detached houses in Dorchester, $461)
Interior
- Bedrooms
- 3 above ground
- Bathrooms
- 1 × 4-piece (main), 1 × 2-piece (ground)
- Rooms
- 16 above ground
- Family room or den
- No
- Fireplace
- Yes
- Features
- In-Law Suite, On Demand Water Heater, Primary Bedroom - Main Floor
Heating, cooling and services
- Heating
- Radiant, Gas
- Water and sewer
- Septic
Building and exterior
- Style
- Bungalow
- Exterior
- Brick Veneer
- Roof
- Asphalt Shingle
- Foundation
- Poured Concrete
- Faces
- North
Parking
- Total parking
- 6
Lot
- Size
- 100 × 150 ft (rectangular)
More
- Possession
- Flexible
- Cross street
- Dorchester Rd. and Hamilton Rd.
Rooms
| Room | Level | Size | Features |
|---|---|---|---|
| Foyer | Main | 0.29 × 1.02 m (0'11" × 3'4") | |
| Living Room | Main | 4.74 × 6.27 m (15'7" × 20'7") | |
| Dining Room | Main | 1.97 × 2.91 m (6'6" × 9'7") | |
| Kitchen | Main | 3.02 × 2.55 m (9'11" × 8'4") | |
| Bathroom | Main | 2.35 × 2.46 m (7'9" × 8'1") | |
| Bedroom 2 | Main | 3.35 × 2.78 m (11' × 9'1") | |
| Primary Bedroom | Main | 3.32 × 3.42 m (10'11" × 11'3") | |
| Bedroom 3 | Main | 2.55 × 3.42 m (8'4" × 11'3") | |
| Recreation | Basement | 9.41 × 6.96 m (30'10" × 22'10") | |
| Utility Room | Basement | 4.7 × 1.13 m (15'5" × 3'8") | |
| Office | Basement | 4.21 × 3.56 m (13'10" × 11'8") | |
| Other | Basement | 2.23 × 2.19 m (7'4" × 7'2") | |
| Other | Ground | 8.15 × 5.41 m (26'9" × 17'9") | |
| Loft | Second | 8.15 × 4.52 m (26'9" × 14'10") | |
| Bathroom | Ground | 3.02 × 2.19 m (9'11" × 7'2") | |
| Mud Room | Ground | 5.79 × 2.7 m (19' × 8'10") |
History of this address
1 earlier listing at this address, with sold and leased prices. Create a free account or sign in to see them.
Location
Location is approximate. See nearby homes on the map
Recent sales nearby
See what similar homes within 1 km sold for in the last year. Create a free account or sign in to see them.
The neighbourhood
Getting around Car-dependent
No subway, LRT or GO station within a short trip.
Within a 10-minute walk: no grocery stores, 0 cafés and restaurants, 0 parks.
Who lives here postal area N0L
- Owners / renters
- 87% / 13%
- Median household income
- $100,000
- Average age
- 42
- Children under 15
- 18%
- Homes
- 90% detached, 0% high-rise
- Commute by transit
- 0%
- Population
- 49,817
Languages spoken most at home besides English: German 0.4%, Portuguese 0.3%, Spanish 0.2%, Pennsylvania German 0.2%.
Safety
Crime Severity Index for Middlesex (Thames Centre) (OPP): 27 vs 57 for Ontario (2025).
Police-reported figures for the whole police service area, not this street. Rates use the area’s resident population.
Distances are approximate. Places © OpenStreetMap contributors. Neighbourhood figures: Statistics Canada, 2021 Census. Crime Severity Index: Statistics Canada.
Living here
Commute
To downtown London: 24 km. Transit times · Driving times
Noise Nothing major nearby
No highway within 500 m, rail line within 300 m, or airport flight path nearby.
Distances from the map, not noise measurements. Visit at rush hour to judge for yourself.
Internet High-speed
50/10 Mbps or faster available here by cable, fibre or DSL (the federal high-speed target).
From the federal broadband map. Check exact speeds and providers for the address.
Roads, rail, airports and planned stations © OpenStreetMap contributors. Internet: Innovation, Science and Economic Development Canada, National Broadband Data.
Listed by SUTTON GROUP PREFERRED REALTY INC..
Listing information provided by PropTx Innovations Inc. and TRREB; deemed reliable but not guaranteed accurate by PropTx.
Similar homes nearby
See more in Thames Centre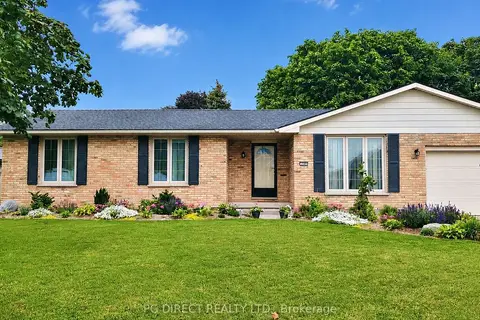
$599,900
Reduced $75,000
3+1 bd2 ba5 pk1100-1500 ft²
188 Byron Avenue
Dorchester, Thames Centre
Detached · MLS® X13224248 · PG DIRECT REALTY LTD.
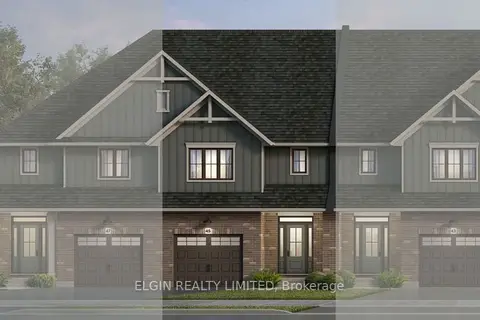
$569,000
3 bd3 ba3 pk1500-2000 ft²
45 Whitethorn Crescent
Dorchester, Thames Centre
Att/Row/Townhouse · MLS® X13791306 · ELGIN REALTY LIMITED
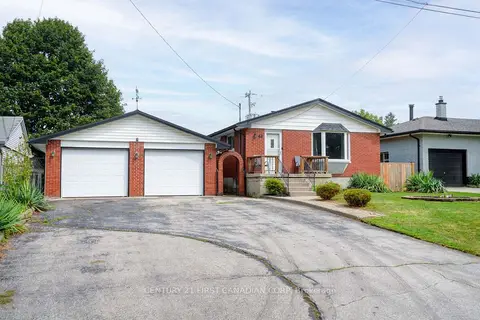
$559,000
Reduced $25,999
3 bd2 ba7 pk700-1100 ft²
44 Dale Drive
Dorchester, Thames Centre
Detached · MLS® X13697894 · CENTURY 21 FIRST CANADIAN CORP
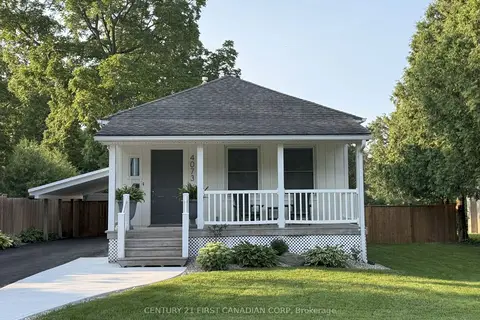
$549,900
Reduced $19,000
2 bd2 ba4 pk700-1100 ft²
4073 Catherine Street
Dorchester, Thames Centre
Detached · MLS® X13814460 · CENTURY 21 FIRST CANADIAN CORP
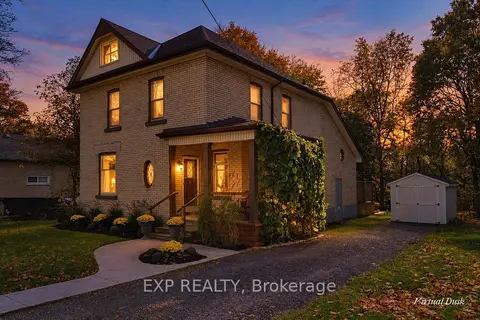 New
$624,900
3 bd2 ba4 pk2000-2500 ft²
4105 Catherine Street
Dorchester, Thames Centre
Detached · MLS® X14095884 · EXP REALTY
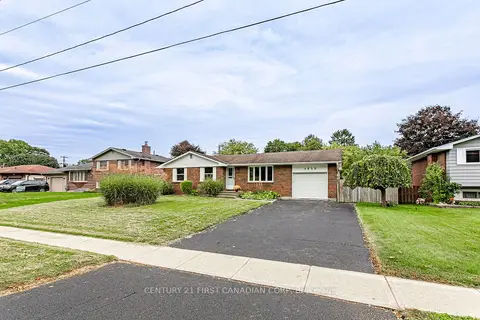
$629,900
3 bd2 ba5 pk1100-1500 ft²
4459 Hamilton Road
Dorchester, Thames Centre
Detached · MLS® X13854692 · CENTURY 21 FIRST CANADIAN CORP
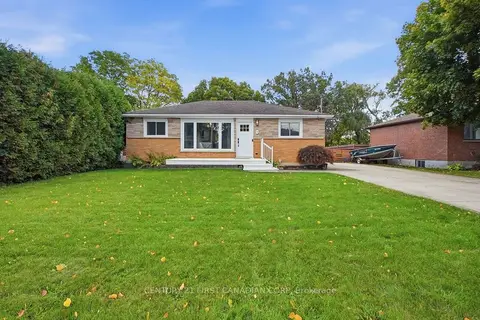
$529,900
2 bd1 ba5 pk700-1100 ft²
39 Dale Drive
Dorchester, Thames Centre
Detached · MLS® X13873740 · CENTURY 21 FIRST CANADIAN CORP
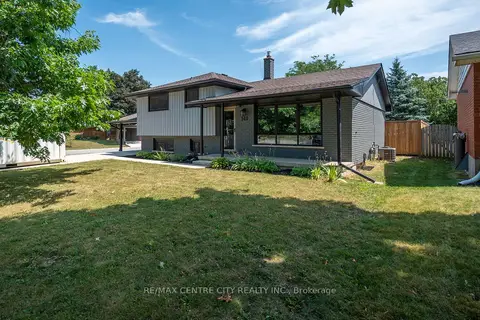
$649,900
Reduced $95,000
3 bd2 ba4 pk700-1100 ft²
140 Oakwood Place
Dorchester, Thames Centre
Detached · MLS® X13574204 · RE/MAX CENTRE CITY REALTY INC.