188 Byron Avenue
Dorchester, Thames Centre, N0L 1G3
$599,900
Reduced $75,000 from $674,900
- 3+1 bedrooms
- 2 bathrooms
- 5 parking
- 1100-1500 sq ft
Listed 140 days ago · MLS® X13224248
About this home
Visit REALTOR website for additional information. Discover the charm of this country cottage-style bungalow, where sustainable living meets surprising versatility! Offering slightly under 1,200 sq. ft. on the main floor, this beautifully maintained 3+1 bedroom, 2 full bathroom home makes thoughtful use of every space. The inviting living room features a cozy gas fireplace, while the bright kitchen opens through patio doors to a spacious deck with covered canopy. A separate dining room is ideal for gathering with family and friends.The fully finished lower level adds valuable flexibility with a generous rec room, family room with wood-burning fireplace, bedroom, full bathroom and abundant storage. Whether hosting holiday dinners, welcoming overnight guests or enjoying quiet everyday living, this home offers more possibilities than its modest footprint suggests.Outside, discover a private, fully enclosed organic micro-homestead featuring raised fruit and vegetable beds, perennial and pollinator gardens, edible flowers, greenhouse, mature shade trees, rainwater harvesting with irrigation pump, and composting systems. The expansive yard offers room to entertain, garden and unwind-an increasingly rare find! Secure keyless gate access and a 10' vehicle gate add convenience. With single-level main-floor living and potential to adapt laundry arrangements, this home offers flexibility for evolving needs. Walk to schools, shopping, nature trails and Dorchester Mill Pond, with easy access to London an Highway 401. A distinctive opportunity to live comfortably, entertain generously and embrace a smaller, more sustainable footprint.
Details
- Type
- Detached
- Style
- Bungalow
- Age
- 31-50 years
- Size
- 1100-1500 sq ft
- Lot
- 75 × 132 ft
- Basement
- Separate Entrance, Finished
- Garage
- Attached
- Kitchens
- 1
- Property tax
- $3,089 (2025)
- Neighbourhood
- Dorchester
- Municipality
- Thames Centre
- Price per sq ft
- $461 (about the same as detached houses in Dorchester)
Interior
- Bedrooms
- 3 above ground + 1 below
- Bathrooms
- 1 × 4-piece (main), 1 × 4-piece (basement)
- Rooms
- 6 above ground + 3 below
- Family room or den
- Yes
- Fireplace
- Family Room, Living Room, Natural Gas, Wood
- Features
- In-Law Capability, Primary Bedroom - Main Floor, Water Heater Owned, Water Softener
Heating, cooling and services
- Heating
- Forced Air, Gas
- Air conditioning
- Central Air
- Water and sewer
- Sewer
Building and exterior
- Style
- Bungalow
- Exterior
- Aluminum Siding, Brick
- Roof
- Asphalt Shingle
- Foundation
- Concrete
- Age
- 31-50 years
- Faces
- North
- Outdoor
- Canopy, Deck, Landscaped, Privacy, Porch, Fence - Full, Gazebo
Parking
- Garage spaces
- 1
- Total parking
- 5
- Driveway and parking
- Private, Private Double
Lot
- Size
- 75 × 132 ft (rectangular)
More
- Possession
- Flexible
- Nearby
- Fenced Yard, Golf, Park, Place Of Worship, Rec./Commun.Centre, River/Stream
- Cross street
- Dorchester Rd & Byron Ave
Rooms
| Room | Level | Size | Features |
|---|---|---|---|
| Kitchen | Main | 3.65 × 3.65 m (12' × 12') | |
| Dining Room | Main | 3.45 × 3.45 m (11'4" × 11'4") | |
| Living Room | Main | 4.69 × 3.45 m (15'5" × 11'4") | |
| Bedroom | Main | 3.5 × 3.4 m (11'6" × 11'2") | |
| Bedroom 2 | Main | 3.5 × 2.89 m (11'6" × 9'6") | |
| Bedroom 3 | Main | 3.5 × 2.89 m (11'6" × 9'6") | |
| Family Room | Basement | 3.47 × 6.95 m (11'5" × 22'10") | |
| Recreation | Basement | 3.47 × 5.24 m (11'5" × 17'2") | |
| Bedroom 4 | Basement | 3.47 × 2.74 m (11'5" × 9') | |
| Laundry | Basement | 3.74 × 2.74 m (12'3" × 9') | |
| Other | Basement | 3.96 × 3.25 m (13' × 10'8") |
History of this address
1 earlier listing at this address, with sold and leased prices. Create a free account or sign in to see them.
Location
Location is approximate. See nearby homes on the map
Recent sales nearby
See what similar homes within 1 km sold for in the last year. Create a free account or sign in to see them.
The neighbourhood
Getting around Somewhat walkable
No subway, LRT or GO station within a short trip.
Within a 10-minute walk: 2 grocery stores, 8 cafés and restaurants, 0 parks, 3 pharmacies. Nearest grocery: No Frills (400 m).
Schools nearby
Elementary
- River Heights School
EQAO: Gr 3 reading 69%, math 63%8 min walk - St. David Separate School Catholic
EQAO: Gr 6 reading 77%, math 48%2.0 km
Secondary
- Lord Dorchester Secondary School
EQAO: Gr 9 math 63%, literacy test 74%17 min walk - Northdale Central Public School2.1 km
EQAO: share of students meeting the provincial standard (2024–25). Ontario average: Gr 6 reading 86%, math 51%; Gr 9 math 55%; literacy test 83%.
Closest schools, not school zones. Check which school serves this address with the school board before relying on it.
Who lives here postal area N0L
- Owners / renters
- 87% / 13%
- Median household income
- $100,000
- Average age
- 42
- Children under 15
- 18%
- Homes
- 90% detached, 0% high-rise
- Commute by transit
- 0%
- Population
- 49,817
Languages spoken most at home besides English: German 0.4%, Portuguese 0.3%, Spanish 0.2%, Pennsylvania German 0.2%.
Safety
Crime Severity Index for Middlesex (Thames Centre) (OPP): 27 vs 57 for Ontario (2025).
Police-reported figures for the whole police service area, not this street. Rates use the area’s resident population.
Distances are approximate. Places © OpenStreetMap contributors. Neighbourhood figures: Statistics Canada, 2021 Census. School results: EQAO via Ontario Data Catalogue (Open Government Licence – Ontario). Crime Severity Index: Statistics Canada.
Living here
Commute
To downtown London: 16 km. Transit times · Driving times
Noise Nothing major nearby
No highway within 500 m, rail line within 300 m, or airport flight path nearby.
Distances from the map, not noise measurements. Visit at rush hour to judge for yourself.
Internet High-speed
50/10 Mbps or faster available here by cable, fibre or DSL (the federal high-speed target).
From the federal broadband map. Check exact speeds and providers for the address.
Roads, rail, airports and planned stations © OpenStreetMap contributors. Internet: Innovation, Science and Economic Development Canada, National Broadband Data.
Listed by PG DIRECT REALTY LTD..
Listing information provided by PropTx Innovations Inc. and TRREB; deemed reliable but not guaranteed accurate by PropTx.
Similar homes nearby
See more in Thames Centre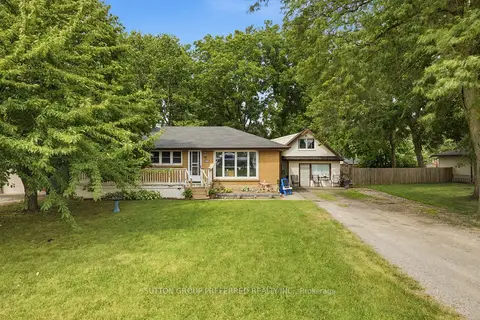
$585,000
Reduced $14,000
3 bd2 ba6 pk2000-2500 ft²
4268 Hamilton Road
Dorchester, Thames Centre
Detached · MLS® X13678302 · SUTTON GROUP PREFERRED REALTY INC.
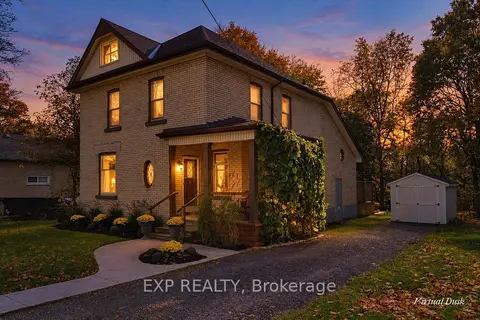 New
$624,900
3 bd2 ba4 pk2000-2500 ft²
4105 Catherine Street
Dorchester, Thames Centre
Detached · MLS® X14095884 · EXP REALTY
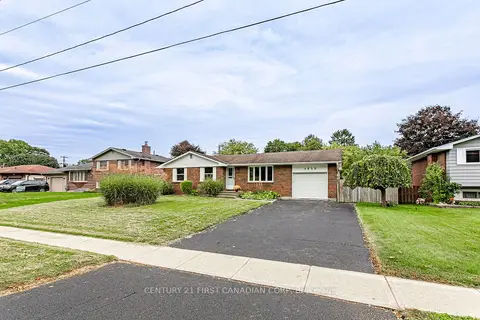
$629,900
3 bd2 ba5 pk1100-1500 ft²
4459 Hamilton Road
Dorchester, Thames Centre
Detached · MLS® X13854692 · CENTURY 21 FIRST CANADIAN CORP
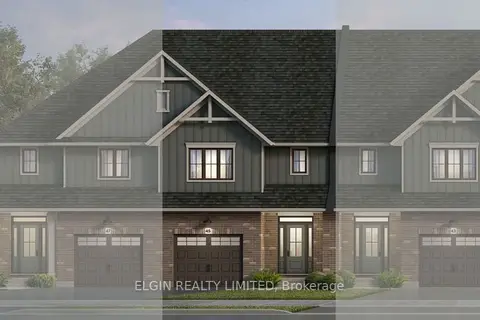
$569,000
3 bd3 ba3 pk1500-2000 ft²
45 Whitethorn Crescent
Dorchester, Thames Centre
Att/Row/Townhouse · MLS® X13791306 · ELGIN REALTY LIMITED
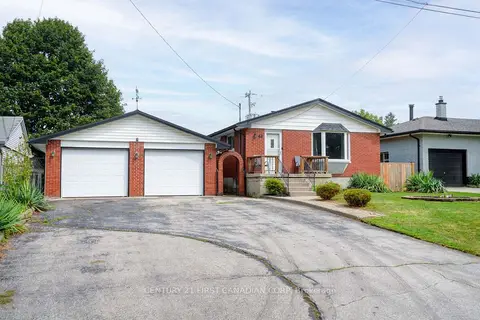
$559,000
Reduced $25,999
3 bd2 ba7 pk700-1100 ft²
44 Dale Drive
Dorchester, Thames Centre
Detached · MLS® X13697894 · CENTURY 21 FIRST CANADIAN CORP
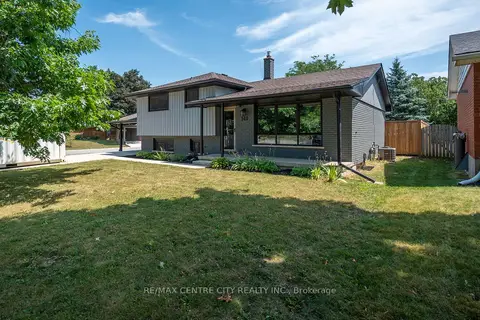
$649,900
Reduced $95,000
3 bd2 ba4 pk700-1100 ft²
140 Oakwood Place
Dorchester, Thames Centre
Detached · MLS® X13574204 · RE/MAX CENTRE CITY REALTY INC.
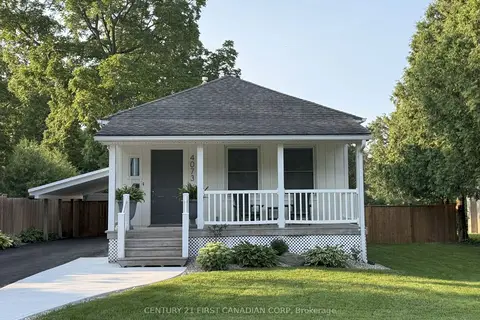
$549,900
Reduced $19,000
2 bd2 ba4 pk700-1100 ft²
4073 Catherine Street
Dorchester, Thames Centre
Detached · MLS® X13814460 · CENTURY 21 FIRST CANADIAN CORP
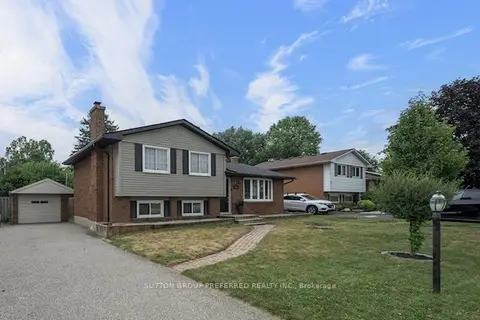
$649,900
3 bd2 ba4 pk1100-1500 ft²
240 Byron Avenue
Dorchester, Thames Centre
Detached · MLS® X13836434 · SUTTON GROUP PREFERRED REALTY INC.