4105 Catherine Street
Dorchester, Thames Centre, N0L 1G0
$624,900
- 3 bedrooms
- 2 bathrooms
- 4 parking
- 2000-2500 sq ft
Listed today · MLS® X14095884
About this home
Full of character and charm, this distinctive century home sits on a large, treed lot backing directly onto the Thames River in Dorchester. Enjoy a lifestyle connected to nature, with space to relax outdoors, explore the shoreline and make the most of the riverfront setting, while enjoying life in this welcoming Thames Centre community. The main floor showcases four stained-glass windows and approximately 12-inch-high decorative baseboards that reflect the home's historic character. Original second-floor hardwood flooring blends with thoughtful updates, including a custom kitchen with cabinetry and white oak flooring on the main level. A standout rear addition offers a soaring cathedral ceiling, skylights, expansive windows, an exposed brick accent wall and custom sliding doors, creating a bright, inviting space to gather and unwind. The layout includes a formal dining room, living room, spacious family room, main-floor laundry and three-piece bath, three second-floor bedrooms, an office and a four-piece bath, plus a third-floor loft/bedroom. Updates include custom great-room windows and sliding doors (2019), furnace and air conditioning (2019), roof and skylights (2022), kitchen cabinetry and main-level flooring (2022), and front and rear decks. Outside, enjoy the treed yard, fire pit, garden shed and driveway parking for four vehicles. A distinctive home offering historic character, thoughtful updates and a special riverside setting in Dorchester.
Details
- Type
- Detached
- Style
- 2 1/2 Storey
- Age
- 100+ years
- Size
- 2000-2500 sq ft
- Lot
- 66 × 334.8 ft
- Basement
- Crawl Space, Full, Partial Basement
- Garage
- None
- Kitchens
- 1
- Property tax
- $4,122 (2025)
- Neighbourhood
- Dorchester
- Municipality
- Thames Centre
- Price per sq ft
- $278 (41% below detached houses in Dorchester, $473)
Interior
- Bedrooms
- 3 above ground
- Bathrooms
- 1 × 3-piece (main), 1 × 4-piece (second)
- Rooms
- 10 above ground + 2 below
- Family room or den
- Yes
- Fireplace
- No
- Features
- Sump Pump, Water Meter
Heating, cooling and services
- Heating
- Forced Air, Gas
- Air conditioning
- Central Air
- Water and sewer
- Septic
Building and exterior
- Style
- 2 1/2 Storey
- Exterior
- Brick, Vinyl Siding
- Roof
- Asphalt Shingle
- Foundation
- Poured Concrete, Stone
- Age
- 100+
- Faces
- South
- Outdoor
- Backs On Green Belt, Deck, Landscaped, Garden Shed, Fence - Partial
- Waterfront
- Direct
Parking
- Total parking
- 4
- Driveway and parking
- Private
Lot
- Size
- 66 × 334.8 ft (irregular)
- Acreage
- .50-1.99
More
- Possession
- Flexible
- Nearby
- Golf, Greenbelt/Conservation, Library, Place Of Worship, Ravine, Rec./Commun.Centre
- Cross street
- Elgin Road
Rooms
| Room | Level | Size | Features |
|---|---|---|---|
| Living Room | Main | 3.84 × 3.42 m (12'7" × 11'3") | |
| Dining Room | Main | 4 × 3.48 m (13'1" × 11'5") | |
| Kitchen | Main | 3.01 × 4.97 m (9'11" × 16'4") | |
| Family Room | Main | 4.63 × 5.22 m (15'2" × 17'2") | |
| Laundry | Main | 3.7 × 1.67 m (12'2" × 5'6") | |
| Bathroom | Main | 2.03 × 2.21 m (6'8" × 7'3") | 3 Pc Bath |
| Bedroom | Second | 4.02 × 3.42 m (13'2" × 11'3") | Closet |
| Bedroom 2 | Second | 3.08 × 3.43 m (10'1" × 11'3") | |
| Bedroom 3 | Second | 3.09 × 3.52 m (10'2" × 11'7") | Closet |
| Office | Second | 2.31 × 2.38 m (7'7" × 7'10") | |
| Bathroom | Second | 1.72 × 3.52 m (5'8" × 11'7") | 4 Pc Bath |
| Loft | Third | 8.09 × 6.89 m (26'7" × 22'7") | |
| Other | Lower | 3.83 × 3.07 m (12'7" × 10'1") | |
| Other | Lower | 2.9 × 3.07 m (9'6" × 10'1") | |
| Utility Room | Lower | 7.61 × 3.11 m (25' × 10'2") |
Location
Location is approximate. See nearby homes on the map
Recent sales nearby
See what similar homes within 1 km sold for in the last year. Create a free account or sign in to see them.
The neighbourhood
Getting around Somewhat walkable
No subway, LRT or GO station within a short trip.
Within a 10-minute walk: 1 grocery store, 7 cafés and restaurants, 0 parks, 1 pharmacy. Nearest grocery: Foodland (750 m).
Schools nearby
Elementary
- St. David Separate School Catholic
EQAO: Gr 6 reading 77%, math 48%8 min walk - River Heights School
EQAO: Gr 3 reading 69%, math 63%1.2 km
Secondary
- Lord Dorchester Secondary School
EQAO: Gr 9 math 63%, literacy test 74%8 min walk - Northdale Central Public School11 min walk
EQAO: share of students meeting the provincial standard (2024–25). Ontario average: Gr 6 reading 86%, math 51%; Gr 9 math 55%; literacy test 83%.
Closest schools, not school zones. Check which school serves this address with the school board before relying on it.
Who lives here postal area N0L
- Owners / renters
- 87% / 13%
- Median household income
- $100,000
- Average age
- 42
- Children under 15
- 18%
- Homes
- 90% detached, 0% high-rise
- Commute by transit
- 0%
- Population
- 49,817
Languages spoken most at home besides English: German 0.4%, Portuguese 0.3%, Spanish 0.2%, Pennsylvania German 0.2%.
Safety
Crime Severity Index for Middlesex (Thames Centre) (OPP): 27 vs 57 for Ontario (2025).
Police-reported figures for the whole police service area, not this street. Rates use the area’s resident population.
Distances are approximate. Places © OpenStreetMap contributors. Neighbourhood figures: Statistics Canada, 2021 Census. School results: EQAO via Ontario Data Catalogue (Open Government Licence – Ontario). Crime Severity Index: Statistics Canada.
Living here
Commute
To downtown London: 15 km. Transit times · Driving times
Noise 1 source nearby
- 🚆 Rail line (Dundas Subdivision)200 m
Distances from the map, not noise measurements. Visit at rush hour to judge for yourself.
Internet High-speed
50/10 Mbps or faster available here by cable, fibre or DSL (the federal high-speed target).
From the federal broadband map. Check exact speeds and providers for the address.
Roads, rail, airports and planned stations © OpenStreetMap contributors. Internet: Innovation, Science and Economic Development Canada, National Broadband Data.
Listed by EXP REALTY.
Listing information provided by PropTx Innovations Inc. and TRREB; deemed reliable but not guaranteed accurate by PropTx.
Similar homes nearby
See more in Thames Centre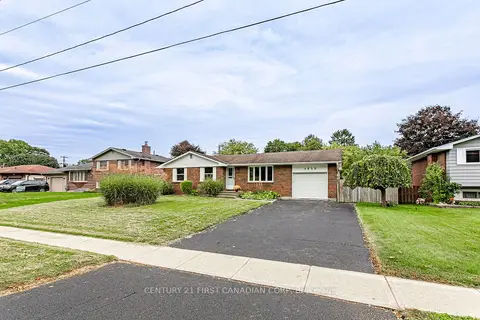
$629,900
3 bd2 ba5 pk1100-1500 ft²
4459 Hamilton Road
Dorchester, Thames Centre
Detached · MLS® X13854692 · CENTURY 21 FIRST CANADIAN CORP
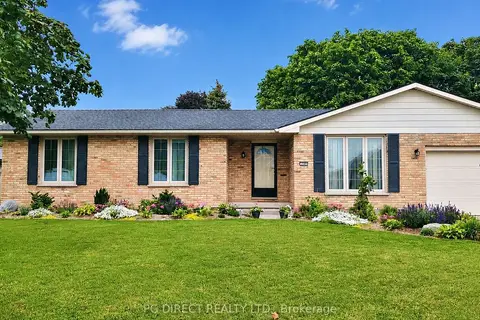
$599,900
Reduced $75,000
3+1 bd2 ba5 pk1100-1500 ft²
188 Byron Avenue
Dorchester, Thames Centre
Detached · MLS® X13224248 · PG DIRECT REALTY LTD.
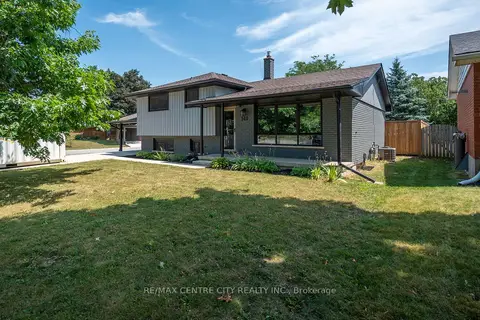
$649,900
Reduced $95,000
3 bd2 ba4 pk700-1100 ft²
140 Oakwood Place
Dorchester, Thames Centre
Detached · MLS® X13574204 · RE/MAX CENTRE CITY REALTY INC.
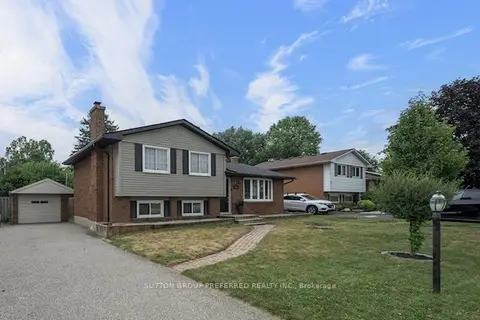
$649,900
3 bd2 ba4 pk1100-1500 ft²
240 Byron Avenue
Dorchester, Thames Centre
Detached · MLS® X13836434 · SUTTON GROUP PREFERRED REALTY INC.
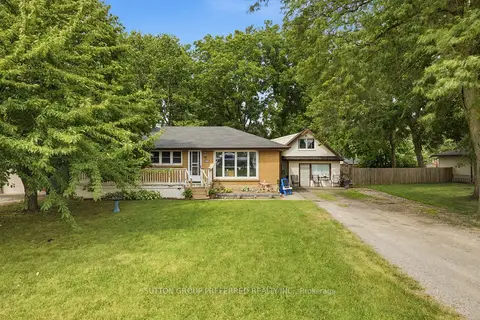
$585,000
Reduced $14,000
3 bd2 ba6 pk2000-2500 ft²
4268 Hamilton Road
Dorchester, Thames Centre
Detached · MLS® X13678302 · SUTTON GROUP PREFERRED REALTY INC.
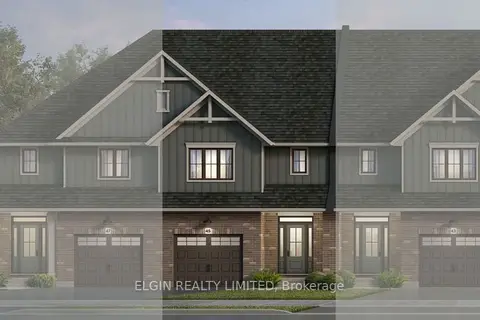
$569,000
3 bd3 ba3 pk1500-2000 ft²
45 Whitethorn Crescent
Dorchester, Thames Centre
Att/Row/Townhouse · MLS® X13791306 · ELGIN REALTY LIMITED
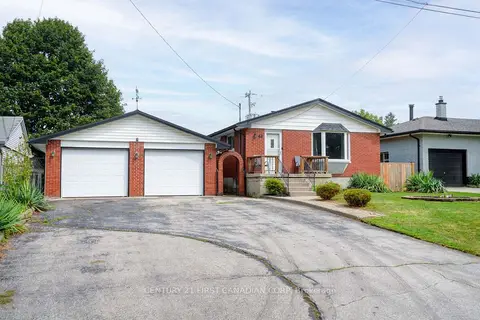
$559,000
Reduced $25,999
3 bd2 ba7 pk700-1100 ft²
44 Dale Drive
Dorchester, Thames Centre
Detached · MLS® X13697894 · CENTURY 21 FIRST CANADIAN CORP
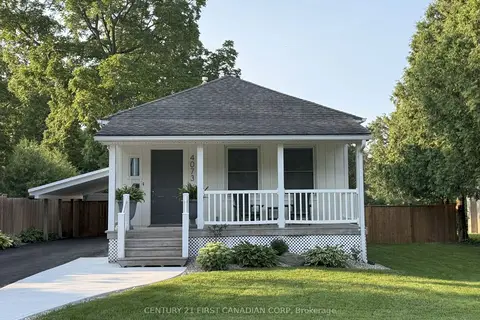
$549,900
Reduced $19,000
2 bd2 ba4 pk700-1100 ft²
4073 Catherine Street
Dorchester, Thames Centre
Detached · MLS® X13814460 · CENTURY 21 FIRST CANADIAN CORP