4242 Petersburg Crescent
Rathwood, Mississauga, L4Z 2T3
$1,299,900
- 4+2 bedrooms
- 5 bathrooms
- 6 parking
- 2000-2500 sq ft
Listed 32 days ago · MLS® W13804832
About this home
An Exceptional Opportunity in the Heart of Mississauga! Welcome to a truly special 4+2 bedroom residence situated on a premium 40' ravine lot in a peaceful crescent. For the first time in 29 years, this home is on the market! Looking for a modern home with a cottage-like feel, a walk-out basement apartment, and a peaceful creek-side backyard? This is the one! The home features a brand-new kitchen installed in April 2025, hardwood flooring throughout, including the basement, an elegant oak staircase, California shutters throughout, and a custom walk-in closet in the primary bedroom. The renovated walk-out basement apartment offers 2 bedrooms and 2 full bathrooms with large windows. It is currently rented for $1,800/month plus 40% utilities, with the seller willing to provide the property vacant. The kitchen opens onto a beautiful deck with a pergola, plus an additional deck below-perfect for entertaining and enjoying the peaceful backyard. Both yards are beautifully landscaped, with interlocking in the front and a picturesque running creek and cottage-like setting in the backyard. Ideally located within walking distance to Square One Shopping Centre, just a few blocks from Hwy 403, with easy access to transit connecting to Kipling Subway Station and Toronto. Pearson International Airport is approximately 15 minutes away. A rare opportunity to enjoy modern living with a cottage-like feel in the heart of Mississauga!
Details
- Type
- Detached
- Style
- 2-Storey
- Age
- 31-50 years
- Size
- 2000-2500 sq ft
- Lot
- 40.08 × 105.16 ft
- Basement
- Apartment
- Garage
- Attached
- Kitchens
- 2
- Property tax
- $8,453 (2026)
- Neighbourhood
- Rathwood
- Municipality
- Mississauga
- Price per sq ft
- $578 (11% below detached houses in Rathwood, $651)
Interior
- Bedrooms
- 4 above ground + 2 below
- Bathrooms
- 1 × 2-piece (main), 1 × 4-piece (second), 1 × 3-piece (second), 2 × 3-piece (basement)
- Kitchens
- 2 (1 below ground)
- Rooms
- 8 above ground + 4 below
- Family room or den
- No
- Fireplace
- Yes
Heating, cooling and services
- Heating
- Forced Air, Gas
- Air conditioning
- Central Air
- Water and sewer
- Sewer
Building and exterior
- Style
- 2-Storey
- Exterior
- Brick, Concrete
- Roof
- Shingles
- Foundation
- Brick, Concrete, Concrete Block, Steel Frame, Wood, Wood Frame
- Age
- 31-50 years
- Faces
- North
- Outdoor
- Canopy, Deck, Landscaped, Lighting, Patio, Paved Yard, Privacy, Porch
Parking
- Garage spaces
- 2
- Total parking
- 6
- Driveway and parking
- Available
Lot
- Size
- 40.08 × 105.16 ft
More
- Possession
- TBA
- Nearby
- Fenced Yard, Park, River/Stream, School, Public Transit
- Cross street
- Central Pkwy E & Rathburn Rd E
Rooms
| Room | Level | Size | Features |
|---|---|---|---|
| Living Room | Ground | 5 × 3.25 m (16'5" × 10'8") | Hardwood Floor, Pot Lights, Window |
| Dining Room | Ground | 4.57 × 3.25 m (15' × 10'8") | Hardwood Floor, Separate Room, Window |
| Kitchen | Ground | 6 × 2.74 m (19'8" × 9') | B/I Dishwasher, Breakfast Area, W/O To Sundeck |
| Family Room | Ground | 5.25 × 3.5 m (17'3" × 11'6") | Fireplace, Window, Hardwood Floor |
| Primary Bedroom | Second | 6.86 × 3.35 m (22'6" × 11') | 4 Pc Ensuite, Hardwood Floor, Walk-In Closet(s) |
| Bedroom 2 | Second | 4.57 × 3.05 m (15' × 10') | Double Closet, Hardwood Floor, Window |
| Bedroom 3 | Second | 4.57 × 3.05 m (15' × 10') | Double Closet, Hardwood Floor, Window |
| Bedroom 4 | Second | 3.25 × 2.74 m (10'8" × 9') | Double Closet, Hardwood Floor |
| Bedroom 5 | Basement | 3.34 × 3.16 m (10'11" × 10'4") | Window, Laminate |
| Bedroom | Basement | 2.43 × 3.97 m (8' × 13') | Window, Laminate |
| Living Room | Basement | 4.26 × 6.63 m (14' × 21'9") | Laminate, W/O To Yard |
| Kitchen | Basement | 4.08 × 3.49 m (13'5" × 11'5") |
History of this address
6 earlier listings at this address, with sold and leased prices. Create a free account or sign in to see them.
Location
Location is approximate. See nearby homes on the map
Recent sales nearby
See what similar homes within 1 km sold for in the last year. Create a free account or sign in to see them.
The neighbourhood
Getting around Somewhat walkable
- 🚆 Cooksville GO2.6 km
Within a 10-minute walk: 1 grocery store, 3 cafés and restaurants, 9 parks, 3 pharmacies. Nearest grocery: Food Basics (700 m). Nearest park: Woodington Green Park (200 m).
Schools nearby
Elementary
- St. Charles Garnier School Catholic
EQAO: Gr 6 reading 88%, math 38%2 min walk - Sts. Peter & Paul Catholic School Catholic
EQAO: Gr 6 reading 93%, math 73%4 min walk - École élémentaire catholique René-Lamoureux French
EQAO: Gr 6 reading 95%, math 100%6 min walk - St. Pio of Pietrelcina Elementary School Catholic
EQAO: Gr 6 reading 94%, math 33%13 min walk
Secondary
- The Valleys Senior Public School18 min walk
- John Cabot Catholic Secondary School Catholic
EQAO: Gr 9 math 46%, literacy test 76%1.4 km
EQAO: share of students meeting the provincial standard (2024–25). Ontario average: Gr 6 reading 86%, math 51%; Gr 9 math 55%; literacy test 83%.
Closest schools, not school zones. Check which school serves this address with the school board before relying on it.
Who lives here postal area L4Z
- Owners / renters
- 72% / 28%
- Median household income
- $100,000
- Average age
- 41
- Children under 15
- 14%
- Homes
- 28% detached, 30% high-rise
- Commute by transit
- 12%
- Population
- 37,218
Languages spoken most at home besides English: Mandarin 2.6%, Arabic 2.5%, Polish 2.2%, Vietnamese 2.2%.
Flood and conservation Regulated area
This address is inside a conservation-authority regulated area (Credit Valley Conservation): near a valley, stream, shoreline or wetland, where flooding or erosion can occur. New building, additions, pools or grading usually need a permit from the authority.
Screening maps only. Ask the conservation authority for a property inquiry before relying on this.
Safety
Crime Severity Index for Peel Region (Mississauga/Brampton) police: 59 vs 57 for Ontario (2025).
Police-reported figures for the whole police service area, not this street. Rates use the area’s resident population.
Development nearby
No planning applications within 500 m in the last five years.
Rezoning, site plan, subdivision and condominium applications filed with the city.
Distances are approximate. Places © OpenStreetMap contributors. Neighbourhood figures: Statistics Canada, 2021 Census. School results: EQAO via Ontario Data Catalogue (Open Government Licence – Ontario). Flood and regulation mapping: Credit Valley Conservation open data. Crime Severity Index: Statistics Canada.
Living here
Commute
To Union Station (downtown Toronto): 21 km. Transit times · Driving times
Coming transit
- 🚧 Robert Speck Hazel McCallion LRT1.1 km · opening about 2029
- 🚧 Burnhamthorpe Hazel McCallion LRT1.2 km · opening about 2029
- 🚧 Fairview Hazel McCallion LRT1.7 km · opening about 2029
Stations under construction or approved. Opening dates are the latest public estimates and often move.
Noise 1 source nearby
- 🛣️ Highway 403400 m
Distances from the map, not noise measurements. Visit at rush hour to judge for yourself.
Internet High-speed
50/10 Mbps or faster available here by cable, fibre or DSL (the federal high-speed target).
From the federal broadband map. Check exact speeds and providers for the address.
Short-term rentals
Only in your principal residence, with a City licence: not allowed in investment properties. Up to 180 nights a year, no more than 30 in a row.
Roads, rail, airports and planned stations © OpenStreetMap contributors. Internet: Innovation, Science and Economic Development Canada, National Broadband Data.
Listed by RE/MAX ELEVATE.
Listing information provided by PropTx Innovations Inc. and TRREB; deemed reliable but not guaranteed accurate by PropTx.
Similar homes nearby
See more in Mississauga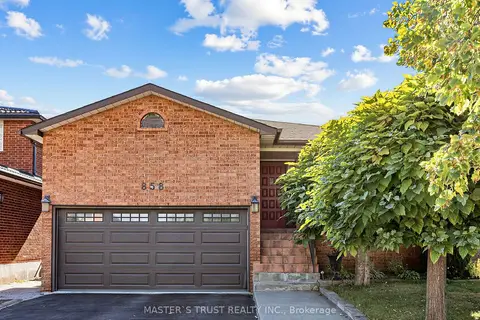
$1,299,000
4+1 bd4 ba4 pk2000-2500 ft²
858 Wetherby Lane
Rathwood, Mississauga
Detached · MLS® W13833316 · MASTER`S TRUST REALTY INC.
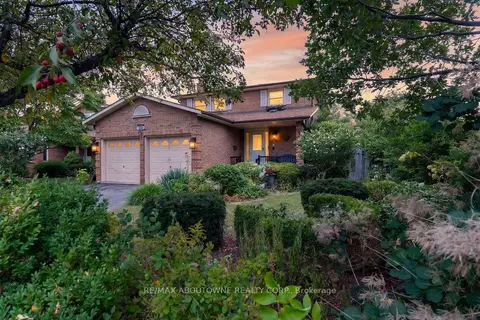
$1,295,000
4 bd3 ba4 pk2000-2500 ft²
1191 Carlo Court
Rathwood, Mississauga
Detached · MLS® W13789670 · RE/MAX ABOUTOWNE REALTY CORP.
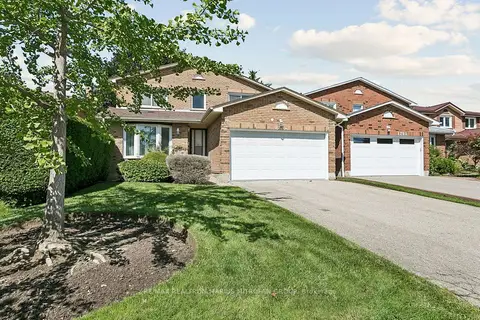
$1,288,777
Reduced $59,223
3+2 bd4 ba6 pk2000-2500 ft²
1287 Willowbank Trail
Rathwood, Mississauga
Detached · MLS® W13778540 · RE/MAX REALTRON MARIUS MITROFAN GROUP
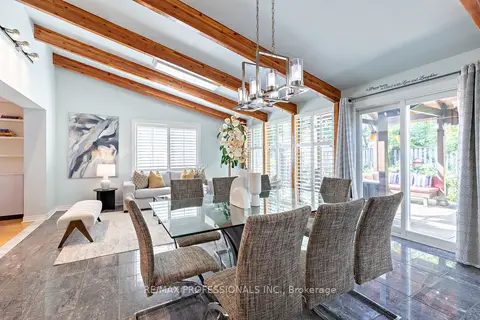
$1,325,000
Reduced $63,000
3+2 bd4 ba4 pk2000-2500 ft²
1259 Underwood Drive
Rathwood, Mississauga
Detached · MLS® W13789050 · RE/MAX PROFESSIONALS INC.
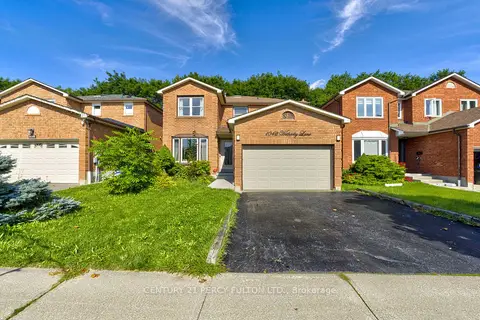
$1,250,000
Reduced $49,900
4+2 bd4 ba4 pk2000-2500 ft²
1042 Wetherby Lane
Rathwood, Mississauga
Detached · MLS® W13727444 · CENTURY 21 PERCY FULTON LTD.
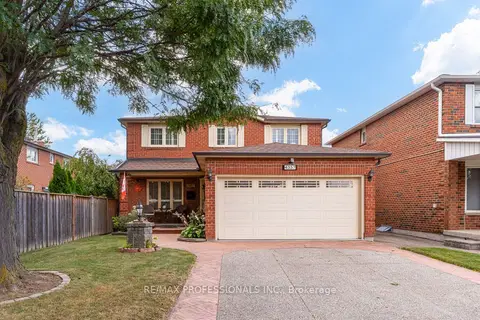
$1,369,000
4 bd4 ba6 pk2000-2500 ft²
4357 Poltava Crescent
Rathwood, Mississauga
Detached · MLS® W13793078 · RE/MAX PROFESSIONALS INC.
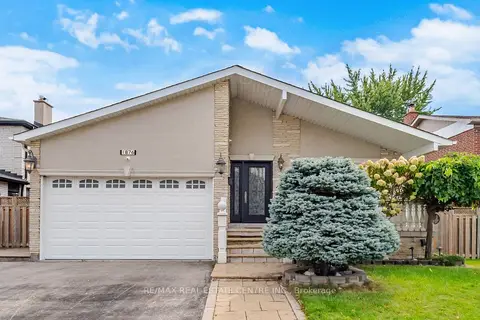
$1,398,000
3+1 bd3 ba5 pk2000-2500 ft²
1876 Bough Beeches Boulevard
Rathwood, Mississauga
Detached · MLS® W13836840 · RE/MAX REAL ESTATE CENTRE INC.
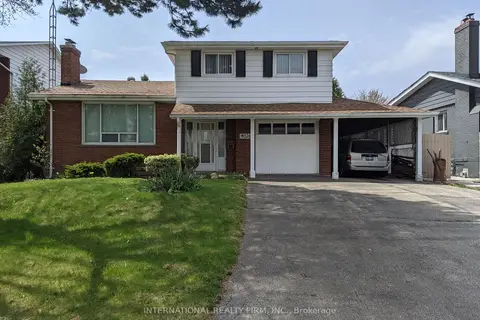
$1,199,000
Reduced $200,000
3 bd3 ba6 pk1500-2000 ft²
4026 Wilcox Road
Rathwood, Mississauga
Detached · MLS® W13474168 · INTERNATIONAL REALTY FIRM, INC.