1287 Willowbank Trail
Rathwood, Mississauga, L4W 3P9
$1,288,777
Reduced $59,223 from $1,348,000
- 3+2 bedrooms
- 4 bathrooms
- 6 parking
- 2000-2500 sq ft
Listed 36 days ago · MLS® W13778540
About this home
Welcome to 1287 Willowbank Trail-an extraordinary 3+2 Br, 2,071 sq ft family sanctuary lovingly owned by the seller for 31 years in Mississauga's coveted Rathwood community. Boasting over $100K in countless upgrades, this turn-key residence offers a rare blend of modern luxury and warm comfort on a quiet, safe street. Step inside a bright foyer featuring 12"x 24" Carrara floor tiles that flow seamlessly into the main entrance and kitchen, paired with a refinished oak stairwell and new iron pickets stained to match. New main-level ceiling light fixtures-including a radiant dining room chandelier-illuminate open living spaces, complemented by new brushed nickel house door hardware throughout. The gourmet kitchen features new quartz countertops, new kitchen appliances, and matching luxury vinyl plank flooring. A renovated main-floor powder room includes a new vanity, mirror, and light fixture, while upstairs offers 15 mm laminate flooring, new baseboards, trim, updated ceiling fixtures, and a renovated 4-piece family washroom. The finished basement adds new luxury vinyl plank flooring matching the home's cohesive colour palette throughout. Designed for vibrant family living, this home offers a warm invitation, with steps to top-rated schools including Burnhamthorpe PS (French Immersion), Tomken MS, and St. Basil Catholic ES. Kids will love being minutes from Hickory Green Park and Rockwood Glen Park, while parents will appreciate quick access to Dixie GO Station for an easy commute to Downtown Toronto. Enjoy exceptional connectivity with seamless access to Hwy 403, 401, 410, and the QEW, plus an easy ~12-minute drive to Toronto Pearson Airport and fast access to Trillium Health Partners. Enjoy premier lifestyle convenience surrounded by vibrant local amenities. Explore nearby shopping at Rockwood Mall, Square One, and Sherway Gardens. Golf enthusiasts will love proximity to Markland Wood Golf Club, while scenic drives lead straight to the waterfront along Lake Ontario.
Details
- Type
- Detached
- Style
- 2-Storey
- Size
- 2000-2500 sq ft
- Lot
- 40.52 × 126.82 ft
- Basement
- Finished
- Garage
- Attached
- Kitchens
- 1
- Property tax
- $7,811 (2026)
- Neighbourhood
- Rathwood
- Municipality
- Mississauga
- Price per sq ft
- $573 (12% below detached houses in Rathwood, $651)
Interior
- Bedrooms
- 3 above ground + 2 below
- Bathrooms
- 1 × 2-piece (main), 2 × 4-piece (second), 1 × 5-piece (basement)
- Rooms
- 9 above ground + 4 below
- Family room or den
- Yes
- Fireplace
- Family Room
- Features
- Auto Garage Door Remote
Heating, cooling and services
- Heating
- Forced Air, Gas
- Air conditioning
- Central Air
- Water and sewer
- Sewer
Building and exterior
- Style
- 2-Storey
- Exterior
- Brick
- Roof
- Asphalt Shingle
- Foundation
- Concrete
- Faces
- North
Parking
- Garage spaces
- 2
- Total parking
- 6
- Driveway and parking
- Private Double
Lot
- Size
- 40.52 × 126.82 ft
More
- Possession
- Immediate
- Cross street
- Dixie Rd & Rathburn Rd
Rooms
| Room | Level | Size | Features |
|---|---|---|---|
| Foyer | Main | 1.3 × 2.16 m (4'3" × 7'1") | Porcelain Floor, Walk Through |
| Living Room | Main | 3.48 × 5.16 m (11'5" × 16'11") | Laminate, Bay Window, Overlooks Frontyard |
| Dining Room | Main | 3.48 × 3.15 m (11'5" × 10'4") | Laminate, Large Window |
| Family Room | Main | 6.2 × 3.33 m (20'4" × 10'11") | Laminate, Brick Fireplace, Overlooks Backyard |
| Kitchen | Main | 2.79 × 5.03 m (9'2" × 16'6") | Porcelain Floor, Ceramic Backsplash, Stainless Steel Appl |
| Laundry | Main | 2.84 × 3.38 m (9'4" × 11'1") | Laminate, Quartz Counter, Side Door |
| Primary Bedroom | Second | 5.87 × 3.35 m (19'3" × 11') | Laminate, 4 Pc Ensuite, Walk-In Closet(s) |
| Bedroom 2 | Second | 3.45 × 5.16 m (11'4" × 16'11") | Laminate, Closet Organizers, Overlooks Frontyard |
| Bedroom 3 | Second | 3.94 × 2.84 m (12'11" × 9'4") | Laminate, Closet, Overlooks Frontyard |
| Living Room | Basement | 3.71 × 5.84 m (12'2" × 19'2") | Laminate, Stone Fireplace |
| Bedroom 4 | Basement | 4.6 × 3 m (15'1" × 9'10") | Laminate, Closet |
| Bedroom 5 | Basement | 3.33 × 3.12 m (10'11" × 10'3") | Laminate, Closet |
| Utility Room | Basement | 5.38 × 3.94 m (17'8" × 12'11") | Vinyl Floor, Large Closet |
Location
Location is approximate. See nearby homes on the map
Recent sales nearby
See what similar homes within 1 km sold for in the last year. Create a free account or sign in to see them.
The neighbourhood
Getting around Walkable
- 🚆 Dixie GO3.6 km
Within a 10-minute walk: 2 grocery stores, 10 cafés and restaurants, 3 parks, 2 pharmacies. Nearest grocery: Food Basics (700 m). Nearest park: Golden Orchard Park (750 m).
Schools nearby
Elementary
- St. Basil School Catholic
EQAO: Gr 6 reading 90%, math 55%6 min walk - Golden Orchard Montessori Private17 min walk
- Sts Martha & Mary Separate School Catholic
EQAO: Gr 6 reading 88%, math 73%1.4 km - St. Sofia School Catholic
EQAO: Gr 6 reading 96%, math 58%1.6 km
Secondary
- Philip Pocock Catholic Secondary School Catholic
EQAO: Gr 9 math 61%, literacy test 91%14 min walk - Glenhaven Senior Public School1.5 km
- John Cabot Catholic Secondary School Catholic
EQAO: Gr 9 math 46%, literacy test 76%1.6 km
EQAO: share of students meeting the provincial standard (2024–25). Ontario average: Gr 6 reading 86%, math 51%; Gr 9 math 55%; literacy test 83%.
Closest schools, not school zones. Check which school serves this address with the school board before relying on it.
Who lives here postal area L4W
- Owners / renters
- 78% / 22%
- Median household income
- $105,000
- Average age
- 47
- Children under 15
- 12%
- Homes
- 53% detached, 24% high-rise
- Commute by transit
- 10%
- Population
- 19,744
Languages spoken most at home besides English: Polish 3.7%, Ukrainian 3.1%, Mandarin 2%, Yue (Cantonese) 1.5%.
Flood and conservation No mapped hazard
Not inside a mapped flood plain or regulated area.
Screening maps only. Ask the conservation authority for a property inquiry before relying on this.
Safety
Crime Severity Index for Peel Region (Mississauga/Brampton) police: 59 vs 57 for Ontario (2025).
Police-reported figures for the whole police service area, not this street. Rates use the area’s resident population.
Development nearby
No planning applications within 500 m in the last five years.
Rezoning, site plan, subdivision and condominium applications filed with the city.
Distances are approximate. Places © OpenStreetMap contributors. Neighbourhood figures: Statistics Canada, 2021 Census. School results: EQAO via Ontario Data Catalogue (Open Government Licence – Ontario). Crime Severity Index: Statistics Canada.
Living here
Commute
To Union Station (downtown Toronto): 19 km. Transit times · Driving times
Noise Nothing major nearby
No highway within 500 m, rail line within 300 m, or airport flight path nearby.
Distances from the map, not noise measurements. Visit at rush hour to judge for yourself.
Internet High-speed
50/10 Mbps or faster available here by cable, fibre or DSL (the federal high-speed target).
From the federal broadband map. Check exact speeds and providers for the address.
Short-term rentals
Only in your principal residence, with a City licence: not allowed in investment properties. Up to 180 nights a year, no more than 30 in a row.
Roads, rail, airports and planned stations © OpenStreetMap contributors. Internet: Innovation, Science and Economic Development Canada, National Broadband Data.
Listed by RE/MAX REALTRON MARIUS MITROFAN GROUP.
Listing information provided by PropTx Innovations Inc. and TRREB; deemed reliable but not guaranteed accurate by PropTx.
Similar homes nearby
See more in Mississauga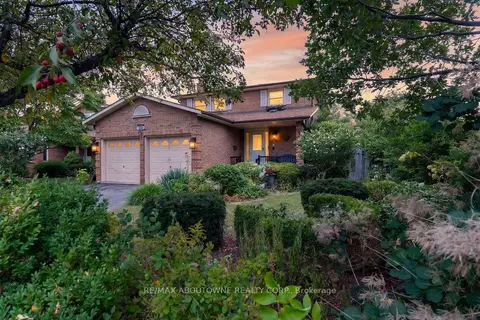
$1,295,000
4 bd3 ba4 pk2000-2500 ft²
1191 Carlo Court
Rathwood, Mississauga
Detached · MLS® W13789670 · RE/MAX ABOUTOWNE REALTY CORP.
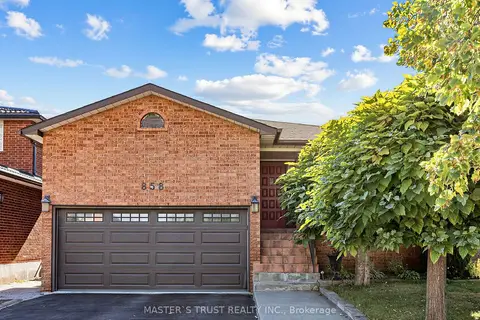
$1,299,000
4+1 bd4 ba4 pk2000-2500 ft²
858 Wetherby Lane
Rathwood, Mississauga
Detached · MLS® W13833316 · MASTER`S TRUST REALTY INC.
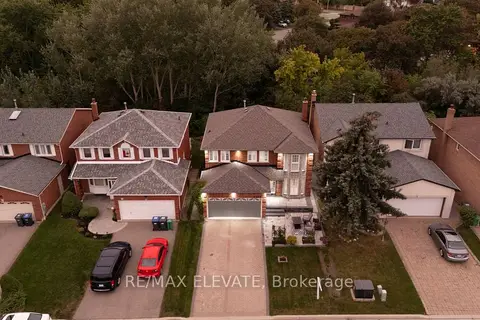
$1,299,900
4+2 bd5 ba6 pk2000-2500 ft²
4242 Petersburg Crescent
Rathwood, Mississauga
Detached · MLS® W13804832 · RE/MAX ELEVATE
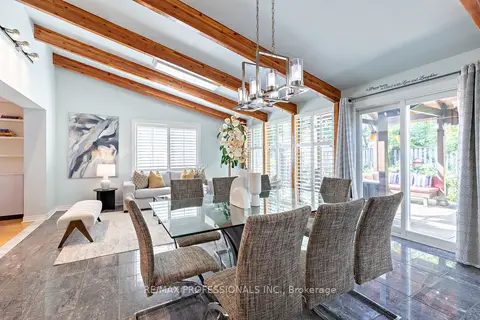
$1,325,000
Reduced $63,000
3+2 bd4 ba4 pk2000-2500 ft²
1259 Underwood Drive
Rathwood, Mississauga
Detached · MLS® W13789050 · RE/MAX PROFESSIONALS INC.
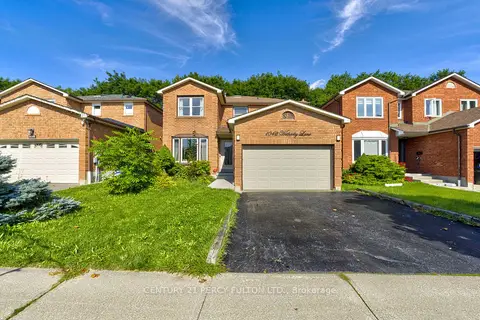
$1,250,000
Reduced $49,900
4+2 bd4 ba4 pk2000-2500 ft²
1042 Wetherby Lane
Rathwood, Mississauga
Detached · MLS® W13727444 · CENTURY 21 PERCY FULTON LTD.
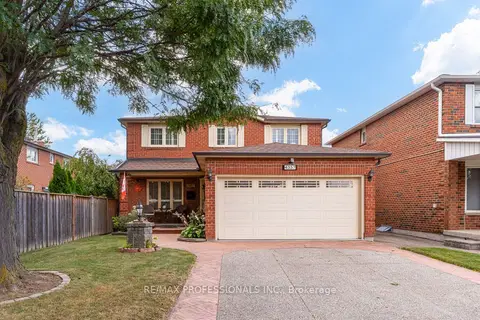
$1,369,000
4 bd4 ba6 pk2000-2500 ft²
4357 Poltava Crescent
Rathwood, Mississauga
Detached · MLS® W13793078 · RE/MAX PROFESSIONALS INC.
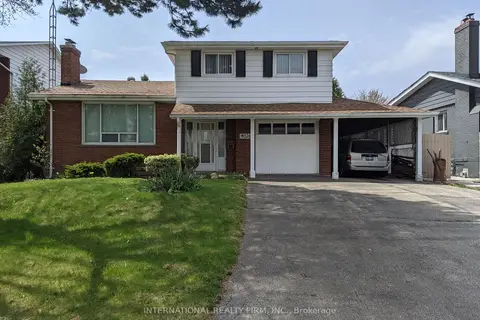
$1,199,000
Reduced $200,000
3 bd3 ba6 pk1500-2000 ft²
4026 Wilcox Road
Rathwood, Mississauga
Detached · MLS® W13474168 · INTERNATIONAL REALTY FIRM, INC.
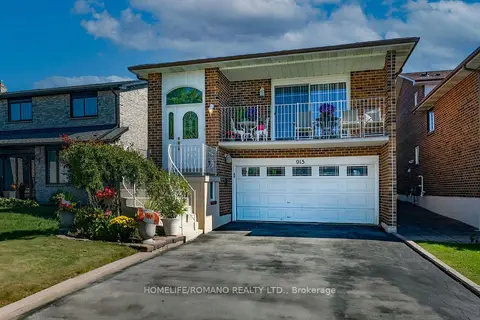
$1,199,000
3+1 bd2 ba4 pk1500-2000 ft²
915 Lovingston Crescent
Rathwood, Mississauga
Detached · MLS® W13829158 · HOMELIFE/ROMANO REALTY LTD.