1259 Underwood Drive
Rathwood, Mississauga, L4W 3M9
$1,325,000
Reduced $63,000 from $1,388,000
- 3+2 bedrooms
- 4 bathrooms
- 4 parking
- 2000-2500 sq ft
Listed 34 days ago · MLS® W13789050
About this home
Stunning 2 Storey Detached Home on a Large Pie Shaped Lot with Backyard Oasis. Situated in a quiet, family friendly and just steps away from the beautiful Applewood Hills Greenbelt Trail. Set on a large pie shaped lot, this home features an incredible backyard with a spacious gazebo, tranquil zen inspired gardens, and two beautiful ponds. A truly special outdoor space for entertaining, relaxing, and enjoying the warmer months. The main floor has been thoughtfully extended with the proper building permit, creating an exceptionally spacious layout with more living space than typically found in the neighbourhood. The extension allowed for a stunning open concept kitchen and dining area with soaring cathedral ceilings, creating a bright and open gathering space. The main floor also features a generous family room with a cozy fireplace, recessed lighting, pot lights, and built in bar, as well as a separate living room with a sleek electric fireplace. Laundry room provides direct access to the garage. Upstairs, the spacious primary bedroom features a walk in closet and 3 piece ensuite. Two additional bedrooms offer generous space and peaceful views of the beautifully landscaped backyard. California shutters throughout add style, privacy, and convenience.The fully finished basement offers a separate 2 bedroom suite with its own entrance, kitchen, laundry, and 1 bathroom, providing excellent flexibility for extended family, guests, or potential rental income.Recent upgrades include a brand new water heater in 2024 and durable metal roof. Conveniently located close to parks, shopping, schools, and major highways. A wonderful opportunity to own a spacious detached home with beautiful extension in the back, large pie shaped lot, and one of the area's most unique backyard settings.
Details
- Type
- Detached
- Style
- 2-Storey
- Size
- 2000-2500 sq ft
- Lot
- 24.83 × 138.6 ft
- Basement
- Apartment, Separate Entrance
- Garage
- Attached
- Kitchens
- 2
- Property tax
- $8,997 (2026)
- Neighbourhood
- Rathwood
- Municipality
- Mississauga
- Price per sq ft
- $589 (10% below detached houses in Rathwood, $651)
Interior
- Bedrooms
- 3 above ground + 2 below
- Bathrooms
- 1 × 2-piece (ground), 1 × 3-piece (second), 1 × 5-piece (second), 1 × 4-piece (basement)
- Kitchens
- 2 (1 below ground)
- Rooms
- 11 above ground + 4 below
- Family room or den
- Yes
- Fireplace
- Yes
- Features
- Central Vacuum, In-Law Suite, Storage, Water Heater, Accessory Apartment
Heating, cooling and services
- Heating
- Forced Air, Gas
- Air conditioning
- Central Air
- Water and sewer
- Sewer
Building and exterior
- Style
- 2-Storey
- Exterior
- Brick
- Roof
- Metal
- Foundation
- Concrete
- Faces
- West
- Outdoor
- Garden Shed
Parking
- Garage spaces
- 1
- Total parking
- 4
- Driveway and parking
- Private
Lot
- Size
- 24.83 × 138.6 ft (irregular)
More
- Possession
- 60-90 Days
- Cross street
- Dixie / Rathburn
Rooms
| Room | Level | Size | Features |
|---|---|---|---|
| Living Room | Ground | 6.71 × 3.2 m (22' × 10'6") | Electric Fireplace, Hardwood Floor, Pot Lights |
| Family Room | Ground | 3.51 × 3.45 m (11'6" × 11'4") | Fireplace, Recessed Lighting, B/I Bookcase |
| Dining Room | Ground | 6.1 × 4.67 m (20' × 15'4") | Beamed Ceilings, W/O To Garden, California Shutters |
| Kitchen | Ground | 4.67 × 2.84 m (15'4" × 9'4") | Overlooks Garden, Centre Island, Double Sink |
| Laundry | Ground | 2.13 × 2.13 m (7' × 7') | W/O To Garage, B/I Shelves, Ceramic Floor |
| Primary Bedroom | Second | 5.18 × 3.89 m (17' × 12'9") | 3 Pc Ensuite, Walk-In Closet(s), California Shutters |
| Bedroom 2 | Second | 4.14 × 3.12 m (13'7" × 10'3") | B/I Shelves, Overlooks Garden, Closet |
| Bedroom 3 | Second | 4.14 × 3.66 m (13'7" × 12') | California Shutters, Family Size Kitchen |
| Recreation | Basement | 5 × 3.96 m (16'5" × 13') | Above Grade Window, Open Concept |
| Kitchen | Basement | 3.28 × 3.05 m (10'9" × 10') | Above Grade Window, Double Sink, B/I Appliances |
| Bedroom | Basement | 5.05 × 3.2 m (16'7" × 10'6") | Fireplace, Above Grade Window |
| Bedroom | Basement | 4.88 × 3.25 m (16' × 10'8") | Closet |
Price history
| Date | Price | Change |
|---|---|---|
| Oct 3, 2026 | $1,350,000 | Listed |
| Oct 20, 2026 | $1,325,000 | −$25,000 |
History of this address
2 earlier listings at this address, with sold and leased prices. Create a free account or sign in to see them.
Location
Location is approximate. See nearby homes on the map
Recent sales nearby
See what similar homes within 1 km sold for in the last year. Create a free account or sign in to see them.
The neighbourhood
Getting around Walkable
- 🚆 Dixie GO3.7 km
Within a 10-minute walk: 2 grocery stores, 11 cafés and restaurants, 3 parks, 2 pharmacies. Nearest grocery: Food Basics (850 m). Nearest park: Rathwood District Park (800 m).
Schools nearby
Elementary
- St. Basil School Catholic
EQAO: Gr 6 reading 90%, math 55%7 min walk - Golden Orchard Montessori Private18 min walk
- Sts Martha & Mary Separate School Catholic
EQAO: Gr 6 reading 88%, math 73%1.4 km - St. Vincent de Paul Separate School Catholic
EQAO: Gr 6 reading 95%, math 48%1.6 km
Secondary
- Philip Pocock Catholic Secondary School Catholic
EQAO: Gr 9 math 61%, literacy test 91%12 min walk - Glenhaven Senior Public School1.6 km
- John Cabot Catholic Secondary School Catholic
EQAO: Gr 9 math 46%, literacy test 76%1.6 km
EQAO: share of students meeting the provincial standard (2024–25). Ontario average: Gr 6 reading 86%, math 51%; Gr 9 math 55%; literacy test 83%.
Closest schools, not school zones. Check which school serves this address with the school board before relying on it.
Who lives here postal area L4W
- Owners / renters
- 78% / 22%
- Median household income
- $105,000
- Average age
- 47
- Children under 15
- 12%
- Homes
- 53% detached, 24% high-rise
- Commute by transit
- 10%
- Population
- 19,744
Languages spoken most at home besides English: Polish 3.7%, Ukrainian 3.1%, Mandarin 2%, Yue (Cantonese) 1.5%.
Flood and conservation No mapped hazard
Not inside a mapped flood plain or regulated area.
Screening maps only. Ask the conservation authority for a property inquiry before relying on this.
Safety
Crime Severity Index for Peel Region (Mississauga/Brampton) police: 59 vs 57 for Ontario (2025).
Police-reported figures for the whole police service area, not this street. Rates use the area’s resident population.
Development nearby
No planning applications within 500 m in the last five years.
Rezoning, site plan, subdivision and condominium applications filed with the city.
Distances are approximate. Places © OpenStreetMap contributors. Neighbourhood figures: Statistics Canada, 2021 Census. School results: EQAO via Ontario Data Catalogue (Open Government Licence – Ontario). Crime Severity Index: Statistics Canada.
Living here
Commute
To Union Station (downtown Toronto): 19 km. Transit times · Driving times
Noise Nothing major nearby
No highway within 500 m, rail line within 300 m, or airport flight path nearby.
Distances from the map, not noise measurements. Visit at rush hour to judge for yourself.
Internet High-speed
50/10 Mbps or faster available here by cable, fibre or DSL (the federal high-speed target).
From the federal broadband map. Check exact speeds and providers for the address.
Short-term rentals
Only in your principal residence, with a City licence: not allowed in investment properties. Up to 180 nights a year, no more than 30 in a row.
Roads, rail, airports and planned stations © OpenStreetMap contributors. Internet: Innovation, Science and Economic Development Canada, National Broadband Data.
Listed by RE/MAX PROFESSIONALS INC..
Listing information provided by PropTx Innovations Inc. and TRREB; deemed reliable but not guaranteed accurate by PropTx.
Similar homes nearby
See more in Mississauga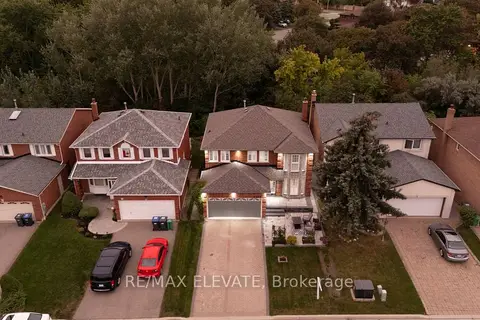
$1,299,900
4+2 bd5 ba6 pk2000-2500 ft²
4242 Petersburg Crescent
Rathwood, Mississauga
Detached · MLS® W13804832 · RE/MAX ELEVATE
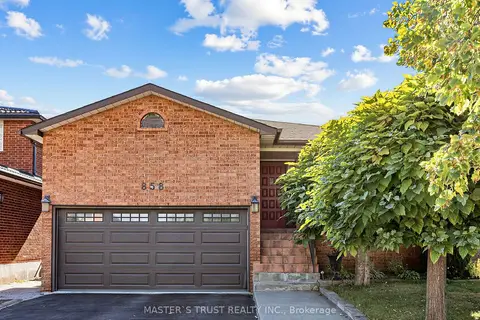
$1,299,000
4+1 bd4 ba4 pk2000-2500 ft²
858 Wetherby Lane
Rathwood, Mississauga
Detached · MLS® W13833316 · MASTER`S TRUST REALTY INC.
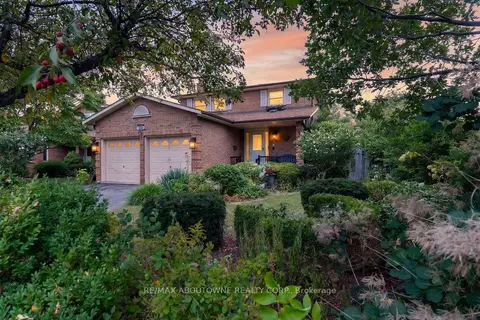
$1,295,000
4 bd3 ba4 pk2000-2500 ft²
1191 Carlo Court
Rathwood, Mississauga
Detached · MLS® W13789670 · RE/MAX ABOUTOWNE REALTY CORP.
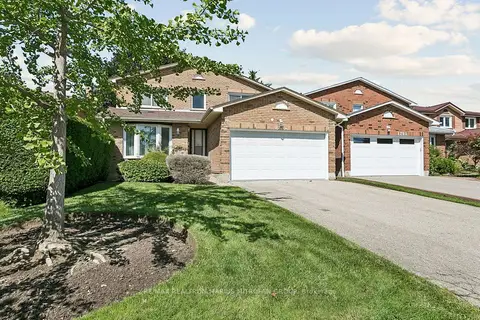
$1,288,777
Reduced $59,223
3+2 bd4 ba6 pk2000-2500 ft²
1287 Willowbank Trail
Rathwood, Mississauga
Detached · MLS® W13778540 · RE/MAX REALTRON MARIUS MITROFAN GROUP
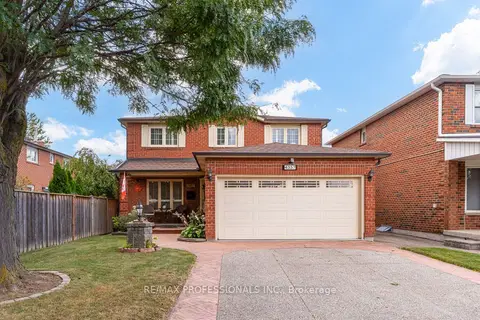
$1,369,000
4 bd4 ba6 pk2000-2500 ft²
4357 Poltava Crescent
Rathwood, Mississauga
Detached · MLS® W13793078 · RE/MAX PROFESSIONALS INC.
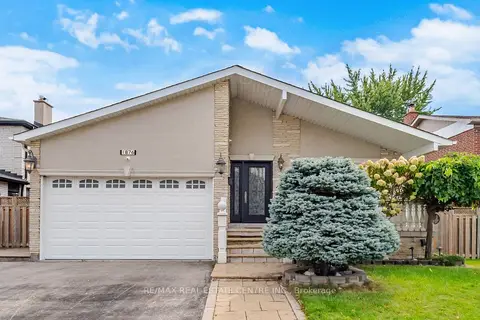
$1,398,000
3+1 bd3 ba5 pk2000-2500 ft²
1876 Bough Beeches Boulevard
Rathwood, Mississauga
Detached · MLS® W13836840 · RE/MAX REAL ESTATE CENTRE INC.
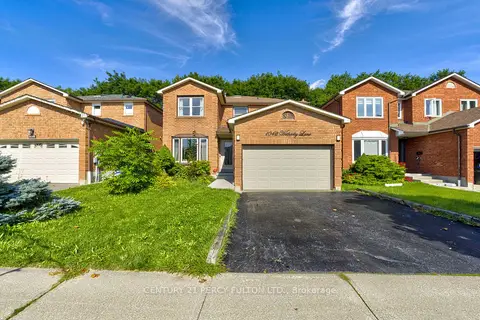
$1,250,000
Reduced $49,900
4+2 bd4 ba4 pk2000-2500 ft²
1042 Wetherby Lane
Rathwood, Mississauga
Detached · MLS® W13727444 · CENTURY 21 PERCY FULTON LTD.
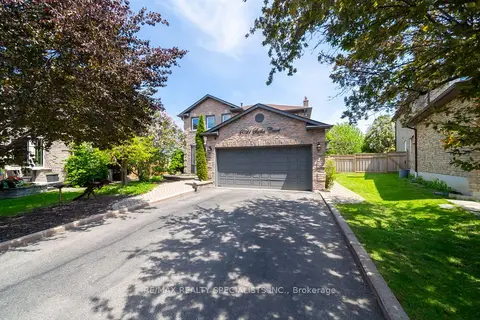
$1,428,880
4+2 bd4 ba8 pk2000-2500 ft²
4021 Sasha Court
Rathwood, Mississauga
Detached · MLS® W13787084 · RE/MAX REALTY SPECIALISTS INC.