423 Mary Street
Orillia, Orillia, L3V 3G5
$565,000
- 4 bedrooms
- 2 bathrooms
- 7 parking
- 1100-1500 sq ft
Listed 70 days ago · MLS® S13662954
About this home
CORNER LOT SIDESPLIT WITH BIG-TICKET UPDATES, A BACKYARD BUNKIE, FINISHED BASEMENT & OVERSIZED GARAGE! 423 Mary Street starts strong where buyers tend to look hardest, with a newer steel roof, updated windows, newer A/C, furnace (2025), water heater (2025), plus an oversized single garage and a 10x10 bunkie or shed for bikes, tools, hobby gear or the extras that never seem to fit inside. Set on a corner lot in a mature Orillia neighbourhood, this sidesplit has an updated front porch, ample driveway parking and a backyard with room for gardens, pets, play or future plans. The main level offers an open-concept living and dining area warmed by a gas fireplace, along with a practical kitchen featuring a newer dishwasher. The upper level keeps all three bedrooms together with a 4-piece bathroom, while the lower level adds a flexible fourth bedroom or office and a 3-piece bathroom. The finished basement extends the living space with a spacious rec room and convenient laundry featuring a new washer and dryer (2025). Additional highlights include central vac and an owned water heater, giving buyers one less rental item to factor in. Multiple parks, Harriett Todd P.S. and Twin Lakes S.S. are within walking distance, with the Orillia Rec Centre, Hwy 12, shopping, amenities and Orillia Soldiers' Memorial Hospital just a quick drive away. This #HomeToStay takes the sting out of homeownership by checking off the big-ticket essentials, leaving you free to focus on the fun stuff, like styling the open-concept main floor or deciding what that backyard bonus space could become.
Details
- Type
- Detached
- Style
- Sidesplit
- Age
- 51-99 years
- Size
- 1100-1500 sq ft
- Lot
- 34 × 107.98 ft
- Basement
- Finished, Full, Crawl Space
- Garage
- Attached
- Kitchens
- 1
- Property tax
- $3,568 (2025)
- Neighbourhood
- Orillia
- Municipality
- Orillia
- Price per sq ft
- $435 (about the same as detached houses in Orillia)
Interior
- Bedrooms
- 4 above ground
- Bathrooms
- 1 × 4-piece (second), 1 × 3-piece (lower)
- Rooms
- 7 above ground + 1 below
- Family room or den
- No
- Fireplace
- Family Room, Natural Gas
- Features
- Central Vacuum, Sump Pump
Heating, cooling and services
- Heating
- Forced Air, Gas
- Air conditioning
- Central Air
- Water and sewer
- Sewer
Building and exterior
- Style
- Sidesplit
- Exterior
- Aluminum Siding, Brick
- Roof
- Metal
- Foundation
- Concrete Block
- Age
- 51-99 years
- Faces
- South
- Outdoor
- Fence - Full, Shed
Parking
- Garage spaces
- 1
- Total parking
- 7
- Driveway and parking
- Private Double
Lot
- Size
- 34 × 107.98 ft (irregular)
- Acreage
- < .50
More
- Possession
- Flexible
- Nearby
- Park, Public Transit, School Bus Route, School
- Cross street
- Mary St/Woosdside Dr
Rooms
| Room | Level | Size | Features |
|---|---|---|---|
| Primary Bedroom | Second | 3.84 × 3.04 m (12'7" × 10') | |
| Bedroom 4 | Lower | 3.58 × 2.63 m (11'9" × 8'8") | |
| Kitchen | Main | 2.78 × 3.56 m (9'1" × 11'8") | |
| Dining Room | Main | 2.86 × 2.71 m (9'5" × 8'11") | |
| Bedroom 3 | Second | 3.18 × 3.04 m (10'5" × 10') | |
| Recreation | Basement | 6.13 × 5.56 m (20'1" × 18'3") | |
| Bedroom 2 | Second | 3.84 × 2.77 m (12'7" × 9'1") | |
| Living Room | Main | 3.54 × 4.72 m (11'7" × 15'6") |
History of this address
8 earlier listings at this address, with sold and leased prices. Create a free account or sign in to see them.
Location
Location is approximate. See nearby homes on the map
Recent sales nearby
See what similar homes within 1 km sold for in the last year. Create a free account or sign in to see them.
The neighbourhood
Getting around Somewhat walkable
No subway, LRT or GO station within a short trip.
Within a 10-minute walk: 1 grocery store, 1 cafés and restaurants, 4 parks, 1 pharmacy. Nearest grocery: Zehrs (950 m). Nearest park: Grenville Park (200 m).
Schools nearby
Elementary
- Harriett Todd Public School
EQAO: Gr 6 reading 81%, math 50%12 min walk - École élémentaire catholique Samuel-de-Champlain French
EQAO: Gr 6 reading 77%, math 41%1.6 km - Lions Oval Public School
EQAO: Gr 6 reading 65%, math 47%1.8 km - Notre Dame Catholic School Catholic
EQAO: Gr 6 reading 84%, math 24%2.1 km
Secondary
- Twin Lakes Secondary School
EQAO: Gr 9 math 35%, literacy test 85%16 min walk - Orillia Secondary School
EQAO: Gr 9 math 42%, literacy test 83%1.5 km
EQAO: share of students meeting the provincial standard (2024–25). Ontario average: Gr 6 reading 86%, math 51%; Gr 9 math 55%; literacy test 83%.
Closest schools, not school zones. Check which school serves this address with the school board before relying on it.
Who lives here postal area L3V
- Owners / renters
- 70% / 30%
- Median household income
- $77,500
- Average age
- 46
- Children under 15
- 14%
- Homes
- 67% detached, 5% high-rise
- Commute by transit
- 2%
- Population
- 48,651
Languages spoken most at home besides English: Tagalog (Pilipino, Filipino) 0.2%, Mandarin 0.2%, Yue (Cantonese) 0.2%, Gujarati 0.2%.
Flood and conservation No mapped hazard
Not inside a mapped flood plain or regulated area.
Screening maps only. Ask the conservation authority for a property inquiry before relying on this.
Safety
Crime Severity Index for Orillia (OPP): 102 vs 57 for Ontario (2025).
Police-reported figures for the whole police service area, not this street. Rates use the area’s resident population.
Distances are approximate. Places © OpenStreetMap contributors. Neighbourhood figures: Statistics Canada, 2021 Census. School results: EQAO via Ontario Data Catalogue (Open Government Licence – Ontario). Crime Severity Index: Statistics Canada.
Living here
Commute
Noise 1 source nearby
- 🛣️ Highway 11450 m
Distances from the map, not noise measurements. Visit at rush hour to judge for yourself.
Internet High-speed
50/10 Mbps or faster available here by cable, fibre or DSL (the federal high-speed target).
From the federal broadband map. Check exact speeds and providers for the address.
Roads, rail, airports and planned stations © OpenStreetMap contributors. Internet: Innovation, Science and Economic Development Canada, National Broadband Data.
Listed by RE/MAX HALLMARK PEGGY HILL GROUP REALTY.
Listing information provided by PropTx Innovations Inc. and TRREB; deemed reliable but not guaranteed accurate by PropTx.
Similar homes nearby
See more in Orillia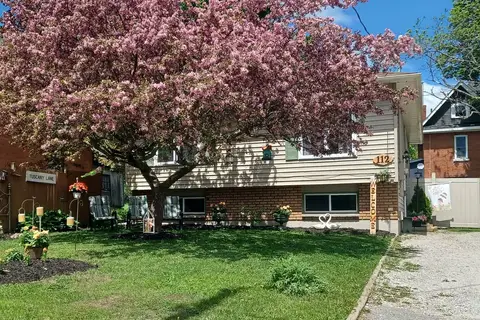
$565,000
Reduced $10,000
3+2 bd2 ba3 pk1100-1500 ft²
112 Borland Street E
Orillia, Orillia
Detached · MLS® S13585146 · ROBIN HOOD REALTY LIMITED
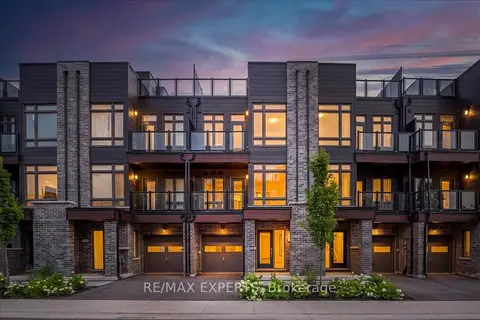
$564,990
2 bd3 ba2 pk1100-1500 ft²
59 Wyn Wood Lane
Orillia, Orillia
Att/Row/Townhouse · MLS® S13673206 · RE/MAX EXPERTS
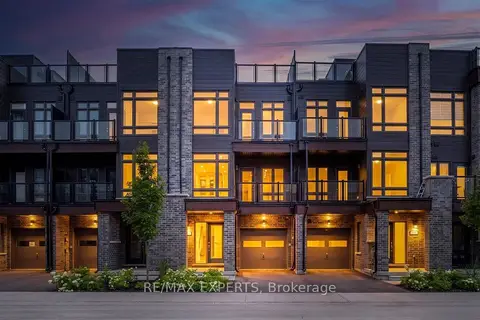
$569,990
2 bd3 ba2 pk1100-1500 ft²
57 Wyn Wood Lane
Orillia, Orillia
Att/Row/Townhouse · MLS® S13673224 · RE/MAX EXPERTS
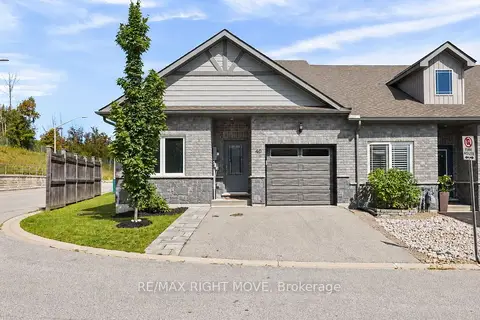
$575,000
2 bd2 ba3 pk1100-1500 ft²
40 Lily Drive
Orillia, Orillia
Att/Row/Townhouse · MLS® S13862564 · RE/MAX RIGHT MOVE
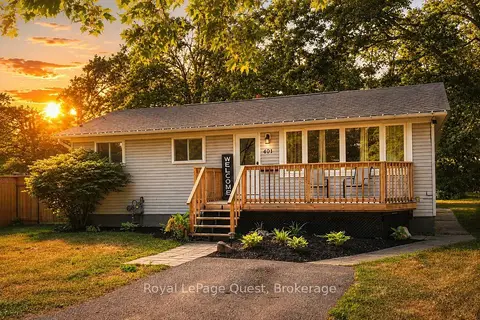
$579,000
3+2 bd2 ba5 pk700-1100 ft²
401 Mississaga Street W
Orillia, Orillia
Detached · MLS® S13709598 · Royal LePage Quest
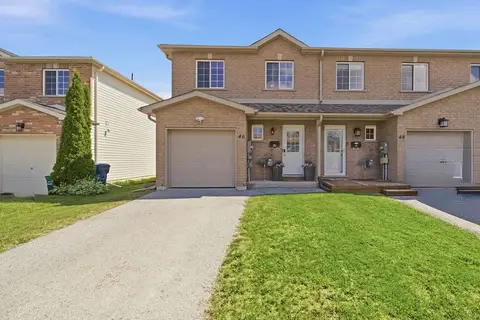
$550,000
3 bd3 ba3 pk1100-1500 ft²
46 Michelle Drive
Orillia, Orillia
Att/Row/Townhouse · MLS® S13744744 · RE/MAX HALLMARK CHAY REALTY
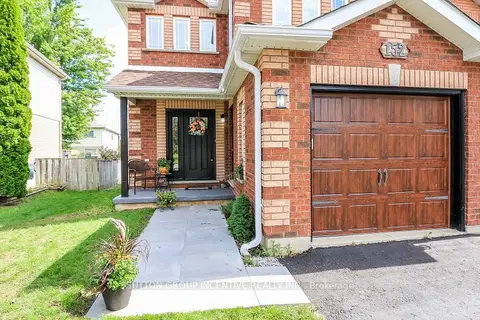
$549,900
Reduced $40,000
3 bd3 ba3 pk1100-1500 ft²
152 Julia Crescent
Orillia, Orillia
Link · MLS® S13748394 · SUTTON GROUP INCENTIVE REALTY INC.
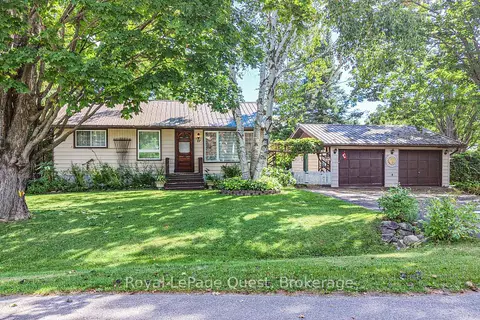
$549,900
2+1 bd2 ba7 pk700-1100 ft²
17 Hughes Road E
Orillia, Orillia
Detached · MLS® S14086558 · Royal LePage Quest