57 Wyn Wood Lane
Orillia, Orillia, L3V 8P6
$569,990
- 2 bedrooms
- 3 bathrooms
- 2 parking
- 1100-1500 sq ft
Listed 68 days ago · MLS® S13673224
About this home
NEW CONSTRUCTION! HST REBATE IN EFFECT! FULL TARION NEW HOME WARRANTY! Welcome To 57 Wyn Wood In The Thriving Orillia Fresh Towns Community! Be The First To Call This Beautifully Designed Brand-New Home Your Own. Perfect For First-Time Buyers, Downsizers, Or Investors, This Modern Townhome Offers A Functional Layout, Contemporary Finishes, And An Exceptional Lakeside Lifestyle. Featuring 2 Spacious Bedrooms, 2.5 Bathrooms, A Versatile Rec Room, Open-Concept Living And Dining, And A Private Rooftop Terrace With Stunning Views Of Lake Couchiching. The Bright, Modern White Kitchen Complements The Open-Concept Living Space, While Laminate Flooring Throughout Creates A Clean, Contemporary Look And Feel. Large Windows Fill The Home With Natural Light, Providing A Warm And Inviting Atmosphere. Residents Can Enjoy The Community Clubhouse, An Ideal Gathering Space For Entertaining, Celebrating Special Occasions, Or Connecting With Neighbours And Friends. Enjoy The Convenience Of Being Within Walking Distance To Lake Couchiching, Parks, Trails, Grocery Stores, Shops, Restaurants, And Orillia's Vibrant Downtown Core. Explore Local Boutiques, Art Galleries, Dining, The Historic Opera House, And The Popular Farmers' Market. All Just Minutes From Home.
Details
- Type
- Att/Row/Townhouse
- Style
- 3-Storey
- Size
- 1100-1500 sq ft
- Lot
- 19.69 × 47.92 ft
- Basement
- None
- Garage
- Attached
- Kitchens
- 1
- Property tax
- $3,529 (2026)
- Neighbourhood
- Orillia
- Municipality
- Orillia
- Price per sq ft
- $438 (about the same as freehold townhouses in Orillia)
Interior
- Bedrooms
- 2 above ground
- Bathrooms
- 1 × 2-piece (second), 1 × 3-piece (third), 1 × 4-piece (third)
- Rooms
- 6 above ground
- Family room or den
- Yes
- Fireplace
- No
- Features
- Carpet Free, ERV/HRV
Heating, cooling and services
- Heating
- Forced Air, Gas
- Water and sewer
- Sewer
Building and exterior
- Style
- 3-Storey
- Exterior
- Brick, Metal/Steel Siding
- Roof
- Flat
- Foundation
- Slab
- Faces
- South
Parking
- Garage spaces
- 1
- Total parking
- 2
Lot
- Size
- 19.69 × 47.92 ft
More
- Possession
- Flexible
- Nearby
- Marina, Park, Lake/Pond
- Cross street
- Elgin Street and Front Street
Rooms
| Room | Level | Size | Features |
|---|---|---|---|
| Recreation | Main | 4.27 × 2.56 m (14' × 8'5") | Open Concept |
| Family Room | Second | 6.46 × 3.17 m (21'2" × 10'5") | Open Concept, Large Window, Laminate |
| Kitchen | Second | 3.35 × 2.62 m (11' × 8'7") | Modern Kitchen, Open Concept |
| Breakfast | Second | 2.93 × 2.62 m (9'7" × 8'7") | Laminate, Open Concept, Walk-Out |
| Laundry | Second | Ceramic Floor | |
| Primary Bedroom | Third | 3.66 × 3.11 m (12' × 10'2") | Laminate, Walk-Out, 4 Pc Ensuite |
| Bedroom 2 | Third | 3.23 × 2.56 m (10'7" × 8'5") | Laminate, Closet, Large Window |
Listed by RE/MAX EXPERTS.
Listing information provided by PropTx Innovations Inc. and TRREB; deemed reliable but not guaranteed accurate by PropTx.
Similar homes nearby
See more in Orillia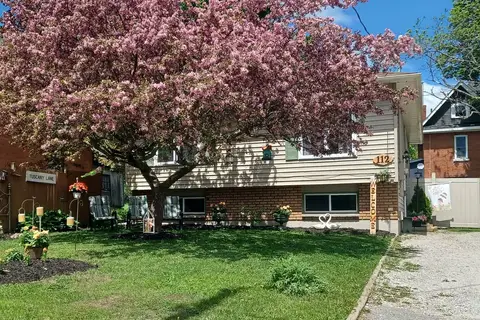
$565,000
Reduced $10,000
3+2 bd2 ba3 pk1100-1500 ft²
112 Borland Street E
Orillia, Orillia
Detached · MLS® S13585146 · ROBIN HOOD REALTY LIMITED
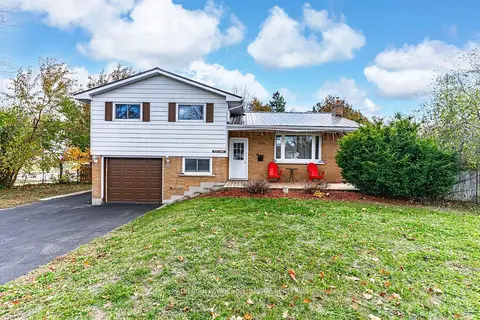
$565,000
4 bd2 ba7 pk1100-1500 ft²
423 Mary Street
Orillia, Orillia
Detached · MLS® S13662954 · RE/MAX HALLMARK PEGGY HILL GROUP REALTY
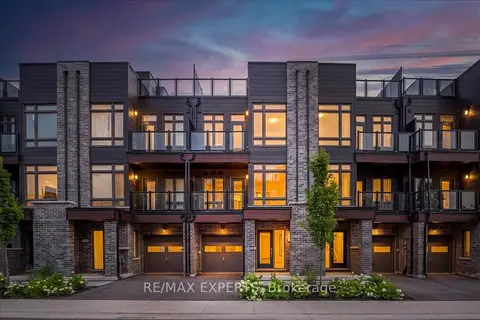
$564,990
2 bd3 ba2 pk1100-1500 ft²
59 Wyn Wood Lane
Orillia, Orillia
Att/Row/Townhouse · MLS® S13673206 · RE/MAX EXPERTS
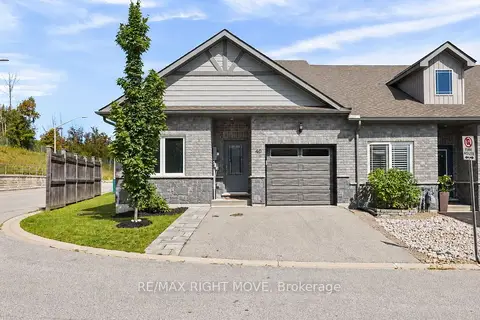
$575,000
2 bd2 ba3 pk1100-1500 ft²
40 Lily Drive
Orillia, Orillia
Att/Row/Townhouse · MLS® S13862564 · RE/MAX RIGHT MOVE
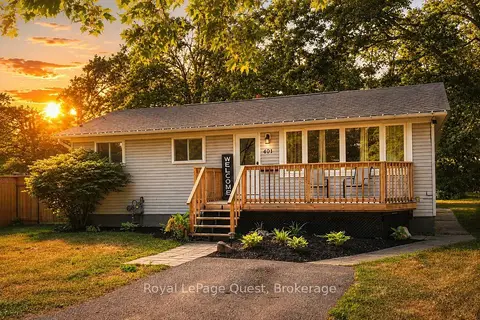
$579,000
3+2 bd2 ba5 pk700-1100 ft²
401 Mississaga Street W
Orillia, Orillia
Detached · MLS® S13709598 · Royal LePage Quest
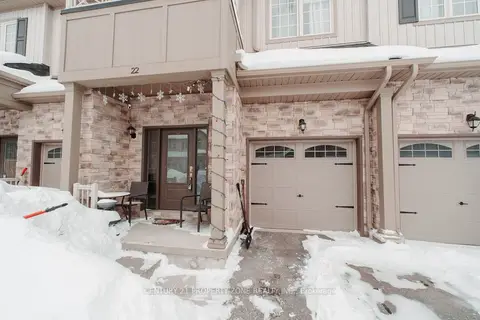
$588,000
3 bd3 ba2 pk1500-2000 ft²
22 Churchlea Mews
Orillia, Orillia
Att/Row/Townhouse · MLS® S13430238 · CENTURY 21 PROPERTY ZONE REALTY INC.
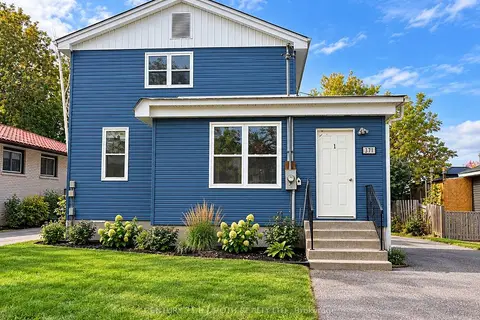
$589,000
9+1 bd4 ba5 pk1500-2000 ft²
371 EAST ST ORILLIA Street
Orillia, Orillia
Fourplex · MLS® S13886636 · CENTURY 21 B.J. ROTH REALTY LTD.
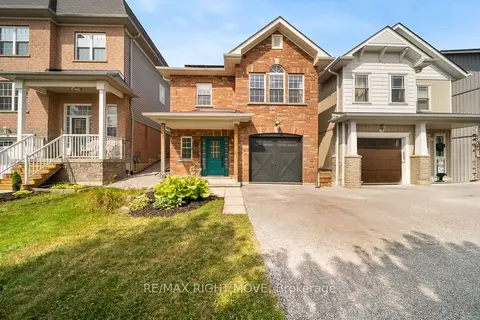
$589,900
3 bd3 ba3 pk1500-2000 ft²
90 Pearl Drive
Orillia, Orillia
Detached · MLS® S13753364 · RE/MAX RIGHT MOVE