40 Lily Drive
Orillia, Orillia, L3V 0G3
$575,000
- 2 bedrooms
- 2 bathrooms
- 3 parking
- 1100-1500 sq ft
Listed 14 days ago · MLS® S13862564
About this home
Welcome to 40 Lily Drive, an end-unit bungalow townhome offering easy, no-stairs living in North Lake Village. Situated on a corner lot, this two-bedroom, two-bathroom home offers great natural light and a functional layout that's especially well suited to down-sizers, retirees, or anyone looking for the convenience of main-floor living. Step inside to a welcoming foyer with interior access to the attached single-car garage. A bright front bedroom makes a great guest room, home office, or den, with a 4-piece bathroom conveniently located next door. Continue into the open-concept kitchen, dining, and living area, where the beautifully updated kitchen (2023) features tall upper cabinetry, a centre island, and solid countertops, providing plenty of storage and counter space. From the living room, step outside to the rebuilt rear deck (2020) for easy outdoor dining and relaxation. Tucked toward the back of the home, the spacious primary bedroom overlooks the backyard and features a large walk-in closet, private 3-piece ensuite with walk-in shower, and the added convenience of in-suite laundry. The original laundry closet and hookups remain in place, providing additional storage and the flexibility to relocate the laundry if desired. Downstairs, the full unfinished basement is a blank canvas with a bathroom rough-in already in place, simply finish it to suit your needs. With windows replaced in 2022, central air, an HRV, attached garage, double paved driveway, and the extra privacy of an end-unit corner location, 40 Lily Drive offers thoughtful updates, comfortable living today, and plenty of potential for tomorrow. Simply move in, unpack, and make it your own. Come take a look to see for yourself.
Details
- Type
- Att/Row/Townhouse
- Style
- Bungalow
- Age
- 6-15 years
- Size
- 1100-1500 sq ft
- Lot
- 37.81 × 91.73 ft
- Basement
- Unfinished, Full
- Garage
- Attached
- Kitchens
- 1
- Property tax
- $4,570 (2026)
- Neighbourhood
- Orillia
- Municipality
- Orillia
- Price per sq ft
- $442 (about the same as freehold townhouses in Orillia)
Interior
- Bedrooms
- 2 above ground
- Bathrooms
- 1 × 4-piece (main), 1 × 3-piece (main)
- Rooms
- 9 above ground
- Family room or den
- No
- Fireplace
- No
- Features
- Air Exchanger, Carpet Free, ERV/HRV, Rough-In Bath, Primary Bedroom - Main Floor
Heating, cooling and services
- Heating
- Forced Air, Gas
- Air conditioning
- Central Air
- Water and sewer
- Sewer
Building and exterior
- Style
- Bungalow
- Exterior
- Brick Front, Vinyl Siding
- Roof
- Asphalt Shingle
- Foundation
- Poured Concrete
- Age
- 6-15 years
- Faces
- North
- Outdoor
- Deck
Parking
- Garage spaces
- 1
- Total parking
- 3
- Driveway and parking
- Private Double
Lot
- Size
- 37.81 × 91.73 ft (irregular)
- Acreage
- < .50
More
- Possession
- Flexible
- Cross street
- Lily Drive and Lucy Lane
Rooms
| Room | Level | Size | Features |
|---|---|---|---|
| Bedroom 2 | Main | 3.91 × 2.79 m (12'10" × 9'2") | |
| Bathroom | Main | 2.79 × 1.88 m (9'2" × 6'2") | 4 Pc Bath |
| Laundry | Main | 2.18 × 0.96 m (7'2" × 3'2") | Double Closet |
| Kitchen | Main | 3.98 × 3.63 m (13'1" × 11'11") | Centre Island |
| Dining Room | Main | 4.31 × 2.74 m (14'2" × 9') | Open Concept |
| Living Room | Main | 4.31 × 3.68 m (14'2" × 12'1") | Open Concept, W/O To Deck |
| Primary Bedroom | Main | 5.86 × 3.3 m (19'3" × 10'10") | Walk-In Closet(s) |
| Laundry | Main | 1.65 × 0.88 m (5'5" × 2'11") | Combined w/Primary, Double Closet |
| Bathroom | Main | 2.56 × 2.21 m (8'5" × 7'3") | 3 Pc Ensuite |
History of this address
4 earlier listings at this address, with sold and leased prices. Create a free account or sign in to see them.
Location
Location is approximate. See nearby homes on the map
Recent sales nearby
See what similar homes within 1 km sold for in the last year. Create a free account or sign in to see them.
The neighbourhood
Getting around Car-dependent
No subway, LRT or GO station within a short trip.
Within a 10-minute walk: no grocery stores, 0 cafés and restaurants, 0 parks.
Schools nearby
Elementary
- Couchiching Heights Public School
EQAO: Gr 6 reading 96%, math 56%1.4 km - Monsignor Lee Separate School Catholic2.0 km
- Orchard Park Elementary School
EQAO: Gr 6 reading 81%, math 44%2.4 km
Secondary
- Patrick Fogarty Secondary School Catholic
EQAO: Gr 9 math 40%, literacy test 83%1.8 km
EQAO: share of students meeting the provincial standard (2024–25). Ontario average: Gr 6 reading 86%, math 51%; Gr 9 math 55%; literacy test 83%.
Closest schools, not school zones. Check which school serves this address with the school board before relying on it.
Who lives here postal area L3V
- Owners / renters
- 70% / 30%
- Median household income
- $77,500
- Average age
- 46
- Children under 15
- 14%
- Homes
- 67% detached, 5% high-rise
- Commute by transit
- 2%
- Population
- 48,651
Languages spoken most at home besides English: Tagalog (Pilipino, Filipino) 0.2%, Mandarin 0.2%, Yue (Cantonese) 0.2%, Gujarati 0.2%.
Flood and conservation No mapped hazard
Not inside a mapped flood plain or regulated area.
Screening maps only. Ask the conservation authority for a property inquiry before relying on this.
Safety
Crime Severity Index for Orillia (OPP): 102 vs 57 for Ontario (2025).
Police-reported figures for the whole police service area, not this street. Rates use the area’s resident population.
Distances are approximate. Places © OpenStreetMap contributors. Neighbourhood figures: Statistics Canada, 2021 Census. School results: EQAO via Ontario Data Catalogue (Open Government Licence – Ontario). Crime Severity Index: Statistics Canada.
Living here
Commute
Noise 1 source nearby
- 🛣️ Highway 11300 m
Distances from the map, not noise measurements. Visit at rush hour to judge for yourself.
Internet High-speed
50/10 Mbps or faster available here by cable, fibre or DSL (the federal high-speed target).
From the federal broadband map. Check exact speeds and providers for the address.
Roads, rail, airports and planned stations © OpenStreetMap contributors. Internet: Innovation, Science and Economic Development Canada, National Broadband Data.
Listed by RE/MAX RIGHT MOVE.
Listing information provided by PropTx Innovations Inc. and TRREB; deemed reliable but not guaranteed accurate by PropTx.
Similar homes nearby
See more in Orillia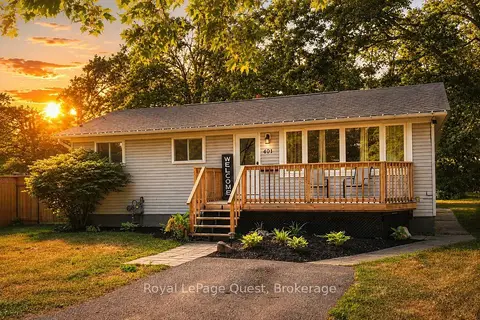
$579,000
3+2 bd2 ba5 pk700-1100 ft²
401 Mississaga Street W
Orillia, Orillia
Detached · MLS® S13709598 · Royal LePage Quest
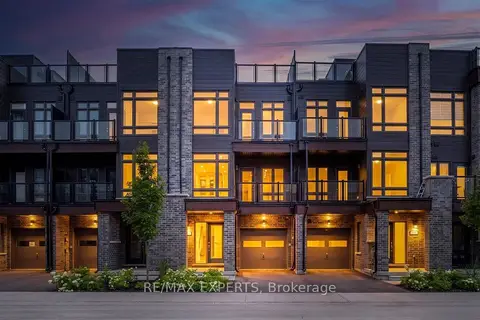
$569,990
2 bd3 ba2 pk1100-1500 ft²
57 Wyn Wood Lane
Orillia, Orillia
Att/Row/Townhouse · MLS® S13673224 · RE/MAX EXPERTS
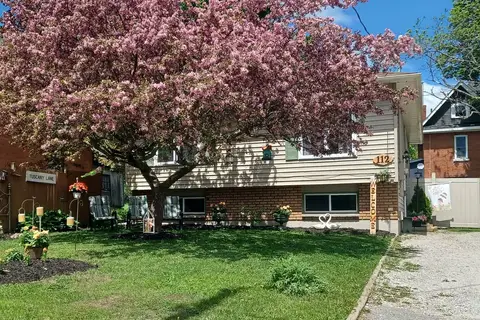
$565,000
Reduced $10,000
3+2 bd2 ba3 pk1100-1500 ft²
112 Borland Street E
Orillia, Orillia
Detached · MLS® S13585146 · ROBIN HOOD REALTY LIMITED
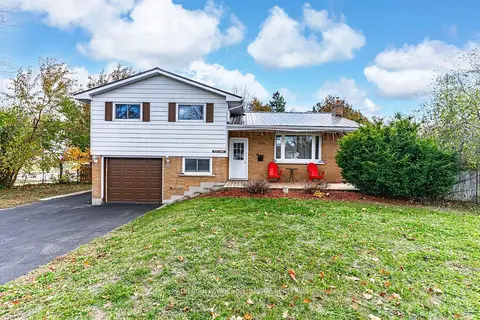
$565,000
4 bd2 ba7 pk1100-1500 ft²
423 Mary Street
Orillia, Orillia
Detached · MLS® S13662954 · RE/MAX HALLMARK PEGGY HILL GROUP REALTY
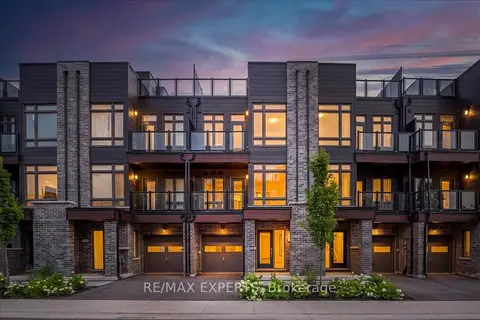
$564,990
2 bd3 ba2 pk1100-1500 ft²
59 Wyn Wood Lane
Orillia, Orillia
Att/Row/Townhouse · MLS® S13673206 · RE/MAX EXPERTS
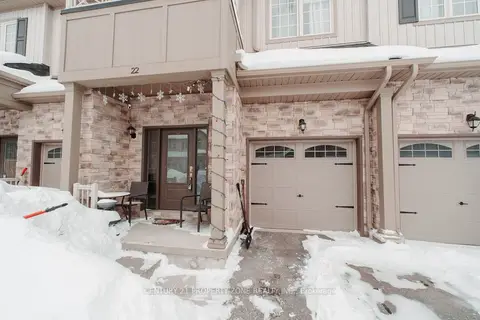
$588,000
3 bd3 ba2 pk1500-2000 ft²
22 Churchlea Mews
Orillia, Orillia
Att/Row/Townhouse · MLS® S13430238 · CENTURY 21 PROPERTY ZONE REALTY INC.
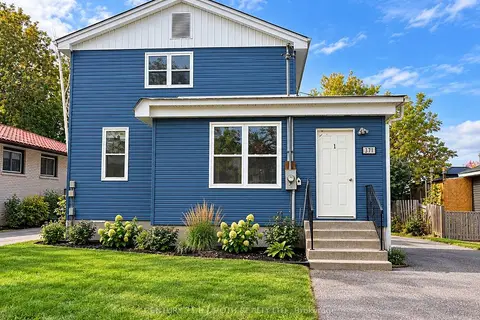
$589,000
9+1 bd4 ba5 pk1500-2000 ft²
371 EAST ST ORILLIA Street
Orillia, Orillia
Fourplex · MLS® S13886636 · CENTURY 21 B.J. ROTH REALTY LTD.
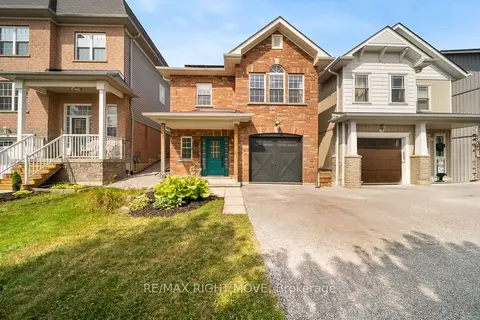
$589,900
3 bd3 ba3 pk1500-2000 ft²
90 Pearl Drive
Orillia, Orillia
Detached · MLS® S13753364 · RE/MAX RIGHT MOVE