17 Hughes Road E
Orillia, Orillia, L3V 2L9
$549,900
- 2+1 bedrooms
- 2 bathrooms
- 7 parking
- 700-1100 sq ft
Listed 4 days ago · MLS® S14086558
About this home
Set on a quiet street in a fantastic North ward neighbourhood, this well-cared-for home sits on a beautiful mature lot surrounded by towering trees and offers a private backyard with plenty of room to enjoy. The location is hard to beat - close to schools, shopping and Lake Couchiching, with nearby water access for enjoying everything the lake has to offer. Inside, the home has a warm and comfortable feel, with a bright living room featuring a large picture window, a separate dining room and a functional kitchen with plenty of cabinetry and natural light. One of the highlights is the 3-season sunroom overlooking the private backyard - a great spot to relax, entertain or simply enjoy the peaceful setting. The finished basement adds valuable additional living space and, with its side entrance, offers excellent potential for an in-law setup. Outside, a double-wide driveway provides plenty of parking and leads to the detached double garage, while a steel roof and Generac standby generator add even more practicality and peace of mind. All of this in an established, family-friendly area. A wonderful opportunity to make a home your own in one of Orillia's great neighbourhoods. Quick closing is available.
Details
- Type
- Detached
- Style
- Bungalow
- Size
- 700-1100 sq ft
- Lot
- 78.27 × 108 ft
- Basement
- Partially Finished
- Garage
- Detached
- Kitchens
- 1
- Property tax
- $3,779 (2025)
- Neighbourhood
- Orillia
- Municipality
- Orillia
- Price per sq ft
- $611 (37% above detached houses in Orillia, $444)
Interior
- Bedrooms
- 2 above ground + 1 below
- Bathrooms
- 1 × 4-piece (main), 1 × 3-piece (basement)
- Rooms
- 5 above ground + 3 below
- Family room or den
- No
- Fireplace
- No
- Features
- In-Law Capability, Primary Bedroom - Main Floor
Heating, cooling and services
- Heating
- Forced Air, Gas
- Air conditioning
- Central Air
- Water and sewer
- Sewer
Building and exterior
- Style
- Bungalow
- Exterior
- Metal/Steel Siding
- Roof
- Metal
- Foundation
- Block
- Faces
- East
Parking
- Garage spaces
- 2
- Total parking
- 7
Lot
- Size
- 78.27 × 108 ft (irregular)
More
- Possession
- TBD
- Nearby
- Lake Access, Lake/Pond, Public Transit, School
- Cross street
- Drinkwater, Laclie
Rooms
| Room | Level | Size | Features |
|---|---|---|---|
| Kitchen | Main | 5.35 × 2.41 m (17'7" × 7'11") | |
| Living Room | Main | 3.96 × 3.5 m (13' × 11'6") | |
| Dining Room | Main | 3.48 × 2.38 m (11'5" × 7'10") | |
| Bedroom | Main | 3.3 × 3.04 m (10'10" × 10') | |
| Bedroom | Main | 2.99 × 2.38 m (9'10" × 7'10") | |
| Laundry | Basement | 3.81 × 2.36 m (12'6" × 7'9") | |
| Office | Basement | 3.15 × 3.15 m (10'4" × 10'4") | |
| Den | Basement | 3.15 × 2.74 m (10'4" × 9') | |
| Recreation | Basement | 5.3 × 3.15 m (17'5" × 10'4") |
History of this address
1 earlier listing at this address, with sold and leased prices. Create a free account or sign in to see them.
Listed by Royal LePage Quest.
Listing information provided by PropTx Innovations Inc. and TRREB; deemed reliable but not guaranteed accurate by PropTx.
Similar homes nearby
See more in Orillia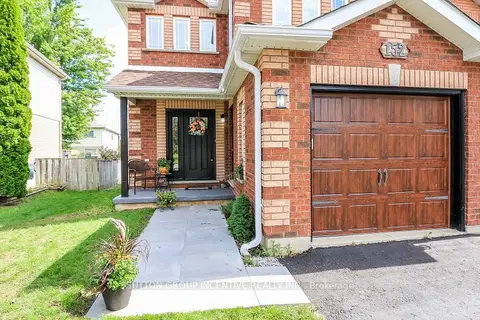
$549,900
Reduced $40,000
3 bd3 ba3 pk1100-1500 ft²
152 Julia Crescent
Orillia, Orillia
Link · MLS® S13748394 · SUTTON GROUP INCENTIVE REALTY INC.
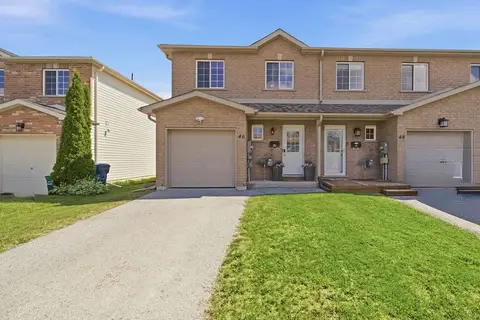
$550,000
3 bd3 ba3 pk1100-1500 ft²
46 Michelle Drive
Orillia, Orillia
Att/Row/Townhouse · MLS® S13744744 · RE/MAX HALLMARK CHAY REALTY
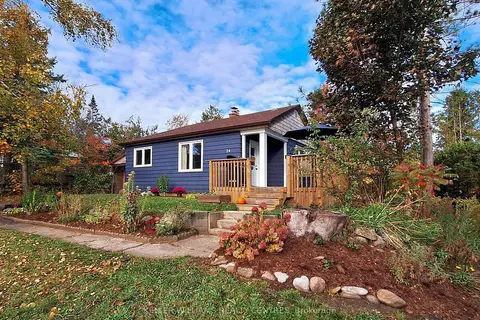 New
$549,000
2 bd2 ba7 pk700-1100 ft²
24 Goldie Drive
Orillia, Orillia
Detached · MLS® S14093900 · KELLER WILLIAMS REALTY CENTRES
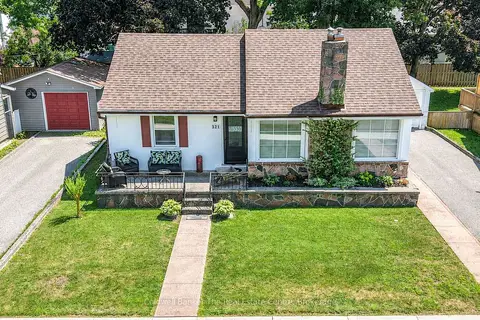
$539,000
3 bd2 ba4 pk1100-1500 ft²
321 Franklin Street
Orillia, Orillia
Detached · MLS® S13599742 · Coldwell Banker The Real Estate Centre
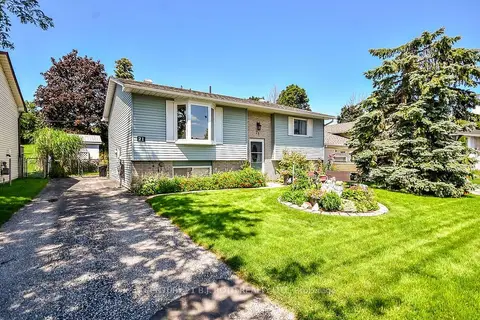
$539,000
Reduced $10,900
2+1 bd2 ba3 pk700-1100 ft²
21 KORLEA Crescent
Orillia, Orillia
Detached · MLS® S13681852 · CENTURY 21 B.J. ROTH REALTY LTD.
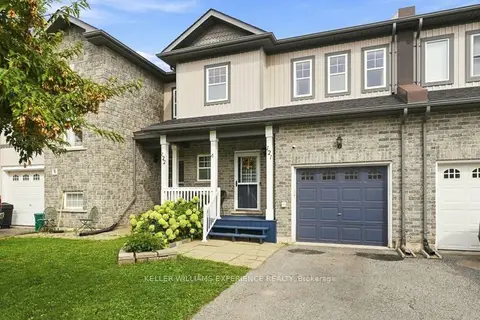
$534,900
3 bd2 ba2 pk1100-1500 ft²
800 West Ridge Boulevard 121
Orillia, Orillia
Att/Row/Townhouse · MLS® S13875974 · KELLER WILLIAMS EXPERIENCE REALTY
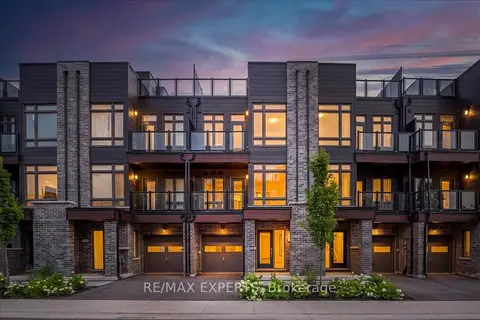
$564,990
2 bd3 ba2 pk1100-1500 ft²
59 Wyn Wood Lane
Orillia, Orillia
Att/Row/Townhouse · MLS® S13673206 · RE/MAX EXPERTS
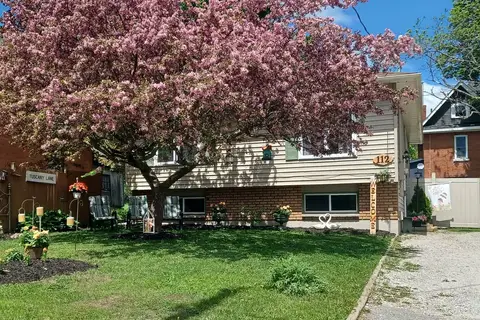
$565,000
Reduced $10,000
3+2 bd2 ba3 pk1100-1500 ft²
112 Borland Street E
Orillia, Orillia
Detached · MLS® S13585146 · ROBIN HOOD REALTY LIMITED