24 Goldie Drive
Orillia, Orillia, L3V 2M8
$549,000
- 2 bedrooms
- 2 bathrooms
- 7 parking
- 700-1100 sq ft
Listed yesterday · MLS® S14093900
About this home
24 Goldie Dr in Orillia's desirable North Ward offers a great combination of comfort, convenience, and thoughtful updates, all within walking distance to the water and with easy highway access. This well-maintained 2-bedroom, 2-bathroom home features a bright and inviting layout with a fully renovated basement that adds valuable living space and flexibility. Major recent upgrades include the boiler and indirect water heater, AC/heat pump, windows and doors, eavestroughs, a rebuilt chimney, an updated WETT-certified fireplace, sump pit and pump, and fridge. Outside, the large fully fenced backyard is perfect for kids, pets, entertaining, or relaxing. There is also a detached, drive through garage with a covered carport. A fantastic opportunity to own an updated home in one of Orillia's most sought-after neighbourhoods.
Details
- Type
- Detached
- Style
- Bungalow
- Size
- 700-1100 sq ft
- Lot
- 75 × 100 ft
- Basement
- Partially Finished
- Garage
- Detached
- Kitchens
- 1
- Property tax
- $3,643 (2025)
- Neighbourhood
- Orillia
- Municipality
- Orillia
- Price per sq ft
- $610 (37% above detached houses in Orillia, $444)
Interior
- Bedrooms
- 2 above ground
- Bathrooms
- 1 × 4-piece (ground), 1 × 3-piece (basement)
- Rooms
- 6 above ground
- Family room or den
- No
- Fireplace
- Wood
Heating, cooling and services
- Heating
- Water
- Water and sewer
- Sewer
Building and exterior
- Style
- Bungalow
- Exterior
- Board & Batten
- Roof
- Asphalt Shingle
- Foundation
- Concrete Block
- Faces
- North
Parking
- Garage spaces
- 1
- Total parking
- 7
- Driveway and parking
- Private Double
Lot
- Size
- 75 × 100 ft
More
- Possession
- TBA
- Cross street
- Laclie St / Goldie Dr
Rooms
| Room | Level | Size | Features |
|---|---|---|---|
| Kitchen | Ground | 3.51 × 3 m (11'6" × 9'10") | Stainless Steel Appl, B/I Microwave, Ceramic Floor |
| Living Room | Ground | 5.33 × 4.41 m (17'6" × 14'6") | Overlooks Dining, Large Window, Hardwood Floor |
| Dining Room | Ground | 2.95 × 2.46 m (9'8" × 8'1") | Overlooks Living, Large Window, Hardwood Floor |
| Primary Bedroom | Ground | 3.53 × 3.51 m (11'7" × 11'6") | Window, Closet, Hardwood Floor |
| Bedroom 2 | Ground | 3.55 × 2.77 m (11'8" × 9'1") | Closet, Window, Hardwood Floor |
| Recreation | Basement | 8.97 × 6.25 m (29'5" × 20'6") | Pot Lights, Fireplace, Laminate |
| Laundry | Basement | 5.16 × 3.4 m (16'11" × 11'2") | Laundry Sink |
| Other | Basement | 2.36 × 1.3 m (7'9" × 4'3") |
History of this address
2 earlier listings at this address, with sold and leased prices. Create a free account or sign in to see them.
Location
Location is approximate. See nearby homes on the map
Recent sales nearby
See what similar homes within 1 km sold for in the last year. Create a free account or sign in to see them.
The neighbourhood
Getting around Car-dependent
No subway, LRT or GO station within a short trip.
Within a 10-minute walk: 1 grocery store, 0 cafés and restaurants, 1 park. Nearest grocery: No Frills (850 m). Nearest park: Frontier Park (700 m).
Schools nearby
Elementary
- Couchiching Heights Public School
EQAO: Gr 6 reading 96%, math 56%14 min walk - Monsignor Lee Separate School Catholic1.4 km
- Orchard Park Elementary School
EQAO: Gr 6 reading 81%, math 44%1.8 km
Secondary
- Patrick Fogarty Secondary School Catholic
EQAO: Gr 9 math 40%, literacy test 83%1.2 km
EQAO: share of students meeting the provincial standard (2024–25). Ontario average: Gr 6 reading 86%, math 51%; Gr 9 math 55%; literacy test 83%.
Closest schools, not school zones. Check which school serves this address with the school board before relying on it.
Who lives here postal area L3V
- Owners / renters
- 70% / 30%
- Median household income
- $77,500
- Average age
- 46
- Children under 15
- 14%
- Homes
- 67% detached, 5% high-rise
- Commute by transit
- 2%
- Population
- 48,651
Languages spoken most at home besides English: Tagalog (Pilipino, Filipino) 0.2%, Mandarin 0.2%, Yue (Cantonese) 0.2%, Gujarati 0.2%.
Flood and conservation No mapped hazard
Not inside a mapped flood plain or regulated area.
Screening maps only. Ask the conservation authority for a property inquiry before relying on this.
Safety
Crime Severity Index for Orillia (OPP): 102 vs 57 for Ontario (2025).
Police-reported figures for the whole police service area, not this street. Rates use the area’s resident population.
Distances are approximate. Places © OpenStreetMap contributors. Neighbourhood figures: Statistics Canada, 2021 Census. School results: EQAO via Ontario Data Catalogue (Open Government Licence – Ontario). Crime Severity Index: Statistics Canada.
Living here
Commute
Noise 1 source nearby
- 🛣️ Highway 11300 m
Distances from the map, not noise measurements. Visit at rush hour to judge for yourself.
Internet High-speed
50/10 Mbps or faster available here by cable, fibre or DSL (the federal high-speed target).
From the federal broadband map. Check exact speeds and providers for the address.
Roads, rail, airports and planned stations © OpenStreetMap contributors. Internet: Innovation, Science and Economic Development Canada, National Broadband Data.
Listed by KELLER WILLIAMS REALTY CENTRES.
Listing information provided by PropTx Innovations Inc. and TRREB; deemed reliable but not guaranteed accurate by PropTx.
Similar homes nearby
See more in Orillia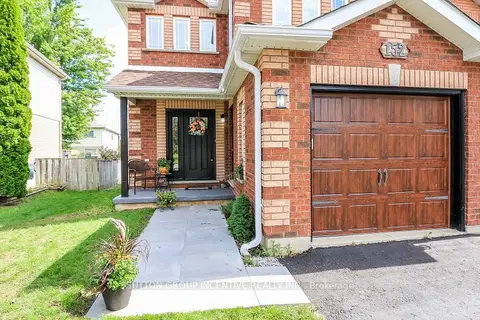
$549,900
Reduced $40,000
3 bd3 ba3 pk1100-1500 ft²
152 Julia Crescent
Orillia, Orillia
Link · MLS® S13748394 · SUTTON GROUP INCENTIVE REALTY INC.
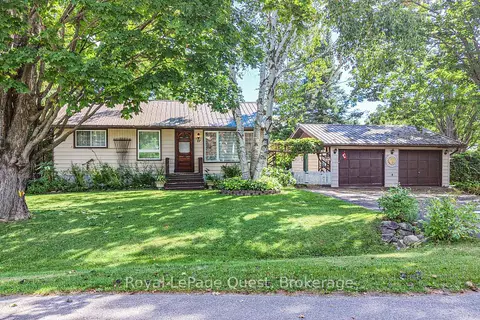
$549,900
2+1 bd2 ba7 pk700-1100 ft²
17 Hughes Road E
Orillia, Orillia
Detached · MLS® S14086558 · Royal LePage Quest
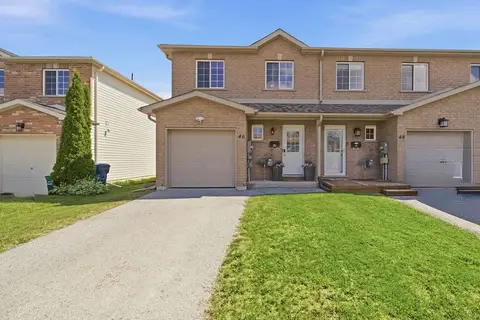
$550,000
3 bd3 ba3 pk1100-1500 ft²
46 Michelle Drive
Orillia, Orillia
Att/Row/Townhouse · MLS® S13744744 · RE/MAX HALLMARK CHAY REALTY
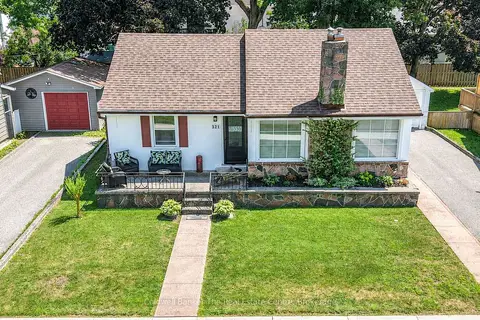
$539,000
3 bd2 ba4 pk1100-1500 ft²
321 Franklin Street
Orillia, Orillia
Detached · MLS® S13599742 · Coldwell Banker The Real Estate Centre
$539,000
Reduced $10,900
2+1 bd2 ba3 pk700-1100 ft²
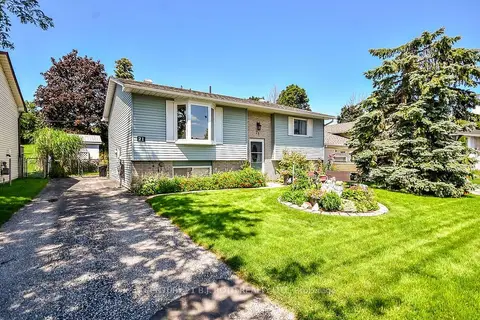
21 KORLEA Crescent
Orillia, Orillia
Detached · MLS® S13681852 · CENTURY 21 B.J. ROTH REALTY LTD.
$534,900
3 bd2 ba2 pk1100-1500 ft²
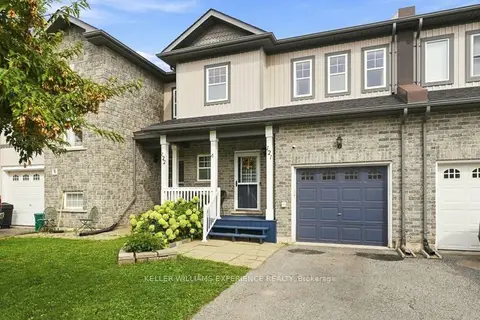
800 West Ridge Boulevard 121
Orillia, Orillia
Att/Row/Townhouse · MLS® S13875974 · KELLER WILLIAMS EXPERIENCE REALTY
$564,990
2 bd3 ba2 pk1100-1500 ft²
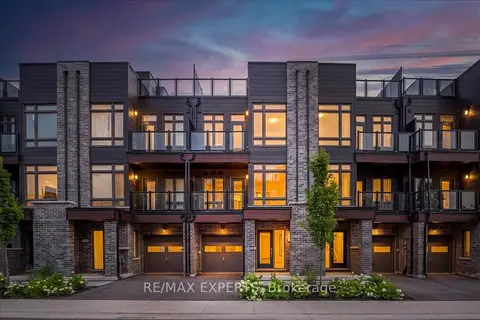
59 Wyn Wood Lane
Orillia, Orillia
Att/Row/Townhouse · MLS® S13673206 · RE/MAX EXPERTS
$565,000
Reduced $10,000
3+2 bd2 ba3 pk1100-1500 ft²
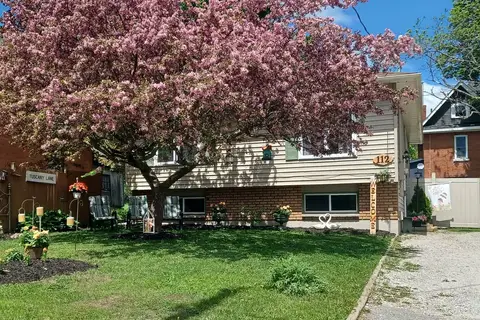
112 Borland Street E
Orillia, Orillia
Detached · MLS® S13585146 · ROBIN HOOD REALTY LIMITED