4208 Dundas Street W 412
Edenbridge-Humber Valley, Toronto, M8X 0B1 · More in this building
$559,000
- 1+1 bedrooms
- 2 bathrooms
- 1 parking
- 600-699 sq ft
Listed 29 days ago · MLS® W13812046
About this home
An exceptional opportunity to own at Kingsway by the River, a boutique mid rise condominium designed by renowned Wallman Architects in the heart of The Kingsway. This beautifully upgraded 1-bedroom plus den, 2-full bath suite offers approximately 700 sq. ft. of thoughtfully designed living space, complemented by an expansive private terrace with unobstructed southern views. A standout feature is the exceptionally spacious den, one of the largest in the building, offering the flexibility of a second bedroom, home office or guest room. High ceilings, floor to ceiling windows and wide-plank flooring create a bright, open and inviting living space. The upgraded kitchen features a custom-designed island with seating and additional storage, integrated refrigerator and dishwasher, built-in wall oven, cooktop and generous pantry space. The spacious primary bedroom offers a walk-through closet and ensuite bath. Enjoy the added luxury of a large south-facing terrace, perfect for outdoor dining, entertaining or simply relaxing. One parking space and locker included. Situated in one of Toronto's most established and desirable neighbourhoods, with easy access to the Humber River trails, parks, shops, cafés, restaurants and excellent schools, including the sought after Lambton Kingsway Junior Middle School catchment. Residents enjoy outstanding amenities, including an outdoor terrace with BBQs, fire pits and dining areas, a party lounge with catering kitchen, fitness centre, 24-hour security and visitor parking. , This spacious and beautifully appointed suite presents exceptional value in a highly desirable Kingsway location. A wonderful opportunity for buyers seeking quality, space and lifestyle without compromise.
Details
- Type
- Condo Apartment
- Style
- Apartment
- Size
- 600-699 sq ft
- Basement
- None
- Garage
- Underground
- Kitchens
- 1
- Property tax
- $2,663 (2026)
- Maintenance fee
- $658/month
- Neighbourhood
- Edenbridge-Humber Valley
- Municipality
- Toronto W08
- Price per sq ft
- $861 (5% above condo apartments in Edenbridge-Humber Valley, $821)
- Fee per sq ft
- $1.01/month (Toronto median $0.92)
Interior
- Bedrooms
- 1 above ground + 1 below
- Bathrooms
- 1 × 3-piece (main), 1 × 4-piece (main)
- Rooms
- 4 above ground + 1 below
- Family room or den
- No
- Fireplace
- No
- Laundry
- Ensuite
- Features
- Built-In Oven
Heating, cooling and services
- Heating
- Forced Air, Gas
- Air conditioning
- Central Air
Building and exterior
- Style
- Apartment
- Exterior
- Brick
Parking
- Garage spaces
- 1
- Total parking
- 1
- Driveway and parking
- Underground
Condo
- Monthly fee
- $658
- Fee includes
- Building Insurance Included, Parking Included, CAC Included
- Locker
- Owned (level B)
- Balcony
- Terrace
- Exposure
- South
- View
- Trees/Woods
- Pets
- Yes-with Restrictions
- Property manager
- Melbourne Property Management
More
- Possession
- Flexible
- Nearby
- River/Stream, Wooded/Treed, Clear View, Public Transit
- Cross street
- Prince Edward and Dundas
Rooms
| Room | Level | Size | Features |
|---|---|---|---|
| Foyer | Main | 3.6 × 2.41 m (11'10" × 7'11") | Closet |
| Living Room | Main | 2.92 × 3.65 m (9'7" × 12') | Open Concept, Laminate, Walk-Out |
| Kitchen | Main | 3 × 3.21 m (9'10" × 10'6") | Modern Kitchen, Open Concept, Combined w/Living |
| Primary Bedroom | Main | 2.74 × 2.71 m (9' × 8'11") | Walk-In Closet(s), 4 Pc Bath, Window Floor to Ceiling |
| Den | Main | 3.59 × 2.41 m (11'9" × 7'11") | Pot Lights, Laminate |
History of this address
5 earlier listings at this address, with sold and leased prices. Create a free account or sign in to see them.
Location
Location is approximate. See nearby homes on the map
Recent sales nearby
See what similar homes within 1 km sold for in the last year. Create a free account or sign in to see them.
The neighbourhood
Getting around Walkable
- 🚇 Royal York Subway1.3 km
- 🚇 Old Mill Subway1.8 km
- 🚆 Kipling GO3.4 km
Within a 10-minute walk: 3 grocery stores, 3 cafés and restaurants, 6 parks, 2 pharmacies. Nearest grocery: Marché Leo’s (50 m). Nearest park: Joshua Glover Park (150 m).
Schools nearby
Elementary
- Lambton Kingsway Junior Middle School
EQAO: Gr 6 reading 96%, math 75%4 min walk - Kingsway College School Private13 min walk
- Warren Park Junior Public School
EQAO: Gr 6 reading 95%, math 43%17 min walk - Humber Valley Village Junior Middle School
EQAO: Gr 6 reading 94%, math 65%1.3 km
Secondary
- Etobicoke Collegiate Institute
EQAO: Gr 9 math 73%, literacy test 90%1.4 km - Runnymede Collegiate Institute
EQAO: Gr 9 math 15%, literacy test 76%1.8 km
EQAO: share of students meeting the provincial standard (2024–25). Ontario average: Gr 6 reading 86%, math 51%; Gr 9 math 55%; literacy test 83%.
Closest schools, not school zones. Check which school serves this address with the school board before relying on it.
Who lives here postal area M8X
- Owners / renters
- 72% / 28%
- Median household income
- $139,000
- Average age
- 48
- Children under 15
- 13%
- Homes
- 46% detached, 40% high-rise
- Commute by transit
- 21%
- Population
- 10,624
Languages spoken most at home besides English: Korean 1.3%, Ukrainian 0.8%, Serbian 0.7%, Spanish 0.7%.
Flood and conservation No mapped hazard
Not inside a mapped flood plain or regulated area.
Screening maps only. Ask the conservation authority for a property inquiry before relying on this.
Safety
Major crime per resident in Kingsway South (2025): 25% below the Toronto average, down 20% from the year before.
- Assault33% below average
- Break and enter43% above average
- Auto theft44% below average
- Robbery63% below average
- Theft from vehicles77% below average
- Shootingsnone reported
Crime Severity Index for Toronto police: 60 vs 57 for Ontario (2025).
Police-reported figures for the whole neighbourhood, not this street. Rates use the area’s resident population.
Development nearby 6 active
-
20 EARLINGTON AVE · 250 mPlan of Condominium · Under Review · applied 2026Application details
-
20 EARLINGTON AVE · 250 mPart Lot Control · Under Review · applied 2026Application details
-
4174 DUNDAS ST W · 200 mSite Plan · Application Received · applied 2026Proposed development of a 14-storey residential building comprising 120 dwelling units, with a total residential gross floor area of approximately 11,755…
-
4241 DUNDAS ST W · 150 mSite Plan · OMB Appeal · applied 2023The proposed plan consists of a 10 storey residential mixed use mid-rise, with retail at grade. A total of 19,084 m2 residential GFA and 606 m2 non-residential…Application details
-
4160 DUNDAS ST W · 250 mSite Plan · Under Review · applied 2022The proposed development includes a six-storey and eight mass timber mixed use building, one (sixstorey) portion fronting Dundas St W with commercial at grade,…Application details
-
4208 DUNDAS ST W · 50 mSite Plan · Under Review · applied 2021Minor Site Plan amendment to amend the Site Plan Approval granted through application: 20 16 270623 WET 04 SA for Phase 1 to include additional administrative…Application details
5 more within 500 m.
Rezoning, site plan, subdivision and condominium applications filed with the city.
Distances are approximate. Places © OpenStreetMap contributors. Neighbourhood figures: Statistics Canada, 2021 Census. School results: EQAO via Ontario Data Catalogue (Open Government Licence – Ontario). Neighbourhood crime: Toronto Police Service Public Safety Data Portal (Open Government Licence – Toronto Police Service). Crime Severity Index: Statistics Canada. Planning applications: City of Toronto open data.
Living here
Commute
To Union Station (downtown Toronto): 11 km. Transit times · Driving times
Noise 1 source nearby
- 🚆 Rail line (Galt Subdivision)200 m
Distances from the map, not noise measurements. Visit at rush hour to judge for yourself.
Building permits
- Interior Alterations · 2023 · ClosedProposal for interior alterations for ground floor restaurant (81 seats) in multiple use building (1415m2).Convenience Address: 4216 Dundas…
- Interior Alterations · 2023 · CancelledInterior alterations for a new Beer Beverage Restaurant on the ground floor - Unit 101
- New Building · 2021 · InspectionConstruct 8 storey condo over a 2 level parkade (already with permit) Parkade has been applied for under Block 3 application. Commercial on…
- Electromagnetic Locks · 2021 · ClosedProposal to install 3 maglocks on 1st floor of existing residential condo building
- New Building · 2020 · CancelledConditional Permit - Proposal to construct a new 28 unit stacked townhouse block on top of a 2 story parkade. Parkade covered under permit…
2 permits on this block of the street in the last 2 years.
Permits filed with the City of Toronto. A permit doesn’t mean the work passed final inspection.
Trees
1 City street trees within 100 m. That’s fewer than the Toronto average of 42.
Trees on City boulevards only, not private yards or parks.
Internet High-speed
50/10 Mbps or faster available here by cable, fibre or DSL (the federal high-speed target).
From the federal broadband map. Check exact speeds and providers for the address.
Short-term rentals
Only in your principal residence (where you live). The entire home can be rented up to 180 nights a year; renting up to 3 bedrooms while you live there has no limit. Hosts register with the City and collect the 6% accommodation tax.
Zoning, heritage, building permits and street trees: City of Toronto open data (Open Government Licence – Toronto). Roads, rail, airports and planned stations © OpenStreetMap contributors. Internet: Innovation, Science and Economic Development Canada, National Broadband Data.
Listed by HARVEY KALLES REAL ESTATE LTD..
Listing information provided by PropTx Innovations Inc. and TRREB; deemed reliable but not guaranteed accurate by PropTx.
Similar homes nearby
See more in Toronto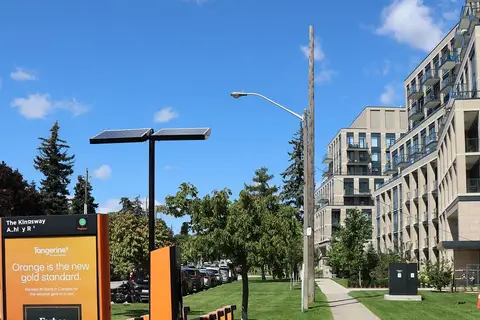
$575,000
1+1 bd1 ba1 pk600-699 ft²
293 The Kingsway 412
Edenbridge-Humber Valley, Toronto
Condo Apartment · MLS® W13761856 · RE/MAX PRIME PROPERTIES - UNIQUE GROUP
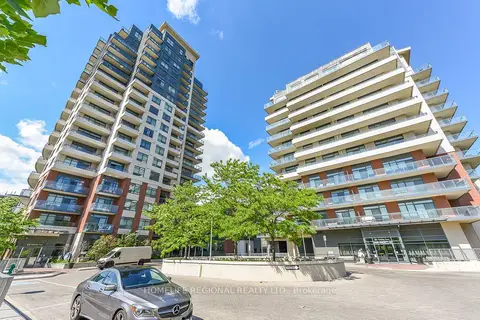
$529,999
1+1 bd1 ba1 pk700-799 ft²
25 Fontenay Court 1306
Edenbridge-Humber Valley, Toronto
Condo Apartment · MLS® W13838292 · HOMELIFE REGIONAL REALTY LTD.
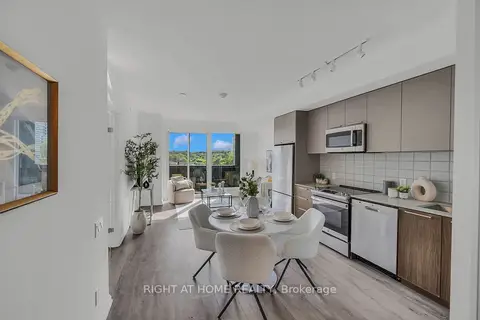
$589,000
Reduced $10,000
2 bd2 ba1 pk800-899 ft²
4208 Dundas Street W 414
Edenbridge-Humber Valley, Toronto
Condo Apartment · MLS® W13805006 · RIGHT AT HOME REALTY
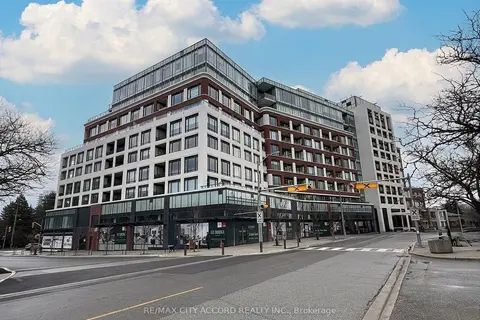
$599,000
1+1 bd2 ba600-699 ft²
259 The Kingsway 108
Edenbridge-Humber Valley, Toronto
Condo Apartment · MLS® W13806428 · RE/MAX CITY ACCORD REALTY INC.
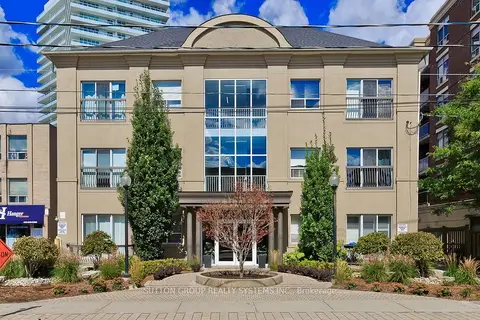
$494,999
2 bd1 ba1 pk800-899 ft²
4198 Dundas Street W 311
Edenbridge-Humber Valley, Toronto
Condo Apartment · MLS® W13852316 · SUTTON GROUP REALTY SYSTEMS INC.
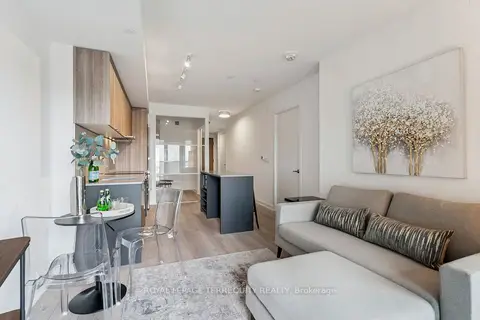
$559,000
2 bd2 ba1 pk600-699 ft²
8 Tippett Road 809
Clanton Park, Toronto
Condo Apartment · MLS® C13455102 · ROYAL LEPAGE TERREQUITY REALTY
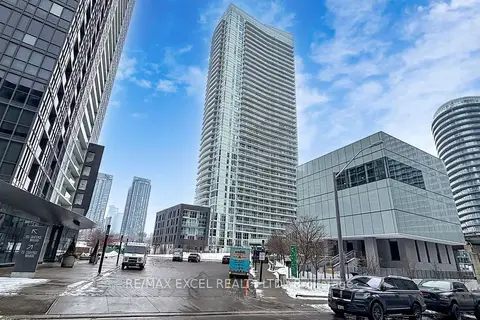
$559,000
1+1 bd1 ba1 pk700-799 ft²
75 Queens Wharf Road 1606
Waterfront Communities C1, Toronto
Condo Apartment · MLS® C13578128 · RE/MAX EXCEL REALTY LTD.
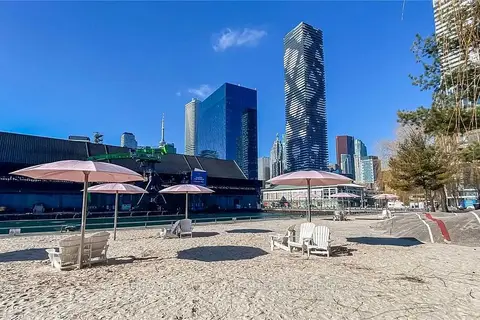
$559,000
1 bd1 ba500-599 ft²
55 Cooper Street 4508
Waterfront Communities C8, Toronto
Condo Apartment · MLS® C13659420 · RE/MAX URBAN TORONTO TEAM REALTY INC.