8 Tippett Road 809
Clanton Park, Toronto, M3H 0E7 · More in this building
$559,000
- 2 bedrooms
- 2 bathrooms
- 1 parking
- 600-699 sq ft
Listed 125 days ago · MLS® C13455102
About this home
This Suite is pristine and ready for you to enjoy. Photos show furnished potential! Relax, entertain, host and enjoy your open balcony. Wide plank flooring & window blinds installed for you! Great Natural Light With Large Windows. Open Concept Kitchen Features Modern Cabinetry, quartz Counters with Centre Island & Microwave, great prep area for when you entertain. Primary Bedroom features walk-in closet & 3 pc ensuite upgraded with cabinet for storage. 2nd bedroom furnish it with a click clack sofa for when you have guests or work from home! 2nd 4 pc Bath contains a full sized a washer/dryer. Smooth Ceilings, Tasteful Color Choices, Quartz Counters, New Window Blinds, Organized Closets, All ELFs. $5000 Spent In Upgrades! Steps To Wilson Subway Station. Minutes To The Hwy 401/404, Allen Rd, Yorkdale Mall, York University, Humber River Hospital, Costco, Grocery Stores, Restaurants, Parks. Top Nearby Schools Include Baycrest Public School (0.68 Km), Faywood Arts-Based Curriculum School (0.83 Km), & Lawrence Heights Middle School (1.33 Km). Building Amenities: Modern Lobby With 24-Hour Concierge, 7th Floor Terrace Sundeck W/Loungers & Mist Zone, Party Room With Bar & Lounge Area, Wifi Lounge/Library, Kids Play Room, Fitness Room With Yoga Studio, Private Dining Room With Catering Kitchen, Private Courtyard With Bbqs, Pet Spa, Guest Suite, Visitor Parking.
Details
- Type
- Condo Apartment
- Style
- Apartment
- Age
- 0-5 years
- Size
- 600-699 sq ft
- Basement
- None
- Garage
- Underground
- Kitchens
- 1
- Property tax
- $2,916 (2026)
- Maintenance fee
- $563/month
- Neighbourhood
- Clanton Park
- Municipality
- Toronto C06
- Price per sq ft
- $861 (20% above condo apartments in Clanton Park, $717)
- Fee per sq ft
- $0.87/month (Toronto median $0.92)
Interior
- Bedrooms
- 2 above ground
- Bathrooms
- 1 × 3-piece (flat), 1 × 4-piece (flat)
- Rooms
- 4 above ground
- Family room or den
- No
- Fireplace
- No
- Laundry
- In Bathroom, Ensuite
- Features
- Built-In Oven, Carpet Free, Separate Heating Controls
Heating, cooling and services
- Heating
- Fan Coil, Electric
- Air conditioning
- Central Air
Building and exterior
- Style
- Apartment
- Exterior
- Brick, Concrete
- Age
- 0-5 years
Parking
- Garage spaces
- 1
- Total parking
- 1
- Driveway and parking
- Underground
Condo
- Building
- EXPRESS 2
- Monthly fee
- $563
- Fee includes
- Common Elements Included, Building Insurance Included, Parking Included
- Amenities
- Bus Ctr (WiFi Bldg), Community BBQ, Gym, Party Room/Meeting Room, Visitor Parking, Exercise Room
- Balcony
- Open
- Exposure
- South
- View
- City, Skyline
- Pets
- Yes-with Restrictions
- Security
- Alarm System, Concierge/Security, Smoke Detector
- Property manager
- DEL PROPERTY MANAGEMENT
More
- Possession
- Flexible
- Nearby
- Clear View, Public Transit, Cul de Sac/Dead End
- Cross street
- ALLEN RD & WILSON AVE
Rooms
| Room | Level | Size | Features |
|---|---|---|---|
| Living Room | Flat | 5.49 × 3.05 m (18' × 10') | Window Floor to Ceiling, W/O To Balcony, Combined w/Kitchen |
| Kitchen | Flat | 5.49 × 3.05 m (18' × 10') | Stainless Steel Appl, Centre Island, Combined w/Living |
| Primary Bedroom | Flat | 2.74 × 2.7 m (9' × 8'10") | Walk-In Closet(s), 3 Pc Ensuite, Laminate |
| Bedroom 2 | Flat | 2.4 × 2.13 m (7'10" × 7') | Closet, Glass Doors |
| Foyer | Flat | 1.6 × 1.42 m (5'3" × 4'8") | Closet |
| Bathroom | Flat | 2.32 × 2.28 m (7'7" × 7'6") | 3 Pc Ensuite |
| Bathroom | Flat | 2.65 × 2.42 m (8'8" × 7'11") | 4 Pc Bath, Combined w/Laundry |
| Other | Flat | 1.27 × 1.21 m (4'2" × 4') | Walk-In Closet(s), Closet Organizers |
History of this address
9 earlier listings at this address, with sold and leased prices. Create a free account or sign in to see them.
Living here
Short-term rentals
Only in your principal residence (where you live). The entire home can be rented up to 180 nights a year; renting up to 3 bedrooms while you live there has no limit. Hosts register with the City and collect the 6% accommodation tax.
Listed by ROYAL LEPAGE TERREQUITY REALTY.
Listing information provided by PropTx Innovations Inc. and TRREB; deemed reliable but not guaranteed accurate by PropTx.
Similar homes nearby
See more in Toronto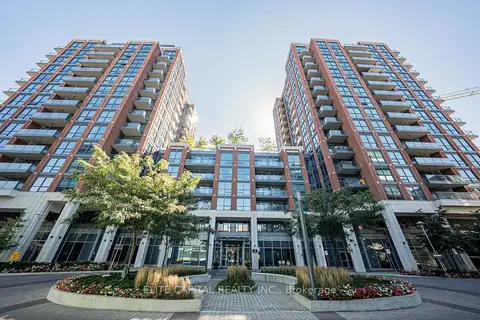
$560,000
2+1 bd2 ba1 pk800-899 ft²
31 Tippett Road 740
Clanton Park, Toronto
Condo Apartment · MLS® C13860084 · ELITE CAPITAL REALTY INC.
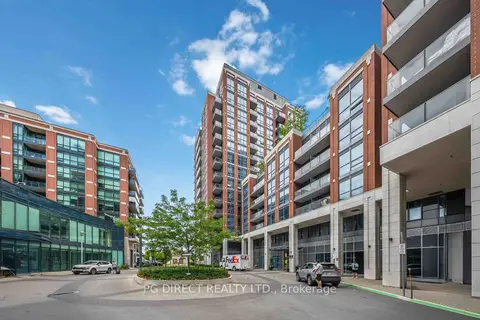
$550,000
Reduced $49,000
2+1 bd2 ba2 pk800-899 ft²
31 Tippett Road 363
Clanton Park, Toronto
Condo Apartment · MLS® C13566568 · PG DIRECT REALTY LTD.
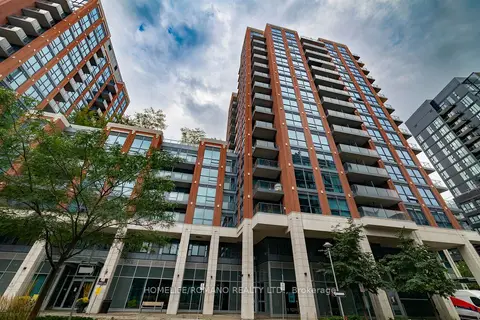
$549,900
2+1 bd2 ba1 pk700-799 ft²
31 Tippett Road 1602
Clanton Park, Toronto
Condo Apartment · MLS® C13855414 · HOMELIFE/ROMANO REALTY LTD.
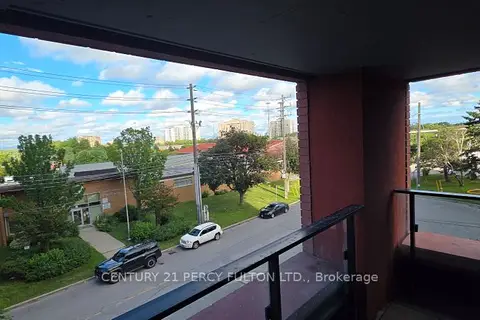
$539,900
2+1 bd2 ba800-899 ft²
8 Tippett Road 309
Clanton Park, Toronto
Condo Apartment · MLS® C13724210 · CENTURY 21 PERCY FULTON LTD.
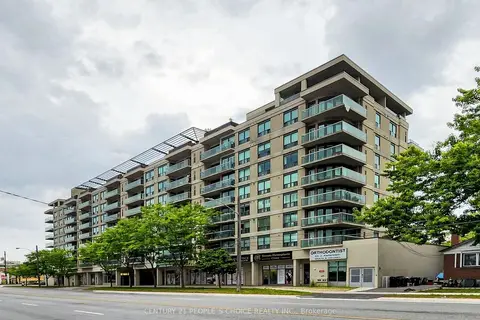
$585,000
Reduced $5,000
2 bd2 ba1 pk800-899 ft²
935 Sheppard Avenue W 603
Clanton Park, Toronto
Condo Apartment · MLS® C13828398 · CENTURY 21 PEOPLE`S CHOICE REALTY INC.
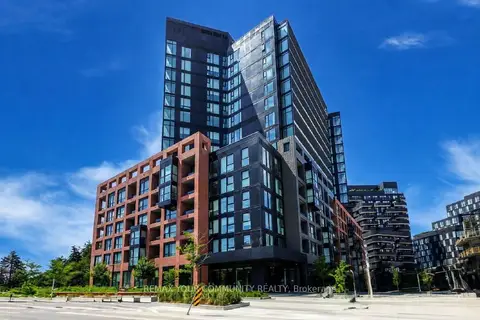
$529,000
Reduced $19,000
2 bd1 ba1 pk600-699 ft²
8 Tippett Road 527
Clanton Park, Toronto
Condo Apartment · MLS® C13655790 · REMAX YOUR COMMUNITY REALTY
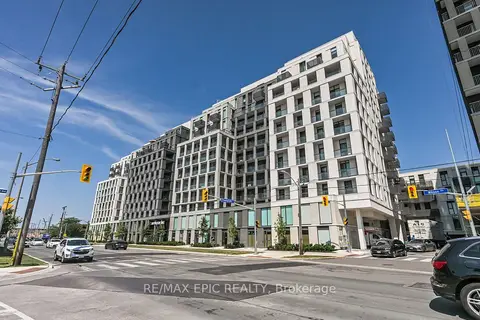
$589,900
2+1 bd2 ba600-699 ft²
500 Wilson Avenue 622
Clanton Park, Toronto
Condo Apartment · MLS® C13080718 · RE/MAX EPIC REALTY
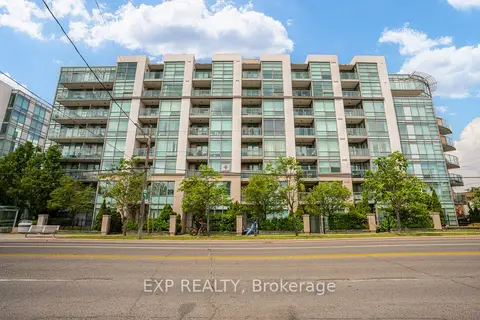
$524,800
2+1 bd2 ba1 pk900-999 ft²
3840 Bathurst Street 506
Clanton Park, Toronto
Condo Apartment · MLS® C13560726 · EXP REALTY