500 Wilson Avenue 622
Clanton Park, Toronto, M3H 0E5 · More in this building
$589,900
- 2+1 bedrooms
- 2 bathrooms
- 0 parking
- 600-699 sq ft
Listed 169 days ago · MLS® C13080718
About this home
Welcome To Nordic Condos! Bright And Spacious 2-Bedroom, 2-Bathroom Unit With Floor-To-Ceiling Windows, Open-Concept Layout, And Sleek Modern Finishes. Enjoy A Stylish Kitchen With Quartz Countertops, Stainless Steel Appliances, And Storage. The Living/Dining Area Leads To A Private Balcony Perfect For Relaxing. The Primary Bedroom Features A Large Closet And 4-Piece Ensuite. Second Bedroom Offers Flexibility For Guests, A Home Office, Or Growing Family. Second Full Bath And In-Unit Laundry Add Convenience. Enjoy Top-Tier Amenities: Full Gym, Rooftop Terrace With BBQs, Party Room, Kids' Play Zone, Pet Wash Station, And 24-Hour Concierge. Smart Parcel Lockers And Underground Visitor Parking Complete The Package. Unbeatable Location. Steps To TTC, Minutes To Yorkdale, Hwy 401, Allen Rd, Schools, Parks, And Shopping. Ideal For End-Users Or Investors Seeking Value, Lifestyle, And Connectivity. Book Your Private Showing Today!!
Details
- Type
- Condo Apartment
- Style
- Apartment
- Age
- New
- Size
- 600-699 sq ft
- Basement
- None
- Garage
- Underground
- Kitchens
- 1
- Maintenance fee
- $431/month
- Neighbourhood
- Clanton Park
- Municipality
- Toronto C06
- Price per sq ft
- $908 (27% above condo apartments in Clanton Park, $717)
- Fee per sq ft
- $0.66/month (Toronto median $0.92)
Interior
- Bedrooms
- 2 above ground + 1 below
- Bathrooms
- 2 × 4-piece (main)
- Rooms
- 5 above ground + 1 below
- Family room or den
- No
- Fireplace
- No
- Laundry
- In-Suite Laundry, Ensuite
- Features
- Carpet Free
Heating, cooling and services
- Heating
- Forced Air, Gas
- Air conditioning
- Central Air
Building and exterior
- Style
- Apartment
- Exterior
- Concrete
- Age
- New
Condo
- Building
- NORDIC CONDOS
- Monthly fee
- $431
- Fee includes
- Building Insurance Included, Common Elements Included
- Amenities
- Concierge, Elevator, Exercise Room, Party Room/Meeting Room, Visitor Parking
- Balcony
- Enclosed
- Exposure
- South
- Pets
- Yes-with Restrictions
- Security
- Concierge/Security, Security Guard
- Property manager
- Melbourne Property Management
More
- Possession
- TBA
- Cross street
- WILSON AVE & WILSON HEIGHTS BLVD
Rooms
| Room | Level | Size | Features |
|---|---|---|---|
| Living Room | Main | 4.7 × 2.72 m (15'5" × 8'11") | W/O To Balcony |
| Dining Room | Main | 4.7 × 2.72 m (15'5" × 8'11") | Combined w/Kitchen |
| Kitchen | Main | 3.18 × 3.05 m (10'5" × 10') | Stainless Steel Appl |
| Primary Bedroom | Main | 3.17 × 2.54 m (10'5" × 8'4") | 4 Pc Ensuite, Closet |
| Bedroom 2 | Main | 3.3 × 2.36 m (10'10" × 7'9") | Large Window, Closet |
History of this address
2 earlier listings at this address, with sold and leased prices. Create a free account or sign in to see them.
Living here
Short-term rentals
Only in your principal residence (where you live). The entire home can be rented up to 180 nights a year; renting up to 3 bedrooms while you live there has no limit. Hosts register with the City and collect the 6% accommodation tax.
Listed by RE/MAX EPIC REALTY.
Listing information provided by PropTx Innovations Inc. and TRREB; deemed reliable but not guaranteed accurate by PropTx.
Similar homes nearby
See more in Toronto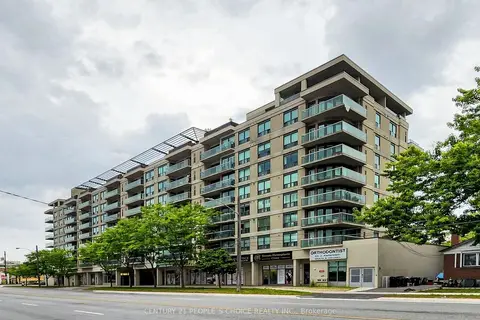
$585,000
Reduced $5,000
2 bd2 ba1 pk800-899 ft²
935 Sheppard Avenue W 603
Clanton Park, Toronto
Condo Apartment · MLS® C13828398 · CENTURY 21 PEOPLE`S CHOICE REALTY INC.
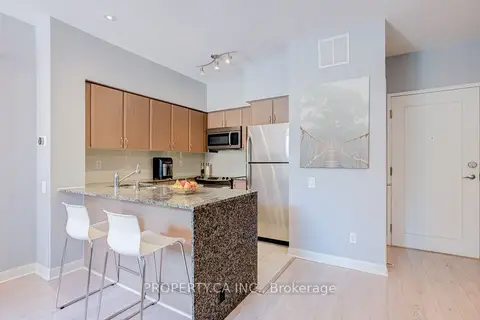
$599,000
1+1 bd1 ba1 pk800-899 ft²
525 Wilson Avenue 118
Clanton Park, Toronto
Common Element Condo · MLS® C13788376 · PROPERTY.CA INC.
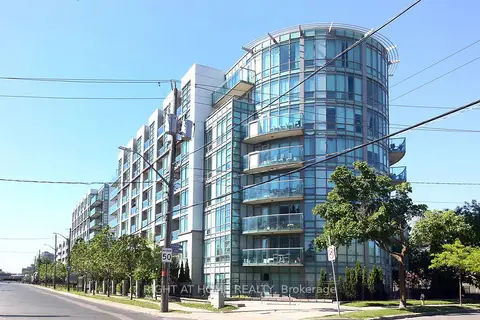
$599,000
Reduced $900
2 bd2 ba1 pk800-899 ft²
3830 Bathurst Street 505
Clanton Park, Toronto
Condo Apartment · MLS® C13858766 · RIGHT AT HOME REALTY
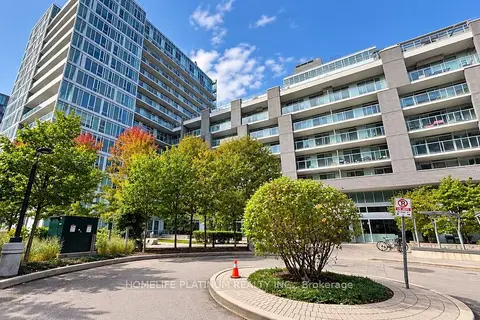
$599,900
2 bd2 ba1 pk800-899 ft²
565 Wilson Avenue 802
Clanton Park, Toronto
Condo Apartment · MLS® C14088164 · HOMELIFE PLATINUM REALTY INC.
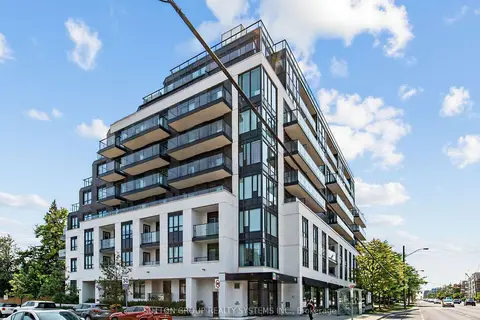
$614,900
2 bd2 ba1 pk700-799 ft²
741 Sheppard Avenue W 502
Clanton Park, Toronto
Condo Apartment · MLS® C13642750 · SUTTON GROUP REALTY SYSTEMS INC.
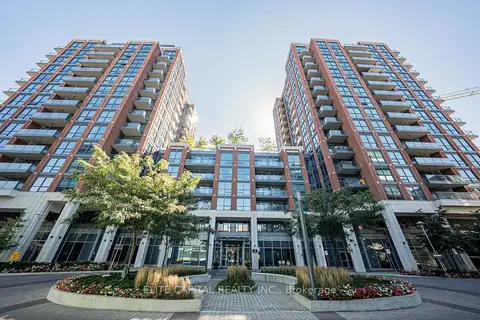
$560,000
2+1 bd2 ba1 pk800-899 ft²
31 Tippett Road 740
Clanton Park, Toronto
Condo Apartment · MLS® C13860084 · ELITE CAPITAL REALTY INC.
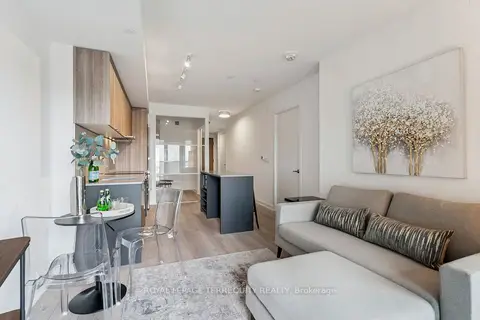
$559,000
2 bd2 ba1 pk600-699 ft²
8 Tippett Road 809
Clanton Park, Toronto
Condo Apartment · MLS® C13455102 · ROYAL LEPAGE TERREQUITY REALTY
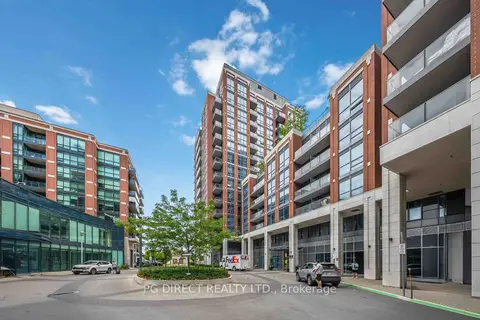
$550,000
Reduced $49,000
2+1 bd2 ba2 pk800-899 ft²
31 Tippett Road 363
Clanton Park, Toronto
Condo Apartment · MLS® C13566568 · PG DIRECT REALTY LTD.