259 The Kingsway 108
Edenbridge-Humber Valley, Toronto, M9A 3T6
$599,000
- 1+1 bedrooms
- 2 bathrooms
- 0 parking
- 600-699 sq ft
Listed 31 days ago · MLS® W13806428
About this home
Move into luxury at Edenbridge Residences on The Kingsway in prestigious Humber Valley Village, where this brand-new, Never-lived-in 1-bedroom plus den suite is ready for immediate occupancy and ideal for professionals or downsizers seeking comfort and convenience. The suite features 10 Ft ceilings, a modern kitchen with built-in appliances, upgraded cabinetry, and an open-concept layout that blends the kitchen, living, and dining areas for easy everyday living. The spacious patio extends your living space outdoors, and a rare secondary entrance directly into the suite adds extra convenience and privacy, making coming and going simple and discreet. Residents enjoy exceptional hotel-style amenities, including an indoor pool with hot tub, sauna, fully equipped fitness centre, yoga studio, elegant party and dining rooms with an adjoining terrace, and beautifully landscaped outdoor spaces for quiet enjoyment. Close to Transit, Shopping, Fine dining and more. A must-see.
Details
- Type
- Condo Apartment
- Style
- Apartment
- Age
- 0-5 years
- Size
- 600-699 sq ft
- Basement
- None
- Garage
- Underground
- Kitchens
- 1
- Maintenance fee
- $528/month
- Neighbourhood
- Edenbridge-Humber Valley
- Municipality
- Toronto W08
- Price per sq ft
- $922 (12% above condo apartments in Edenbridge-Humber Valley, $821)
- Fee per sq ft
- $0.81/month (Toronto median $0.92)
Interior
- Bedrooms
- 1 above ground + 1 below
- Bathrooms
- 1 × 4-piece (flat), 1 × 3-piece (flat)
- Rooms
- 4 above ground
- Family room or den
- No
- Fireplace
- No
- Laundry
- Ensuite
- Features
- Built-In Oven, Carpet Free, Primary Bedroom - Main Floor
Heating, cooling and services
- Heating
- Forced Air, Gas
- Air conditioning
- Central Air
Building and exterior
- Style
- Apartment
- Exterior
- Brick
- Age
- 0-5 years
Parking
- Driveway and parking
- Underground
Condo
- Monthly fee
- $528
- Fee includes
- Common Elements Included
- Balcony
- Terrace
- Exposure
- East
- Pets
- Yes-with Restrictions
- Property manager
- Del Property Management
More
- Possession
- or TBA
- Cross street
- Royal York Rd And Dundas St W
Rooms
| Room | Level | Size | Features |
|---|---|---|---|
| Kitchen | Flat | 5.18 × 3.4 m (17' × 11'2") | Laminate, B/I Appliances, Combined w/Living |
| Living Room | Flat | 5.77 × 3.66 m (18'11" × 12') | Laminate, W/O To Patio, Combined w/Kitchen |
| Bedroom | Flat | 3.05 × 3.05 m (10' × 10') | Laminate, 3 Pc Ensuite, Mirrored Closet |
| Den | Flat | 2.34 × 2.13 m (7'8" × 7') | Laminate |
| Laundry | Flat | 2.36 × 1.14 m (7'9" × 3'9") |
Living here
Short-term rentals
Only in your principal residence (where you live). The entire home can be rented up to 180 nights a year; renting up to 3 bedrooms while you live there has no limit. Hosts register with the City and collect the 6% accommodation tax.
Listed by RE/MAX CITY ACCORD REALTY INC..
Listing information provided by PropTx Innovations Inc. and TRREB; deemed reliable but not guaranteed accurate by PropTx.
Similar homes nearby
See more in Toronto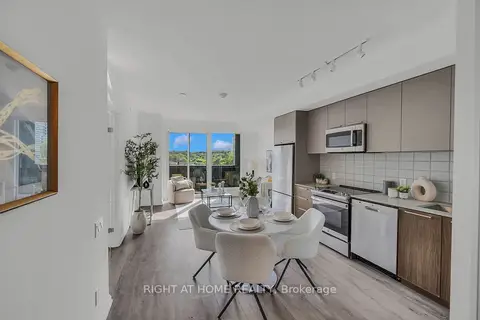
$589,000
Reduced $10,000
2 bd2 ba1 pk800-899 ft²
4208 Dundas Street W 414
Edenbridge-Humber Valley, Toronto
Condo Apartment · MLS® W13805006 · RIGHT AT HOME REALTY
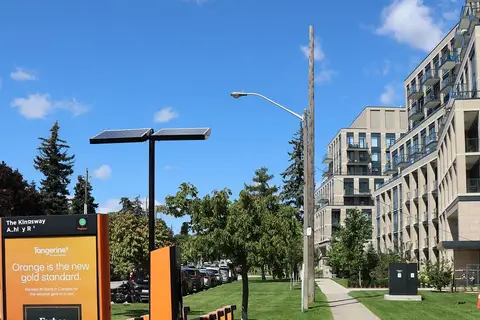
$575,000
1+1 bd1 ba1 pk600-699 ft²
293 The Kingsway 412
Edenbridge-Humber Valley, Toronto
Condo Apartment · MLS® W13761856 · RE/MAX PRIME PROPERTIES - UNIQUE GROUP
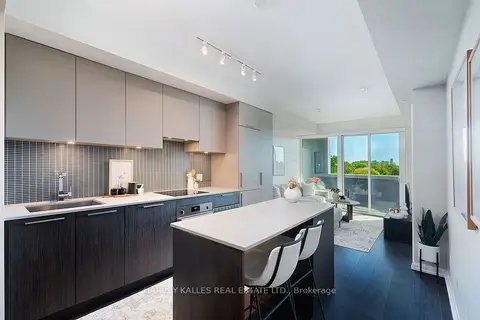
$559,000
1+1 bd2 ba1 pk600-699 ft²
4208 Dundas Street W 412
Edenbridge-Humber Valley, Toronto
Condo Apartment · MLS® W13812046 · HARVEY KALLES REAL ESTATE LTD.
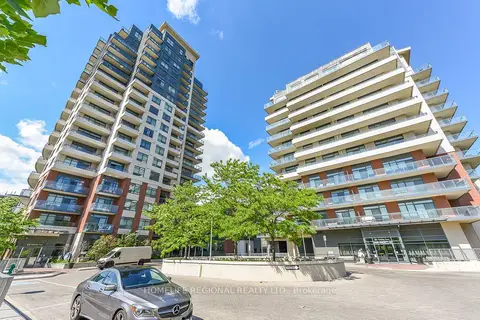
$529,999
1+1 bd1 ba1 pk700-799 ft²
25 Fontenay Court 1306
Edenbridge-Humber Valley, Toronto
Condo Apartment · MLS® W13838292 · HOMELIFE REGIONAL REALTY LTD.
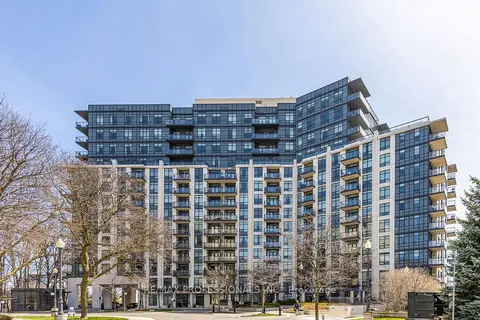
$699,000
Reduced $50,000
2 bd2 ba1 pk800-899 ft²
1135 Royal York Road 801
Edenbridge-Humber Valley, Toronto
Condo Apartment · MLS® W13150898 · RE/MAX PROFESSIONALS INC.
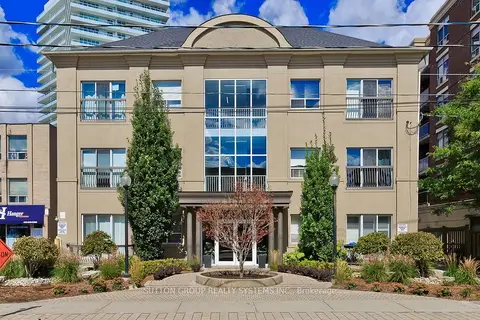
$494,999
2 bd1 ba1 pk800-899 ft²
4198 Dundas Street W 311
Edenbridge-Humber Valley, Toronto
Condo Apartment · MLS® W13852316 · SUTTON GROUP REALTY SYSTEMS INC.
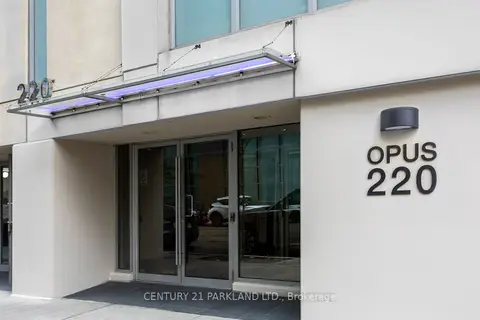
$599,000
1+1 bd2 ba1 pk700-799 ft²
220 Victoria Street 1101
Church-Yonge Corridor, Toronto
Condo Apartment · MLS® C12968332 · CENTURY 21 PARKLAND LTD.
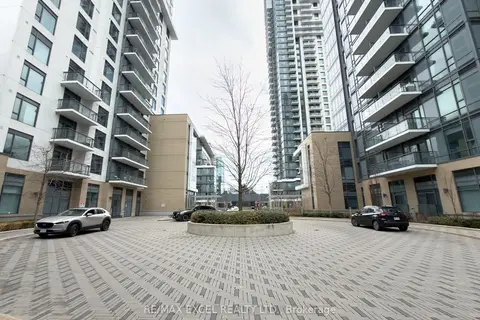
$599,000
2 bd2 ba1 pk900-999 ft²
60 Ann O'Reilly Road 760
Henry Farm, Toronto
Condo Apartment · MLS® C12974436 · RE/MAX EXCEL REALTY LTD.