4200 COURTICE Road N
Courtice, Clarington, L1E 0K8
$3,249,999
- 3 bedrooms
- 3 bathrooms
- 12 parking
- 2000-2500 sq ft
Listed 26 days ago · MLS® E13824204
About this home
Located just east of the North Oshawa-Clarington border, this private 20-acre property offers country space with quick access to North Oshawa, Bowmanville and major commuter routes, including Highways 407, 418 and 401.Enjoy quieter moments beside the creek, the privacy of the north-side tree line, and time spent on the full-length front porch or spacious rear patio-ideal for relaxing or gathering with family and friends. For vehicles, equipment and projects, there's exceptional space: six detached garages with concrete floors, five heavy-duty concrete pads and an oversized attached two-car garage. Whether you're a collector, tradesperson, hobbyist or simply need room for equipment and storage, this setup is hard to find. The custom-built bungalow features three large bedrooms, three four-piece bathrooms, a custom kitchen, and separate living, dining and family rooms. The full-sized basement includes a recreation area and offers the opportunity to create additional space to suit your needs. In addition, zoning by-law A-49 allows for a Garden Suite for the in-laws! With 20 acres to spread out and North Oshawa's restaurants, cinemas, big-box stores and amenities just minutes away, this is a rare opportunity to enjoy privacy, space and a practical setup without being far from town.
Details
- Type
- Detached
- Style
- Bungalow
- Age
- 16-30 years
- Size
- 2000-2500 sq ft
- Lot
- 300.28 × 1320.19 ft
- Basement
- Full, Separate Entrance, Development Potential
- Garage
- Attached
- Kitchens
- 1
- Property tax
- $18,806 (2026)
- Neighbourhood
- Courtice
- Municipality
- Clarington
- Price per sq ft
- $1,444 (203% above detached houses in Courtice, $477)
Interior
- Bedrooms
- 3 above ground
- Bathrooms
- 3 × 4-piece (main)
- Rooms
- 8 above ground
- Family room or den
- Yes
- Fireplace
- No
- Features
- Auto Garage Door Remote, Central Vacuum, Carpet Free, In-Law Capability, Primary Bedroom - Main Floor, Storage, Storage Area Lockers, Water Heater, Ventilation System, Water Softener, Water Treatment
Heating, cooling and services
- Heating
- Forced Air, Gas
- Air conditioning
- Central Air
- Water and sewer
- Septic
Building and exterior
- Style
- Bungalow
- Exterior
- Brick
- Roof
- Asphalt Shingle
- Foundation
- Poured Concrete
- Age
- 16-30 years
- Faces
- West
Parking
- Garage spaces
- 2
- Total parking
- 12
- Driveway and parking
- Private Triple
Lot
- Size
- 300.28 × 1320.19 ft (irregular)
- Acreage
- 10-24.99
More
- Possession
- to be arranged
- Nearby
- Hospital, Golf, River/Stream, School Bus Route, Wooded/Treed, Level
- Cross street
- Taunton Rd. / Courtice Rd.
Rooms
| Room | Level | Size | Features |
|---|---|---|---|
| Foyer | Main | 4.4 × 4.3 m (14'5" × 14'1") | Double Closet, Ceramic Floor, Skylight |
| Living Room | Main | 5.5 × 3.6 m (18'1" × 11'10") | Hardwood Floor, Picture Window, California Shutters |
| Dining Room | Main | 3.5 × 2.6 m (11'6" × 8'6") | Hardwood Floor, Large Window, Combined w/Living |
| Kitchen | Main | 3.8 × 3.7 m (12'6" × 12'2") | Ceramic Floor, Breakfast Bar, Double Sink |
| Family Room | Main | 4.3 × 3.7 m (14'1" × 12'2") | Ceramic Floor, Casement Windows, California Shutters |
| Bedroom | Main | 4.2 × 5.5 m (13'9" × 18'1") | Hardwood Floor, Walk-In Closet(s), 4 Pc Ensuite |
| Bedroom 2 | Main | 4.6 × 5.5 m (15'1" × 18'1") | Hardwood Floor, Double Closet, 5 Pc Bath |
| Bedroom 3 | Main | 3.4 × 5.5 m (11'2" × 18'1") | Hardwood Floor, Double Closet, Casement Windows |
| Laundry | Main | 3 × 0.91 m (9'10" × 3') | Laundry Sink |
| Pantry | Main | 1.3 × 2 m (4'3" × 6'7") | |
| Bathroom | Main | 3.5 × 1.7 m (11'6" × 5'7") | Soaking Tub, Casement Windows, B/I Vanity |
| Sunroom | Main | 3.7 × 2.6 m (12'2" × 8'6") | Walk-Out, Casement Windows, Hardwood Floor |
| Recreation | Lower | 16 × 10.7 m (52'6" × 35'1") | |
| Cold Room/Cantina | Lower | 10 × 2.7 m (32'10" × 8'10") | |
| Utility Room | Lower | 5.4 × 2.7 m (17'9" × 8'10") |
Listed by Royal LePage Frank Real Estate.
Listing information provided by PropTx Innovations Inc. and TRREB; deemed reliable but not guaranteed accurate by PropTx.
Similar homes nearby
See more in Clarington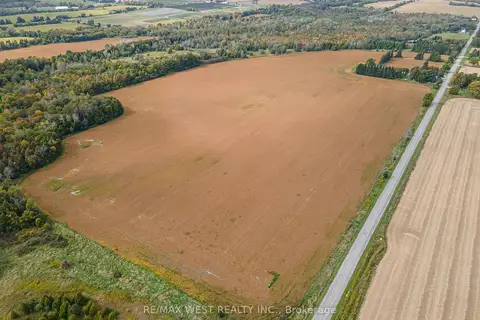
$3,400,000
4 bd2 ba10 pk3000-3500 ft²
4392 Solina Road
Rural Clarington, Clarington
Farm · MLS® E13856052 · RE/MAX WEST REALTY INC.
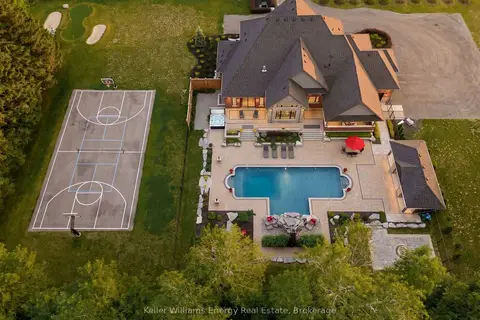
$3,499,900
3+1 bd5 ba11 pk3500-5000 ft²
849 Townline Road N
Rural Clarington, Clarington
Detached · MLS® E13492482 · Keller Williams Energy Real Estate
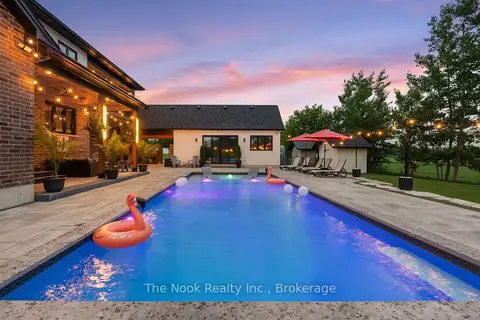
$2,999,900
7+1 bd8 ba17 pk5000 + ft²
8287 Old Scugog Road
Rural Clarington, Clarington
Detached · MLS® E13608876 · The Nook Realty Inc.
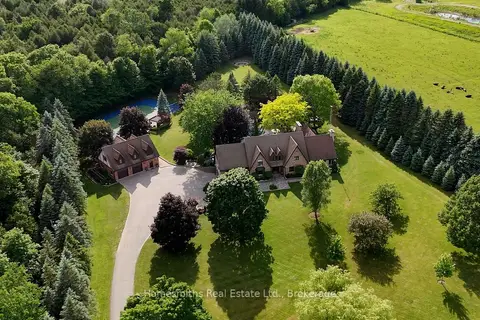 New
$2,999,900
5+1 bd7 ba34 pk5000 + ft²
5456 Bethesda Road
Rural Clarington, Clarington
Detached · MLS® E14092462 · Homesmiths Real Estate Limited
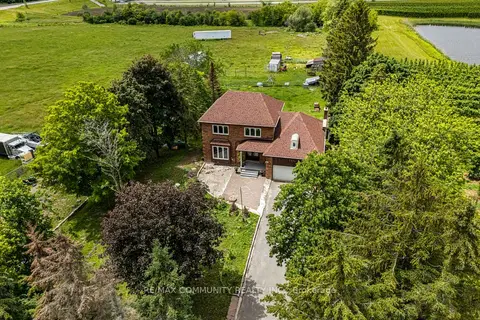
$2,899,000
4+2 bd3 ba10 pk1500-2000 ft²
2086 Solina Road
Rural Clarington, Clarington
Detached · MLS® E13453656 · RE/MAX COMMUNITY REALTY INC.
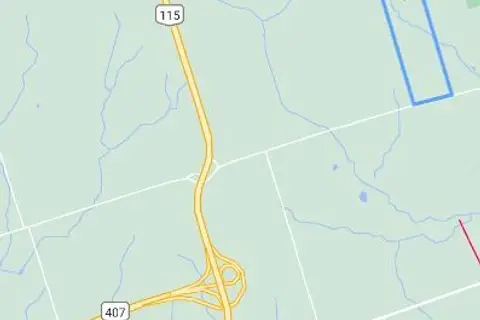
$2,799,999
0 bd0 ba
4006 Clarke Concession Road 8 Road
Rural Clarington, Clarington
Vacant Land · MLS® E13592016 · RIGHT AT HOME REALTY
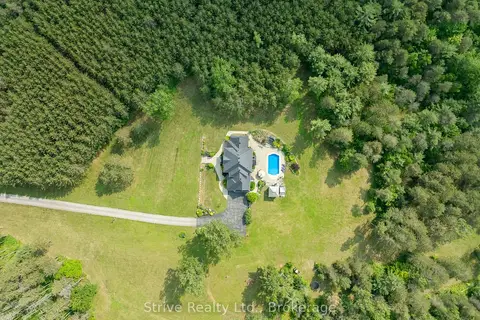
$2,750,000
5+1 bd4 ba13 pk3500-5000 ft²
1980 Concession Rd 10 Road
Rural Clarington, Clarington
Rural Residential · MLS® E13823812 · Strive Realty Ltd.
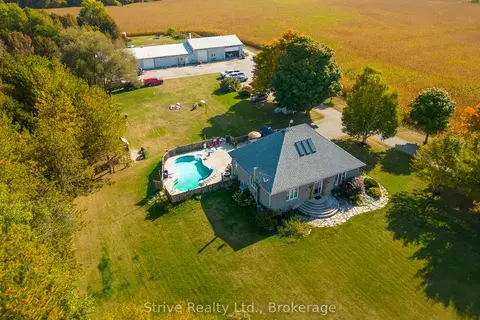
$2,699,999
3+2 bd3 ba20 pk3500-5000 ft²
5659 Gilmore Road
Rural Clarington, Clarington
Detached · MLS® E13763132 · Strive Realty Ltd.