4199 Highway #2
Newcastle, Clarington, L1B 0R5
$2,599,900
- 2+2 bedrooms
- 4 bathrooms
- 28 parking
- 2000-2500 sq ft
Listed 17 days ago · MLS® E13856146
About this home
Masterfully designed custom brick and stone Andelwood bungalow offering unparalleled luxury on over 80 private, secluded acres in Newcastle. Tucked away from the road for complete privacy, this extraordinary estate extends to Hwy 401, offering the unique benefit of accessibility with priority winter road maintenance; minutes to OPG, under 45 minutes to Toronto. An irreplaceable sanctuary that perfectly balances country living with urban accessibility. Fully serviced with natural gas, hydro, and fibre internet to the door, this exceptional estate is designed with the modern executive in mind, featuring a sophisticated main floor office with French doors-offering the perfect private workspace for remote professionals or business owners. Automatic natural gas generator and active MFTIP for huge tax savings and Seller may Consider VTB. Uncompromising structural integrity and wellness in mind - this healthy home is fully equipped with an active radon gas extractor, reverse osmosis water filtration system, water softener, UV light, ensuring pristine indoor air and water quality. Expansive windows act as a living canvas seamlessly connecting the interior space to your private acreage. Over-sized 3-car garage PLUS dedicated indoor ATV/toy garage with direct access to your 70+ acre trail system and pond. Rear covered loggia, indulge in hot tub in total picturesque privacy! Boasting over 4,100 sq ft of total luxury living space; main floor w/waffle, tray, vaulted ceilings, plaster crown molding, dry-stacked stone gas fireplace, heated porcelain floors; Chef's kitchen w/Cambria countertops and backsplash with separate butler's pantry, premium WOLF/Subzero appliances. Functional mudroom, dog shower; premium craftsmanship w/transom windows & millwork. Tall, bright, 2 entrance walkout basement functions as a seamless extension of the main floor finished with the same attention to detail as the main floor, ideal for extended family or entertaining.
Details
- Type
- Detached
- Style
- Bungalow
- Age
- 6-15 years
- Size
- 2000-2500 sq ft
- Lot
- 330 × 8581.33 ft
- Basement
- Finished with Walk-Out, Separate Entrance
- Garage
- Attached
- Kitchens
- 1
- Property tax
- $7,027 (2026)
- Neighbourhood
- Newcastle
- Municipality
- Clarington
- Price per sq ft
- $1,156 (153% above detached houses in Newcastle, $457)
Interior
- Bedrooms
- 2 above ground + 2 below
- Bathrooms
- 1 × 2-piece (main), 1 × 3-piece (main), 1 × 5-piece (main), 1 × 3-piece (lower)
- Rooms
- 8 above ground + 4 below
- Family room or den
- Yes
- Fireplace
- Natural Gas
- Features
- Auto Garage Door Remote, Carpet Free, Built-In Oven, Countertop Range, In-Law Capability, On Demand Water Heater, Generator - Full, Bar Fridge, Primary Bedroom - Main Floor
Heating, cooling and services
- Heating
- Forced Air, Gas
- Air conditioning
- Central Air
Building and exterior
- Style
- Bungalow
- Exterior
- Brick, Stone
- Roof
- Asphalt Rolled
- Foundation
- Concrete
- Age
- 6-15 years
- Faces
- South
- Outdoor
- Greenhouse, Additional Garage(s)
Parking
- Garage spaces
- 3
- Total parking
- 28
- Driveway and parking
- Private
Lot
- Size
- 330 × 8581.33 ft
- Acreage
- 50-99.99
More
- Possession
- Flexible
- Nearby
- Lake/Pond
- Cross street
- Hwy 2 and Morgans Rd
Rooms
| Room | Level | Size | Features |
|---|---|---|---|
| Office | Main | 4.47 × 3.66 m (14'8" × 12') | French Doors, Crown Moulding, Picture Window |
| Great Room | Main | 5.18 × 7.31 m (17' × 24') | Stone Fireplace, Open Concept, Overlook Greenbelt |
| Kitchen | Main | 4.47 × 3.25 m (14'8" × 10'8") | B/I Appliances, Quartz Counter, Crown Moulding |
| Pantry | Main | 1.97 × 1.97 m (6'6" × 6'6") | Pocket Doors, Bar Sink, B/I Fridge |
| Breakfast | Main | 3.66 × 5.49 m (12' × 18') | Illuminated Ceiling, W/O To Terrace, Overlook Greenbelt |
| Laundry | Main | 3.43 × 2.03 m (11'3" × 6'8") | Porcelain Floor, Laundry Sink, Separate Shower |
| Mud Room | Main | 3.66 × 1.98 m (12' × 6'6") | Porcelain Floor, Pocket Doors, W/O To Garage |
| Primary Bedroom | Main | 4.27 × 5.18 m (14' × 17') | 5 Pc Ensuite, Walk-In Closet(s), Overlook Greenbelt |
| Bedroom 2 | Main | 3.73 × 3.89 m (12'3" × 12'9") | 3 Pc Ensuite, Double Closet, Picture Window |
| Recreation | Lower | 10.59 × 4.16 m (34'9" × 13'8") | Gas Fireplace, Pot Lights, Hardwood Floor |
| Game Room | Lower | 5.38 × 7.47 m (17'8" × 24'6") | W/O To Yard, Pot Lights, Hardwood Floor |
| Bedroom 3 | Lower | 2.93 × 2.93 m (9'7" × 9'7") | Double Closet, Hardwood Floor, Overlook Greenbelt |
| Bedroom 4 | Lower | 5.8 × 3.2 m (19' × 10'6") | Semi Ensuite, Walk-In Closet(s), Overlook Greenbelt |
History of this address
1 earlier listing at this address, with sold and leased prices. Create a free account or sign in to see them.
Location
Location is approximate. See nearby homes on the map
Recent sales nearby
See what similar homes within 1 km sold for in the last year. Create a free account or sign in to see them.
The neighbourhood
Getting around Car-dependent
No subway, LRT or GO station within a short trip.
Within a 10-minute walk: no grocery stores, 0 cafés and restaurants, 0 parks.
Who lives here postal area L1B
- Owners / renters
- 89% / 11%
- Median household income
- $101,000
- Average age
- 44
- Children under 15
- 17%
- Homes
- 86% detached, 1% high-rise
- Commute by transit
- 2%
- Population
- 13,203
Languages spoken most at home besides English: Tamil 0.7%, Spanish 0.3%, Tagalog (Pilipino, Filipino) 0.2%, Malayalam 0.2%.
Safety
Crime Severity Index for Durham Region (Oshawa/Whitby/Ajax) police: 43 vs 57 for Ontario (2025).
Police-reported figures for the whole police service area, not this street. Rates use the area’s resident population.
Distances are approximate. Places © OpenStreetMap contributors. Neighbourhood figures: Statistics Canada, 2021 Census. Crime Severity Index: Statistics Canada.
Living here
Commute
To Union Station (downtown Toronto): 76 km. Transit times · Driving times
Noise Nothing major nearby
No highway within 500 m, rail line within 300 m, or airport flight path nearby.
Distances from the map, not noise measurements. Visit at rush hour to judge for yourself.
Internet High-speed
50/10 Mbps or faster available here by cable, fibre or DSL (the federal high-speed target).
From the federal broadband map. Check exact speeds and providers for the address.
Roads, rail, airports and planned stations © OpenStreetMap contributors. Internet: Innovation, Science and Economic Development Canada, National Broadband Data.
Listed by RE/MAX ROUGE RIVER REALTY LTD..
Listing information provided by PropTx Innovations Inc. and TRREB; deemed reliable but not guaranteed accurate by PropTx.
Similar homes nearby
See more in Clarington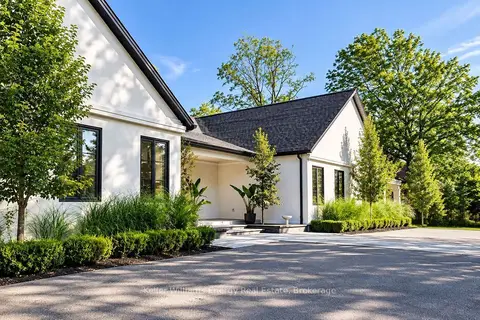
$2,699,999
4 bd4 ba24 pk3500-5000 ft²
16 Metcalf Street
Newcastle, Clarington
Detached · MLS® E13767798 · Keller Williams Energy Real Estate
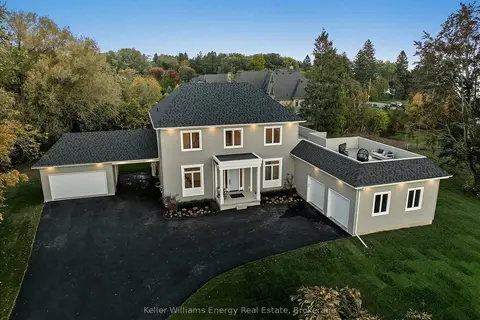
$2,699,999
4 bd4 ba14 pk2500-3000 ft²
631 Mill Street S
Newcastle, Clarington
Detached · MLS® E13830782 · Keller Williams Energy Real Estate
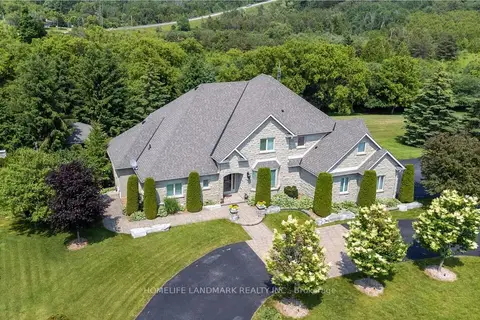
$2,580,000
4+1 bd5 ba15 pk3000-3500 ft²
6 Sunny Ridge Trail
Rural Clarington, Clarington
Detached · MLS® E13995708 · HOMELIFE LANDMARK REALTY INC.
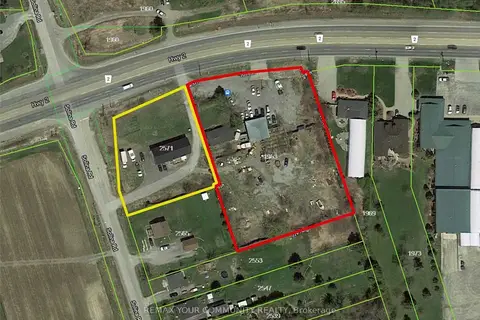
$2,500,000
3 bd2 ba8 pk700-1100 ft²
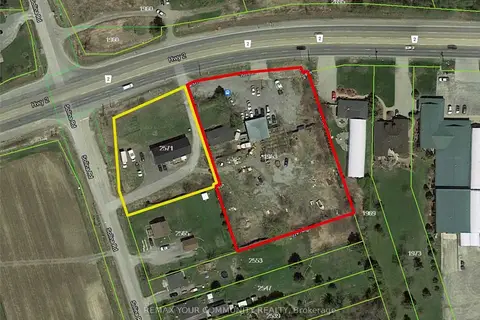
2571 Solina Road
Bowmanville, Clarington
Detached · MLS® E12734744 · REMAX YOUR COMMUNITY REALTY
$2,500,000
3 bd2 ba8 pk700-1100 ft²
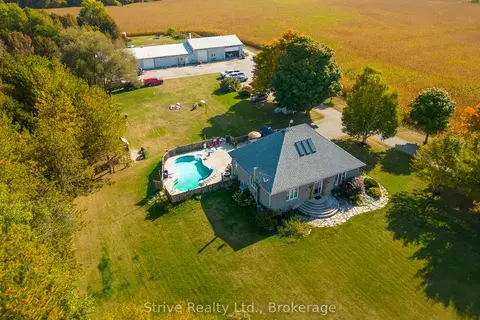
1953 Highway 2 Road
Bowmanville, Clarington
Detached · MLS® E12734756 · REMAX YOUR COMMUNITY REALTY
$2,699,999
3+2 bd3 ba20 pk3500-5000 ft²
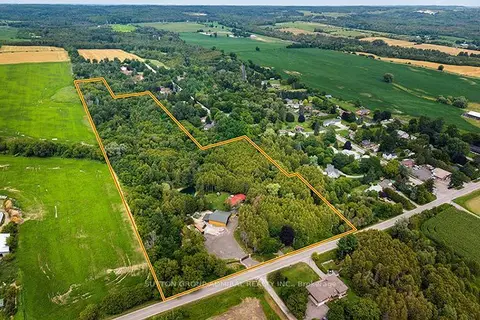
5659 Gilmore Road
Rural Clarington, Clarington
Detached · MLS® E13763132 · Strive Realty Ltd.
$2,499,000
4 bd2 ba70 pk2000-2500 ft²
2460 Concession 8 Road
Rural Clarington, Clarington
Detached · MLS® E13649990 · SUTTON GROUP-ADMIRAL REALTY INC.
$2,477,777
5+1 bd6 ba15 pk3500-5000 ft²
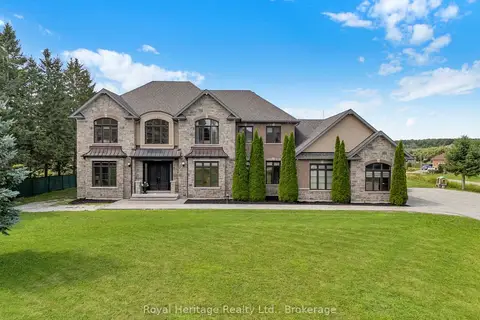
6210 Solina Road
Rural Clarington, Clarington
Detached · MLS® E13790196 · Royal Heritage Realty Ltd.