419 Briarhill Avenue
East A, London East, N5Y 1P3
$574,900
- 4 bedrooms
- 2 bathrooms
- 4 parking
- 1100-1500 sq ft
Listed yesterday · MLS® X14095352
About this home
You know those homes that feel... just right? The ones that check the boxes on your wish list & offer a sense of calm the moment you step inside? This is THAT home in beautiful Ridgeview Heights, a mature Northeast London community known for its majestic trees, spacious lots & friendly community w/ pride of ownership apparent throughout. Enter to find convenient storage for your family's organization. Hardwood flooring flows through the living room, flooded w/ natural light from the oversized picture window overlooking a landscaped yard. Cozy electric fireplace is flanked by crisp white built-in shelves for storage & styling as you please. Continue to the dining room w/ patio slider to an incredibly private, oversized backyard, adjacent to a fully updated kitchen featuring sleek cabinetry, waterfall quartz countertop with breakfast bar, stacked tiled backsplash, stainless steel appliances & beautiful custom details. Updated 2PC bathroom tucked just off the beaten path yet close to the single garage entry & stairs to lower level. Spacious family room includes plenty of room for play & roughhousing, the perfect place for cozy movie nights w/ the family. A finished laundry room means your hampers can stay tucked out of sight. Upstairs includes four well sized bedrooms, each w/ gleaming hardwood flooring. Updated family bathroom showcases floating vanity & tiled tub surround. The dreamy backyard is one you'll be hard pressed to replicate, w/ a lot that extends over 150 feet long, mature shrubs & trees providing an impressively private & natural setting to enjoy recreation, play, rest & leisure. Multi-tiered deck overlooks the gorgeous grounds w/ custom storage shed ready to welcome you after a hectic day. Single garage offers bonus finished space w/ epoxy floor, built-in storage & even a raised roof should practicing your golf swing be of interest. Close to parks, paths & many amenities w/ nothing to do but move in. Simply put: you'll love it here. Welcome HOME.
Details
- Type
- Detached
- Style
- 2-Storey
- Size
- 1100-1500 sq ft
- Lot
- 50.12 × 158.12 ft
- Basement
- Finished, Full
- Garage
- Attached
- Kitchens
- 1
- Property tax
- $3,856 (2025)
- Neighbourhood
- East A
- Municipality
- London East
- Price per sq ft
- $442 (about the same as detached houses in East A)
Interior
- Bedrooms
- 4 above ground
- Bathrooms
- 1 × 2-piece (main), 1 × 4-piece (second)
- Rooms
- 8 above ground + 3 below
- Family room or den
- No
- Fireplace
- Electric
- Features
- Auto Garage Door Remote
Heating, cooling and services
- Heating
- Forced Air, Gas
- Air conditioning
- Central Air
- Water and sewer
- Sewer
Building and exterior
- Style
- 2-Storey
- Exterior
- Brick, Vinyl Siding
- Roof
- Asphalt Shingle
- Foundation
- Poured Concrete
- Faces
- West
- Outdoor
- Privacy, Deck, Landscaped, Sauna, Shed
Parking
- Garage spaces
- 1
- Total parking
- 4
- Driveway and parking
- Private
Lot
- Size
- 50.12 × 158.12 ft (irregular)
- Acreage
- < .50
More
- Possession
- Flexible
- Nearby
- Fenced Yard, Park, Ravine, School Bus Route, Wooded/Treed
- Cross street
- Magnolia Gate
Rooms
| Room | Level | Size | Features |
|---|---|---|---|
| Bedroom 2 | Second | 3.9 × 3.33 m (12'10" × 10'11") | |
| Recreation | Lower | 7.31 × 7.55 m (24' × 24'9") | |
| Other | Lower | 3.6 × 1.48 m (11'10" × 4'10") | |
| Dining Room | Main | 3.72 × 2.72 m (12'2" × 8'11") | |
| Laundry | Lower | 2.43 × 2.38 m (8' × 7'10") | |
| Bedroom 4 | Second | 2.76 × 3.69 m (9'1" × 12'1") | |
| Kitchen | Main | 3.72 × 3.63 m (12'2" × 11'11") | |
| Bathroom | Second | 2.76 × 1.44 m (9'1" × 4'9") | 4 Pc Bath |
| Primary Bedroom | Second | 3.96 × 3.58 m (13' × 11'9") | |
| Living Room | Main | 3.58 × 6.45 m (11'9" × 21'2") | |
| Bedroom 3 | Second | 3.89 × 2.4 m (12'9" × 7'10") |
History of this address
5 earlier listings at this address, with sold and leased prices. Create a free account or sign in to see them.
Location
Location is approximate. See nearby homes on the map
Recent sales nearby
See what similar homes within 1 km sold for in the last year. Create a free account or sign in to see them.
The neighbourhood
Getting around Car-dependent
No subway, LRT or GO station within a short trip.
Within a 10-minute walk: no grocery stores, 2 cafés and restaurants, 2 parks, 1 pharmacy. Nearest park: Meander Creek Park (450 m).
Schools nearby
Elementary
- Hillcrest Public School
EQAO: Gr 6 reading 88%, math 58%8 min walk - Lord Elgin Public School
EQAO: Gr 6 reading 48%, math 21%18 min walk - Louise Arbour French Immersion Public School
EQAO: Gr 6 reading 91%, math 70%1.3 km - St. Mark Catholic School Catholic
EQAO: Gr 6 reading 90%, math 46%1.3 km
Secondary
- École secondaire catholique École secondaire Monseigneur-Bruyère French16 min walk
- Montcalm Secondary School
EQAO: Gr 9 math 33%, literacy test 65%17 min walk - A. B. Lucas Secondary School
EQAO: Gr 9 math 75%, literacy test 85%1.7 km
EQAO: share of students meeting the provincial standard (2024–25). Ontario average: Gr 6 reading 86%, math 51%; Gr 9 math 55%; literacy test 83%.
Closest schools, not school zones. Check which school serves this address with the school board before relying on it.
Who lives here postal area N5Y
- Owners / renters
- 45% / 55%
- Median household income
- $63,600
- Average age
- 38
- Children under 15
- 16%
- Homes
- 41% detached, 29% high-rise
- Commute by transit
- 12%
- Population
- 35,934
Languages spoken most at home besides English: Nepali 2%, Malayalam 1.7%, Arabic 1.1%, Assyrian Neo-Aramaic 1.1%.
Safety
Crime Severity Index for London police: 73 vs 57 for Ontario (2025).
Police-reported figures for the whole police service area, not this street. Rates use the area’s resident population.
Distances are approximate. Places © OpenStreetMap contributors. Neighbourhood figures: Statistics Canada, 2021 Census. School results: EQAO via Ontario Data Catalogue (Open Government Licence – Ontario). Crime Severity Index: Statistics Canada.
Living here
Commute
To downtown London: 5 km. Transit times · Driving times
Noise 1 source nearby
- ✈️ In line with a London runway5.5 km
Distances from the map, not noise measurements. Visit at rush hour to judge for yourself.
Internet High-speed
50/10 Mbps or faster available here by cable, fibre or DSL (the federal high-speed target).
From the federal broadband map. Check exact speeds and providers for the address.
Roads, rail, airports and planned stations © OpenStreetMap contributors. Internet: Innovation, Science and Economic Development Canada, National Broadband Data.
Listed by RE/MAX CENTRE CITY REALTY INC.
Listing information provided by PropTx Innovations Inc. and TRREB; deemed reliable but not guaranteed accurate by PropTx.
Similar homes nearby
See more in London East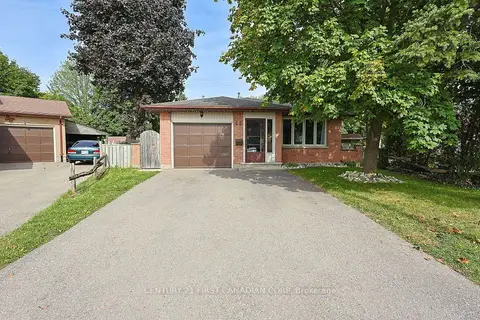
$569,900
3+2 bd2 ba3 pk1100-1500 ft²
48 Corinth Court
East A, London East
Detached · MLS® X13828746 · CENTURY 21 FIRST CANADIAN CORP
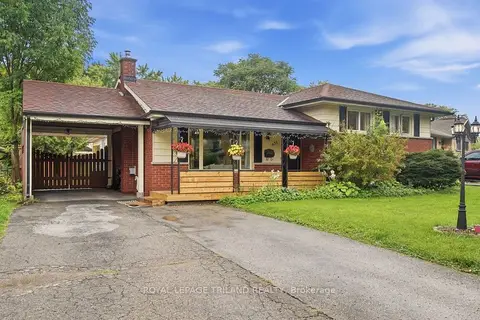
$579,900
3+2 bd2 ba5 pk1100-1500 ft²
438 Magnolia Crescent
East A, London East
Detached · MLS® X13835524 · ROYAL LEPAGE TRILAND REALTY
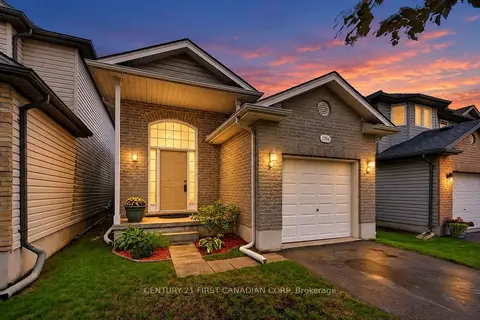
$550,000
Reduced $15,000
3 bd2 ba3 pk700-1100 ft²
1354 Aspenridge Crescent
East A, London East
Detached · MLS® X13717638 · CENTURY 21 FIRST CANADIAN CORP
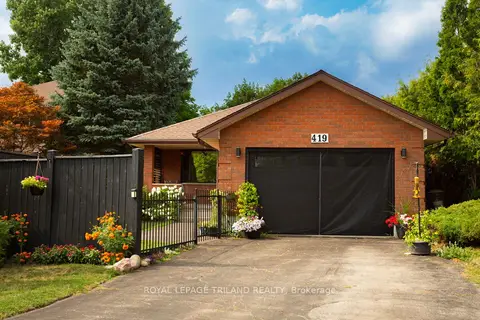
$625,000
Reduced $50,000
3 bd3 ba5 pk1500-2000 ft²
419 Mcnay Place
East A, London East
Detached · MLS® X13651422 · ROYAL LEPAGE TRILAND REALTY
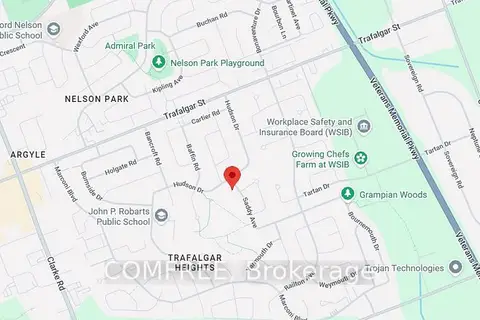
$629,900
Reduced $15,000
4 bd2 ba3 pk1100-1500 ft²
239 Saddy Avenue
East A, London East
Detached · MLS® X13845992 · COMFREE
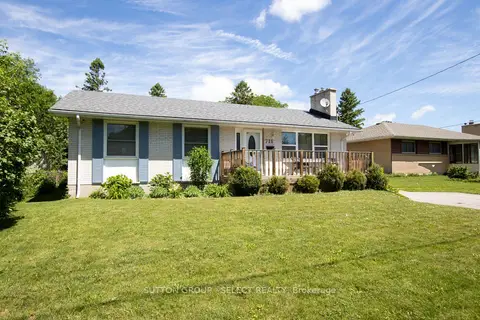
$509,000
2 bd2 ba3 pk1100-1500 ft²
716 Monsarrat Avenue
East A, London East
Detached · MLS® X13853804 · SUTTON GROUP - SELECT REALTY
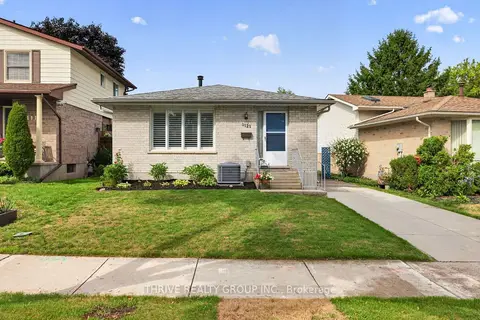
$499,900
2 bd2 ba2 pk700-1100 ft²
1121 Gatewood Road
East A, London East
Detached · MLS® X13656962 · THRIVE REALTY GROUP INC.
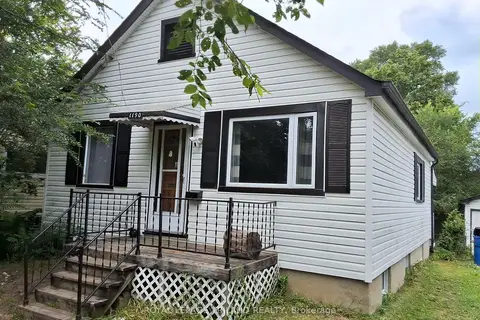
$499,900
2+2 bd2 ba6 pk700-1100 ft²
1190 Huron Street
East A, London East
Detached · MLS® X13733480 · ROYAL LEPAGE TRILAND REALTY