1121 Gatewood Road
East A, London East, N5Y 4Z3
$499,900
- 2 bedrooms
- 2 bathrooms
- 2 parking
- 700-1100 sq ft
Listed 71 days ago · MLS® X13656962
About this home
If you have been waiting for a home that offers the perfect location along with complete pride of ownership, your search ends here! This brick bungalow in a lovely neighborhood is just steps to Ed Blake Park, a short walk to Louise Arbour, Northbrae, and Monseigneur-Bruyere schools, Thames Valley Trails, many local amenities, and a short bus or drive will get you to Fanshawe, Western, SJHC and University Hospital. This extremely well-maintained home features a traditional living/dining room and a recently upgraded eat-in-kitchen with stunning white cabinetry, quartz countertops, beautiful subway tile backsplash, gas stove, stainless fridge and dishwasher. The large recroom has a roughed-in wet bar that could be set up, and the rest of the basement has very generous storage space including washing machine and gas dryer. The side entrance porch boards and backyard fence entrance are newer. Enjoy the private, fully fenced backyard, and the cute shed will be useful for many outdoor items. Basement, living room, bathroom, kitchen and bedroom windows have all been replaced. Other upgrades include, gas water tank (2020), custom California shutters (2019), luxury plank flooring throughout main floor (2019), R60 insulation in the attic (2019), furnace and a/c (2019), skylight in office was replaced with Solatube (2019),concrete drive (2017) and roof (2013). Excellent value here - simply move in and enjoy!
Details
- Type
- Detached
- Style
- Bungalow
- Age
- 31-50 years
- Size
- 700-1100 sq ft
- Lot
- 35 × 100 ft
- Basement
- Full, Partially Finished
- Garage
- None
- Kitchens
- 1
- Property tax
- $3,437 (2026)
- Neighbourhood
- East A
- Municipality
- London East
- Price per sq ft
- $555 (25% above detached houses in East A, $446)
Interior
- Bedrooms
- 2 above ground
- Bathrooms
- 1 × 4-piece, 1 × 2-piece
- Rooms
- 12 above ground
- Family room or den
- Yes
- Fireplace
- Wood, Family Room
- Features
- Primary Bedroom - Main Floor, Water Heater Owned
Heating, cooling and services
- Heating
- Forced Air, Gas
- Air conditioning
- Central Air
- Water and sewer
- Sewer
Building and exterior
- Style
- Bungalow
- Exterior
- Brick
- Roof
- Asphalt Shingle
- Foundation
- Concrete
- Age
- 31-50 years
- Faces
- West
- Outdoor
- Patio, Year Round Living, Garden Shed, Fence - Full
Parking
- Total parking
- 2
- Driveway and parking
- Private
Lot
- Size
- 35 × 100 ft (rectangular)
- Acreage
- Not Applicable
More
- Possession
- possession is flexible
- Nearby
- Fenced Yard, Library, Park, Public Transit, School, School Bus Route
- Cross street
- Gatewood/Huron
Rooms
| Room | Level | Size | Features |
|---|---|---|---|
| Living Room | Main | 4.62 × 3.43 m (15'2" × 11'3") | |
| Dining Room | Main | 2.83 × 2.72 m (9'3" × 8'11") | |
| Kitchen | Main | 4.06 × 4.51 m (13'4" × 14'10") | |
| Foyer | Main | 1.75 × 1.33 m (5'9" × 4'4") | |
| Primary Bedroom | Main | 3.85 × 2.97 m (12'8" × 9'9") | |
| Bedroom 2 | Main | 3.04 × 3.98 m (10' × 13'1") | |
| Office | Main | 2.83 × 2.66 m (9'3" × 8'9") | |
| Bathroom | Main | 3.04 × 1.5 m (10' × 4'11") | 4 Pc Bath |
| Recreation | Basement | 6.98 × 6.72 m (22'11" × 22'1") | |
| Bathroom | Basement | 1.68 × 1.74 m (5'6" × 5'9") | |
| Utility Room | Basement | 4.82 × 5.95 m (15'10" × 19'6") | |
| Other | Basement | 3.33 × 5.95 m (10'11" × 19'6") | |
| Other | Basement |
Location
Location is approximate. See nearby homes on the map
Recent sales nearby
See what similar homes within 1 km sold for in the last year. Create a free account or sign in to see them.
The neighbourhood
Getting around Walkable
No subway, LRT or GO station within a short trip.
Within a 10-minute walk: 3 grocery stores, 8 cafés and restaurants, 4 parks, 2 pharmacies. Nearest grocery: FreshCo (700 m). Nearest park: Ed Blake Park (250 m).
Schools nearby
Elementary
- Northbrae Public School
EQAO: Gr 6 reading 85%, math 31%9 min walk - Louise Arbour French Immersion Public School
EQAO: Gr 6 reading 91%, math 70%10 min walk - Lord Elgin Public School
EQAO: Gr 6 reading 48%, math 21%13 min walk - Knollwood Park Public School
EQAO: Gr 6 reading 74%, math 38%15 min walk
Secondary
- École secondaire catholique École secondaire Monseigneur-Bruyère French2 min walk
- Montcalm Secondary School
EQAO: Gr 9 math 33%, literacy test 65%1.9 km
EQAO: share of students meeting the provincial standard (2024–25). Ontario average: Gr 6 reading 86%, math 51%; Gr 9 math 55%; literacy test 83%.
Closest schools, not school zones. Check which school serves this address with the school board before relying on it.
Who lives here postal area N5Y
- Owners / renters
- 45% / 55%
- Median household income
- $63,600
- Average age
- 38
- Children under 15
- 16%
- Homes
- 41% detached, 29% high-rise
- Commute by transit
- 12%
- Population
- 35,934
Languages spoken most at home besides English: Nepali 2%, Malayalam 1.7%, Arabic 1.1%, Assyrian Neo-Aramaic 1.1%.
Safety
Crime Severity Index for London police: 73 vs 57 for Ontario (2025).
Police-reported figures for the whole police service area, not this street. Rates use the area’s resident population.
Distances are approximate. Places © OpenStreetMap contributors. Neighbourhood figures: Statistics Canada, 2021 Census. School results: EQAO via Ontario Data Catalogue (Open Government Licence – Ontario). Crime Severity Index: Statistics Canada.
Living here
Commute
To downtown London: 4 km. Transit times · Driving times
Noise Nothing major nearby
No highway within 500 m, rail line within 300 m, or airport flight path nearby.
Distances from the map, not noise measurements. Visit at rush hour to judge for yourself.
Internet High-speed
50/10 Mbps or faster available here by cable, fibre or DSL (the federal high-speed target).
From the federal broadband map. Check exact speeds and providers for the address.
Roads, rail, airports and planned stations © OpenStreetMap contributors. Internet: Innovation, Science and Economic Development Canada, National Broadband Data.
Listed by THRIVE REALTY GROUP INC..
Listing information provided by PropTx Innovations Inc. and TRREB; deemed reliable but not guaranteed accurate by PropTx.
Similar homes nearby
See more in London East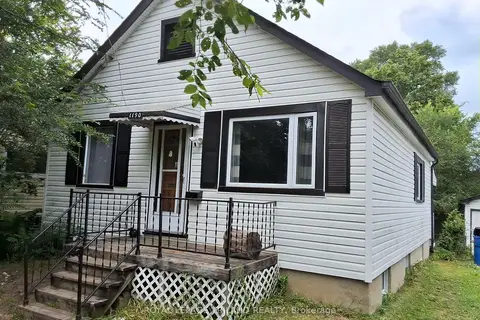
$499,900
2+2 bd2 ba6 pk700-1100 ft²
1190 Huron Street
East A, London East
Detached · MLS® X13733480 · ROYAL LEPAGE TRILAND REALTY
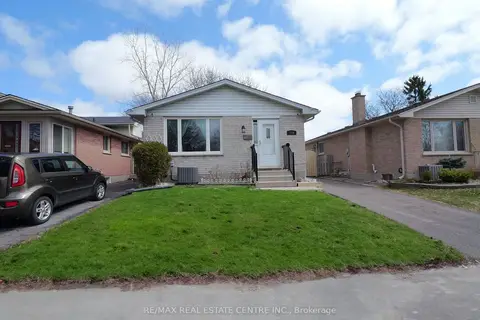
$499,000
Reduced $55,000
3+2 bd2 ba2 pk700-1100 ft²
771 Monsarrat Avenue
East A, London East
Detached · MLS® X13875072 · RE/MAX REAL ESTATE CENTRE INC.
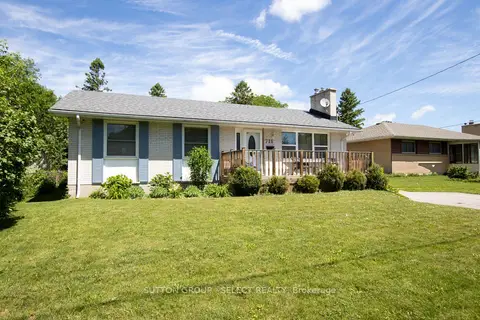
$509,000
2 bd2 ba3 pk1100-1500 ft²
716 Monsarrat Avenue
East A, London East
Detached · MLS® X13853804 · SUTTON GROUP - SELECT REALTY
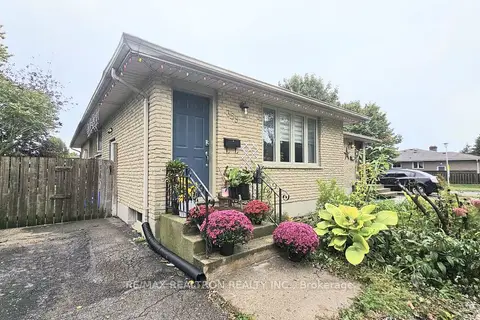
$489,000
3+2 bd2 ba3 pk700-1100 ft²
359 Hudson Drive
East A, London East
Semi-Detached · MLS® X13872282 · RE/MAX REALTRON REALTY INC.
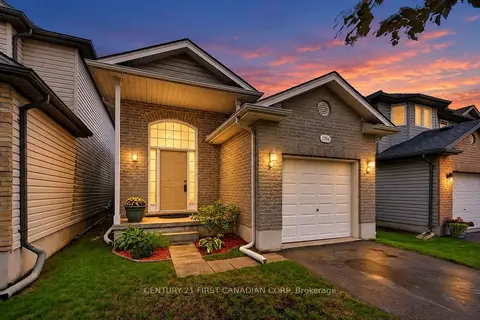
$550,000
Reduced $15,000
3 bd2 ba3 pk700-1100 ft²
1354 Aspenridge Crescent
East A, London East
Detached · MLS® X13717638 · CENTURY 21 FIRST CANADIAN CORP
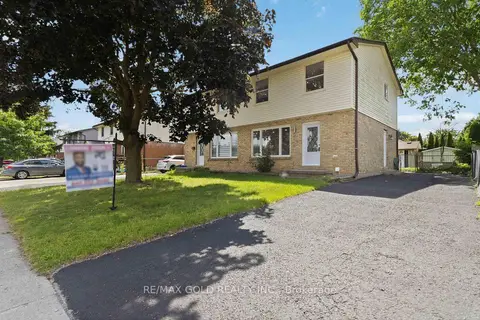
$445,000
3 bd2 ba3 pk700-1100 ft²
318 Admiral Drive
East A, London East
Semi-Detached · MLS® X13854598 · RE/MAX GOLD REALTY INC.
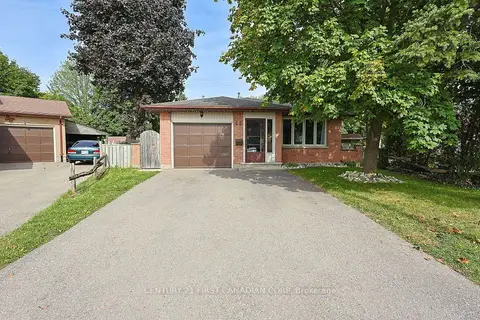
$569,900
3+2 bd2 ba3 pk1100-1500 ft²
48 Corinth Court
East A, London East
Detached · MLS® X13828746 · CENTURY 21 FIRST CANADIAN CORP
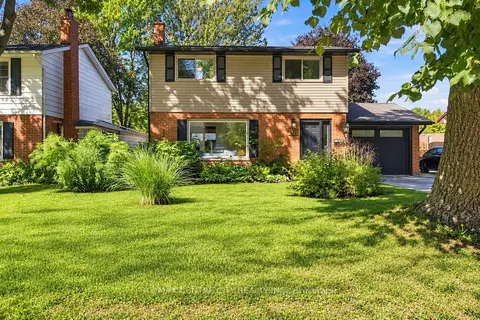 New
$574,900
4 bd2 ba4 pk1100-1500 ft²
419 Briarhill Avenue
East A, London East
Detached · MLS® X14095352 · RE/MAX CENTRE CITY REALTY INC