4124 Raybria Way
Churchill Meadows, Mississauga, L5M 2S8
$989,000
- 4 bedrooms
- 4 bathrooms
- 2 parking
- 1800-1999 sq ft
Listed 110 days ago · MLS® W13514718
About this home
This charming 4-bedroom home features a spacious breakfast area and a cozy entertainment space, ideal for both relaxing and hosting guests. Enjoy a peaceful retreat with easy access to city amenities, offering the perfect balance of comfort and convenience. Close to hospitals, restaurants, malls, public transit, and major highways (401, 403, 407). Just minutes to grocery stores, shopping plazas, the new Churchill Meadows Community Centre, and Mattamy Sports Park. The home boasts an advanced kitchen design, complete with quartz countertops and stainless steel built-in appliances. The elegant hardwood floors add a stylish touch to the space.
Details
- Type
- Condo Townhouse
- Style
- 3-Storey
- Size
- 1800-1999 sq ft
- Basement
- Unfinished
- Garage
- Attached
- Kitchens
- 1
- Property tax
- $6,517 (2026)
- Maintenance fee
- $159/month
- Neighbourhood
- Churchill Meadows
- Municipality
- Mississauga
- Price per sq ft
- $521 (4% above condo townhouses in Churchill Meadows, $500)
Interior
- Bedrooms
- 4 above ground
- Bathrooms
- 1 × 4-piece (ground), 1 × 2-piece (main), 2 × 4-piece (second)
- Rooms
- 8 above ground
- Family room or den
- No
- Fireplace
- No
- Laundry
- Ensuite
Heating, cooling and services
- Heating
- Forced Air, Gas
- Air conditioning
- Central Air
Building and exterior
- Style
- 3-Storey
- Exterior
- Brick
- Foundation
- Concrete
Parking
- Garage spaces
- 1
- Total parking
- 2
- Driveway and parking
- Private
Condo
- Monthly fee
- $159
- Fee includes
- Common Elements Included
- Balcony
- Open
- Exposure
- South
- Pets
- Yes-with Restrictions
- Property manager
- Maple Ridge Community Management Ltd.
More
- Possession
- Immediate
- Cross street
- Vetere St | Lebold Ln
Rooms
| Room | Level | Size | Features |
|---|---|---|---|
| Recreation | Ground | 5.51 × 3.53 m (18'1" × 11'7") | |
| Living Room | Second | 4.2 × 3.65 m (13'9" × 12') | |
| Kitchen | Second | 4.45 × 0.96 m (14'7" × 3'2") | |
| Office | Second | 2.68 × 2.68 m (8'10" × 8'10") | |
| Primary Bedroom | Third | 3.1 × 3.84 m (10'2" × 12'7") | |
| Bedroom | Third | 2.74 × 2 m (9' × 6'7") | |
| Bedroom | Third | 2.92 × 2.46 m (9'7" × 8'1") |
History of this address
1 earlier listing at this address, with sold and leased prices. Create a free account or sign in to see them.
Living here
Short-term rentals
Only in your principal residence, with a City licence: not allowed in investment properties. Up to 180 nights a year, no more than 30 in a row.
Listed by RE/MAX WEST REALTY INC..
Listing information provided by PropTx Innovations Inc. and TRREB; deemed reliable but not guaranteed accurate by PropTx.
Similar homes nearby
See more in Mississauga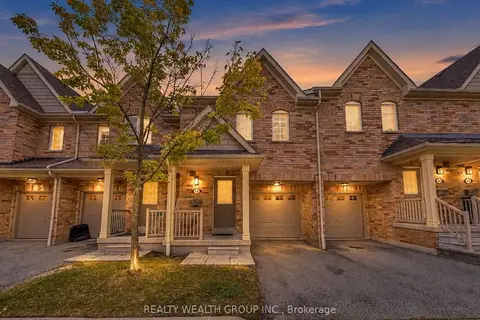
$869,000
3+1 bd4 ba2 pk1800-1999 ft²
5255 Palmetto Place 155
Churchill Meadows, Mississauga
Condo Townhouse · MLS® W13856310 · REALTY WEALTH GROUP INC.
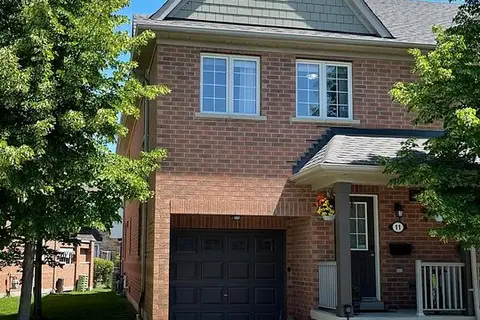
$858,000
3 bd4 ba2 pk1800-1999 ft²
5255 Palmetto Place 11
Churchill Meadows, Mississauga
Condo Townhouse · MLS® W14089438 · GLOBAL BRICKS EXECUTIVE HOMES REALTY
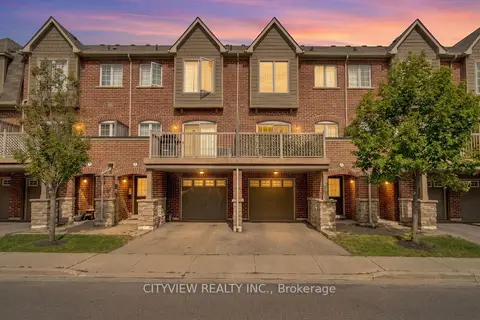
$845,000
2+1 bd3 ba2 pk1800-1999 ft²
3170 Boxford Crescent 5
Churchill Meadows, Mississauga
Condo Townhouse · MLS® W13698876 · CITYVIEW REALTY INC.
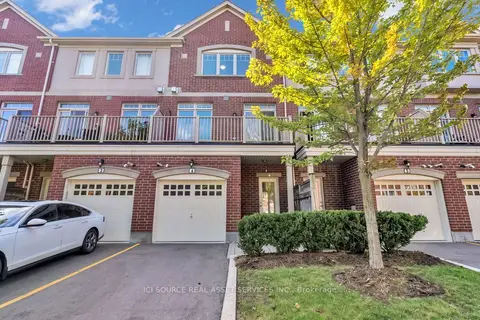
$829,000
3+1 bd4 ba2 pk1800-1999 ft²
3215 Thomas Street 4
Churchill Meadows, Mississauga
Condo Townhouse · MLS® W13789454 · ICI SOURCE REAL ASSET SERVICES INC.
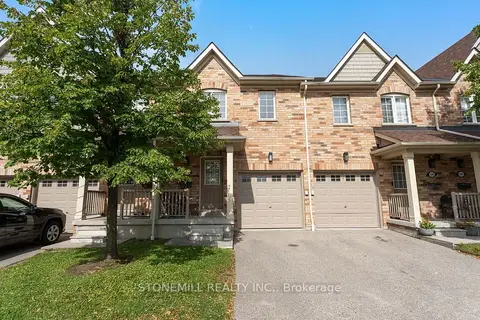
$804,900
Reduced $15,000
3 bd4 ba2 pk1600-1799 ft²
5255 Palmetto Place 128
Churchill Meadows, Mississauga
Condo Townhouse · MLS® W13760584 · STONEMILL REALTY INC.
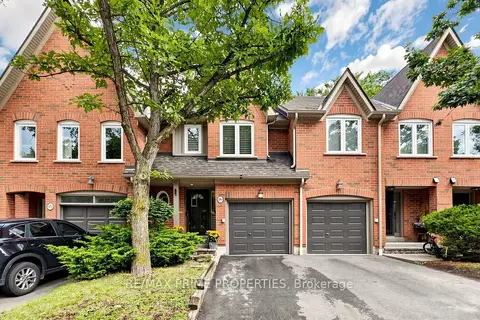
$989,888
Reduced $10,100
3+1 bd5 ba2 pk1800-1999 ft²
1084 Queen Street W 18B
Lorne Park, Mississauga
Condo Townhouse · MLS® W13785426 · RE/MAX PRIME PROPERTIES
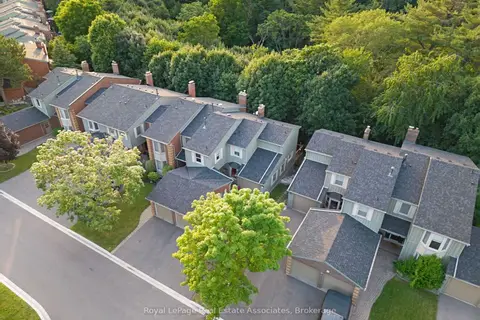
$985,000
3 bd4 ba4 pk1600-1799 ft²
3265 South Millway 29
Erin Mills, Mississauga
Condo Townhouse · MLS® W13822174 · ROYAL LEPAGE REAL ESTATE ASSOCIATES
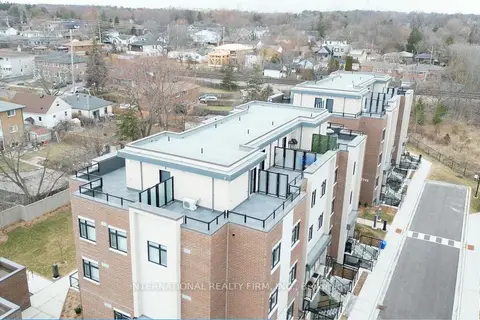
$998,000
3 bd3 ba1 pk1400-1599 ft²
1085 Douglas Mccurdy Common 216
Lakeview, Mississauga
Condo Townhouse · MLS® W13658950 · INTERNATIONAL REALTY FIRM, INC.