1084 Queen Street W 18B
Lorne Park, Mississauga, L5H 4K4
$989,888
Reduced $10,100 from $999,988
- 3+1 bedrooms
- 5 bathrooms
- 2 parking
- 1800-1999 sq ft
Listed 35 days ago · MLS® W13785426
About this home
Welcome HOME! This exceptional executive townhome offers sophisticated, turnkey living in the heart of prestigious Lorne Park-one of South Mississauga's most sought-after communities, known for excellent schools, beautiful waterfront surroundings and an exceptional quality of life. Completely renovated and meticulously maintained, this impressive home offers 2,300+ sq. ft. of luxurious living space, including 3 spacious bedrooms, a finished basement and 5 renovated bathrooms. Thoughtfully redesigned with style and functionality in mind, featuring wood flooring throughout, smooth ceilings, LED pot lights, cali shutters, crown moulding and contemporary finishes throughout. The stunning kitchen showcases quartz countertops and stainless steel appliances, while all five bathrooms have been beautifully updated. The finished lower level adds exceptional versatility with a rec room, additional bedroom or home office, full 4-piece bathroom and cozy gas fireplace-ideal for guests or extended family. Extensive upgrades include kitchen, bathrooms, flooring, paint, smooth ceilings, LED pot lights & A/C (2019); electrical outlets & attic insulation (2020); dryer & windows (2022); hot water tank & driveway (2023). Enjoy the coveted Lorne Park lifestyle just steps from beautiful Lake Ontario and the Great Lakes Waterfront Trail, perfect for walking, running and cycling. Explore nearby Jack Darling Memorial Park, Richard's Memorial Park and Rattray Marsh Conservation Area, offering beaches, waterfront trails, playgrounds and beautiful natural surroundings. Surrounded by highly regarded schools, with easy access to the QEW, Port Credit and Clarkson GO. A rare opportunity to enjoy executive living in an incredible lakeside community. Simply move in and enjoy!
Details
- Type
- Condo Townhouse
- Style
- 3-Storey
- Size
- 1800-1999 sq ft
- Basement
- Finished, Finished with Walk-Out
- Garage
- Attached
- Kitchens
- 1
- Property tax
- $6,691 (2026)
- Maintenance fee
- $655/month
- Neighbourhood
- Lorne Park
- Municipality
- Mississauga
- Price per sq ft
- $521 (about the same as condo townhouses in Mississauga)
Interior
- Bedrooms
- 3 above ground + 1 below
- Bathrooms
- 1 × 4-piece (third), 1 × 5-piece (second), 1 × 4-piece (second), 1 × 4-piece (lower), 1 × 2-piece (main)
- Rooms
- 7 above ground + 1 below
- Family room or den
- No
- Fireplace
- Natural Gas, Living Room
- Laundry
- Ensuite
- Features
- Carpet Free, Storage, Auto Garage Door Remote, Central Vacuum, In-Law Capability
Heating, cooling and services
- Heating
- Forced Air, Gas
- Air conditioning
- Central Air
Building and exterior
- Style
- 3-Storey
- Exterior
- Brick
- Outdoor
- Landscaped, Porch, Lighting
Parking
- Garage spaces
- 1
- Total parking
- 2
- Driveway and parking
- Private
Condo
- Monthly fee
- $655
- Fee includes
- Common Elements Included, Parking Included, Building Insurance Included
- Amenities
- Playground, Visitor Parking
- Locker
- Ensuite
- Exposure
- North South
- Pets
- Yes-with Restrictions
- Property manager
- Shiu Pong
More
- Possession
- Flexible
- Nearby
- Lake/Pond, School, Public Transit, Marina, Park
- Cross street
- Lakeshore & Lorne Park Rd
Rooms
| Room | Level | Size | Features |
|---|---|---|---|
| Living Room | Main | 5.6 × 3.3 m (18'4" × 10'10") | Hardwood Floor, Pot Lights, Combined w/Dining |
| Dining Room | Main | 5.6 × 3.3 m (18'4" × 10'10") | Hardwood Floor, Pot Lights, Combined w/Living |
| Kitchen | Main | 4.2 × 2.4 m (13'9" × 7'10") | Quartz Counter, Backsplash, Stainless Steel Appl |
| Breakfast | Main | 2.3 × 2.4 m (7'7" × 7'10") | Pot Lights, Overlooks Backyard, California Shutters |
| Primary Bedroom | Second | 4.1 × 3.6 m (13'5" × 11'10") | 5 Pc Bath, Hardwood Floor, Walk-In Closet(s) |
| Bedroom 2 | Second | 3.5 × 3.1 m (11'6" × 10'2") | Hardwood Floor, Pot Lights, California Shutters |
| Bedroom 3 | Second | 4.5 × 4.2 m (14'9" × 13'9") | Hardwood Floor, 4 Pc Ensuite, Pot Lights |
| Family Room | Lower | 5.8 × 4.6 m (19' × 15'1") | Gas Fireplace, 4 Pc Bath, Pot Lights |
History of this address
4 earlier listings at this address, with sold and leased prices. Create a free account or sign in to see them.
Location
Location is approximate. See nearby homes on the map
Recent sales nearby
See what similar homes within 1 km sold for in the last year. Create a free account or sign in to see them.
The neighbourhood
Getting around Somewhat walkable
- 🚆 Port Credit GO2.6 km
Within a 10-minute walk: no grocery stores, 4 cafés and restaurants, 4 parks, 1 pharmacy. Nearest park: Richard's Memorial Park (300 m).
Schools nearby
Elementary
- St. Luke Catholic Elementary School Catholic
EQAO: Gr 6 reading 97%, math 56%18 min walk - Owenwood Public School
EQAO: Gr 3 reading 81%, math 90%1.3 km - Tecumseh Public School
EQAO: Gr 6 reading 91%, math 80%1.4 km - Riverside Public School
EQAO: Gr 6 reading 61%, math 22%1.9 km
Secondary
- Brian J. Fleming Catholic Adult Learning Centre Catholic3 min walk
- Lorne Park Secondary School
EQAO: Gr 9 math 74%, literacy test 96%1.7 km - Green Glade Senior Public School2.4 km
EQAO: share of students meeting the provincial standard (2024–25). Ontario average: Gr 6 reading 86%, math 51%; Gr 9 math 55%; literacy test 83%.
Closest schools, not school zones. Check which school serves this address with the school board before relying on it.
Who lives here postal area L5H
- Owners / renters
- 79% / 21%
- Median household income
- $139,000
- Average age
- 44
- Children under 15
- 15%
- Homes
- 68% detached, 11% high-rise
- Commute by transit
- 7%
- Population
- 17,409
Languages spoken most at home besides English: Mandarin 2.9%, Polish 1.5%, Arabic 1.3%, Urdu 1.1%.
Flood and conservation Regulated area
This address is inside a conservation-authority regulated area (Credit Valley Conservation): near a valley, stream, shoreline or wetland, where flooding or erosion can occur. New building, additions, pools or grading usually need a permit from the authority.
Screening maps only. Ask the conservation authority for a property inquiry before relying on this.
Safety
Crime Severity Index for Peel Region (Mississauga/Brampton) police: 59 vs 57 for Ontario (2025).
Police-reported figures for the whole police service area, not this street. Rates use the area’s resident population.
Development nearby 1 active
-
900 Lakeshore Rd W · 150 mDevelopment application · Application in Process · applied 2025Residential apartment building (166 homes)
Rezoning, site plan, subdivision and condominium applications filed with the city.
Distances are approximate. Places © OpenStreetMap contributors. Neighbourhood figures: Statistics Canada, 2021 Census. School results: EQAO via Ontario Data Catalogue (Open Government Licence – Ontario). Flood and regulation mapping: Credit Valley Conservation open data. Crime Severity Index: Statistics Canada. Planning applications: City of Mississauga open data.
Living here
Commute
To Union Station (downtown Toronto): 22 km. Transit times · Driving times
Noise 1 source nearby
- 🚆 Rail line (Oakville Subdivision)250 m
Distances from the map, not noise measurements. Visit at rush hour to judge for yourself.
Internet High-speed
50/10 Mbps or faster available here by cable, fibre or DSL (the federal high-speed target).
From the federal broadband map. Check exact speeds and providers for the address.
Short-term rentals
Only in your principal residence, with a City licence: not allowed in investment properties. Up to 180 nights a year, no more than 30 in a row.
Roads, rail, airports and planned stations © OpenStreetMap contributors. Internet: Innovation, Science and Economic Development Canada, National Broadband Data.
Listed by RE/MAX PRIME PROPERTIES.
Listing information provided by PropTx Innovations Inc. and TRREB; deemed reliable but not guaranteed accurate by PropTx.
Similar homes nearby
See more in Mississauga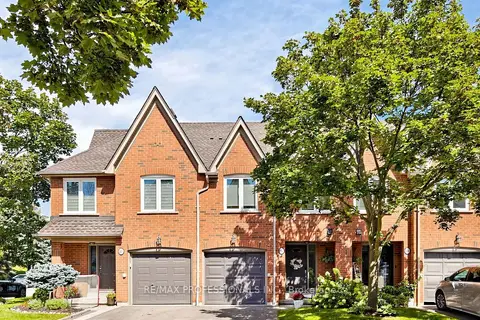
$1,060,000
4 bd4 ba2 pk1600-1799 ft²
1064 Queen Street W 15A
Lorne Park, Mississauga
Condo Townhouse · MLS® W13765882 · RE/MAX PROFESSIONALS INC.
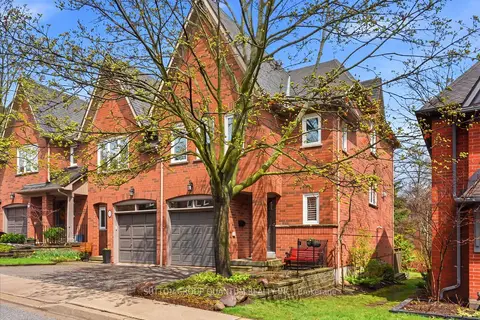
$1,079,000
Reduced $40,500
3 bd3 ba2 pk1600-1799 ft²
928 Queen Street W 30C
Lorne Park, Mississauga
Condo Townhouse · MLS® W13044294 · SUTTON GROUP QUANTUM REALTY INC.
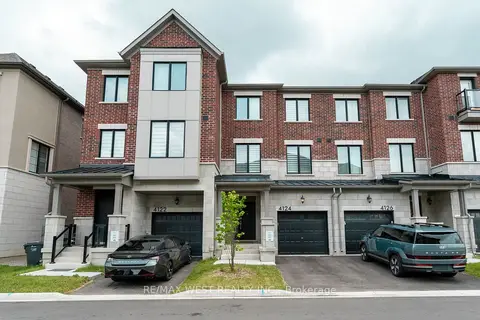
$989,000
4 bd4 ba2 pk1800-1999 ft²
4124 Raybria Way
Churchill Meadows, Mississauga
Condo Townhouse · MLS® W13514718 · RE/MAX WEST REALTY INC.
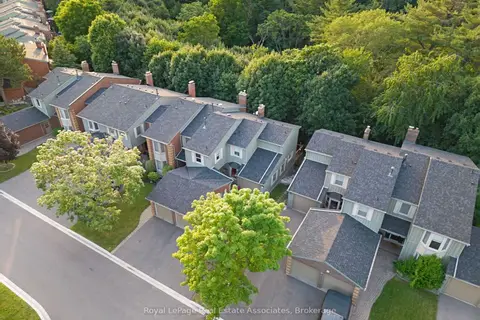
$985,000
3 bd4 ba4 pk1600-1799 ft²
3265 South Millway 29
Erin Mills, Mississauga
Condo Townhouse · MLS® W13822174 · ROYAL LEPAGE REAL ESTATE ASSOCIATES
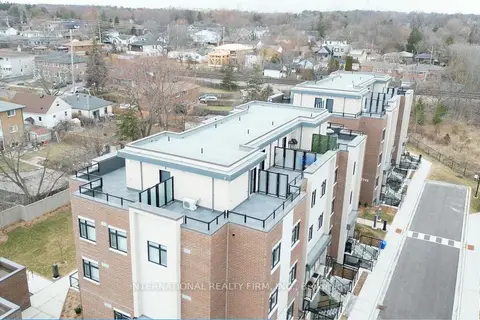
$998,000
3 bd3 ba1 pk1400-1599 ft²
1085 Douglas Mccurdy Common 216
Lakeview, Mississauga
Condo Townhouse · MLS® W13658950 · INTERNATIONAL REALTY FIRM, INC.
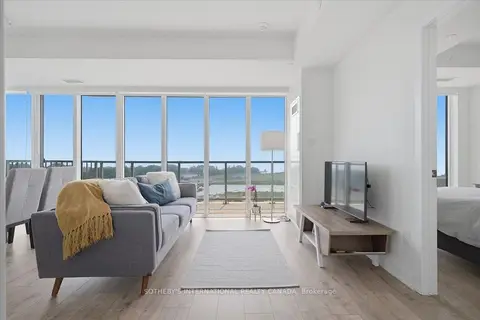
$998,800
Reduced $50,200
2+1 bd2 ba1 pk900-999 ft²
220 Missinnihe Way 705
Port Credit, Mississauga
Condo Apartment · MLS® W13649516 · SOTHEBY'S INTERNATIONAL REALTY CANADA
$999,000
2+1 bd3 ba1 pk1600-1799 ft²
3975 Grand Park Drive 4701
City Centre, Mississauga
Condo Apartment · MLS® W13557754 · CASATANK REALTY INC.
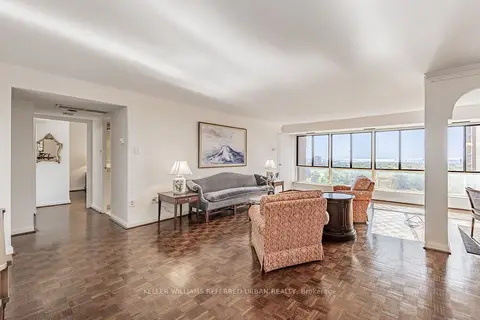
$999,000
3+1 bd3 ba2 pk1800-1999 ft²
1400 Dixie Road 1409
Lakeview, Mississauga
Condo Apartment · MLS® W13633526 · KELLER WILLIAMS REFERRED URBAN REALTY