3265 South Millway 29
Erin Mills, Mississauga, L5L 2R3
$985,000
- 3 bedrooms
- 4 bathrooms
- 4 parking
- 1600-1799 sq ft
Listed 26 days ago · MLS® W13822174
About this home
Welcome to your peaceful retreat in the heart of Erin Mills. Tucked into a quiet ravine setting, this beautifully updated townhome offers over 2,300 sq. ft. of thoughtfully designed living space. The inviting main living area is complemented by a beautifully renovated kitchen. The spacious 3-bedroom, 4-bathroom (2 newly renovated bathrooms upstairs) layout provides plenty of room for the whole family, with a primary bedroom featuring its own ensuite. The fully finished walkout lower level features its own kitchen, full bathroom, and Murphy bed, offering flexible additional living space for extended family, guests, or a private retreat. A 2-car garage adds valuable convenience and storage, while the quiet ravine backdrop offers a peaceful setting that is increasingly hard to find. Enjoy the surrounding greenery, parks, and nearby trails, while still being minutes from the amenities and services that make Erin Mills so convenient. Ideally located close to shopping, schools, parks, trails, UTM, and Credit Valley Hospital, with easy access to major highways. This is a wonderful opportunity to enjoy a spacious, updated home in a tranquil natural setting without giving up convenience. Condo fees include landscaping, water, Bell Fibe TV and unlimited internet.
Details
- Type
- Condo Townhouse
- Style
- 2-Storey
- Age
- 31-50 years
- Size
- 1600-1799 sq ft
- Basement
- Finished with Walk-Out
- Garage
- Attached
- Kitchens
- 2
- Property tax
- $5,276 (2026)
- Maintenance fee
- $703/month
- Neighbourhood
- Erin Mills
- Municipality
- Mississauga
- Price per sq ft
- $580 (14% above condo townhouses in Erin Mills, $508)
Interior
- Bedrooms
- 3 above ground
- Bathrooms
- 1 × 2-piece (main), 1 × 4-piece (second), 1 × 3-piece (second), 1 × 3-piece (basement)
- Kitchens
- 2 (1 below ground)
- Rooms
- 6 above ground
- Family room or den
- No
- Fireplace
- Natural Gas
- Laundry
- In-Suite Laundry, Laundry Room, Ensuite
- Features
- Auto Garage Door Remote, Separate Heating Controls
Heating, cooling and services
- Heating
- Forced Air, Gas
- Air conditioning
- Central Air
Building and exterior
- Style
- 2-Storey
- Exterior
- Brick
- Roof
- Asphalt Shingle
- Foundation
- Concrete
- Age
- 31-50 years
- Outdoor
- Backs On Green Belt, Lawn Sprinkler System, Patio, Landscaped
Parking
- Garage spaces
- 2
- Total parking
- 4
Condo
- Building
- Millway Village
- Monthly fee
- $703
- Fee includes
- Water Included, Cable TV Included, Building Insurance Included, Parking Included
- Amenities
- BBQs Allowed, Playground, Visitor Parking
- Exposure
- West
- View
- Trees/Woods, Garden, Park/Greenbelt
- Pets
- Yes-with Restrictions
- Property manager
- Goldview Property Management
More
- Possession
- TBD
- Nearby
- Hospital, Place Of Worship, Public Transit, Ravine, School, Park
- Cross street
- Erin Mills & South Millway
Rooms
| Room | Level | Size | Features |
|---|---|---|---|
| Living Room | Main | 4.15 × 5.77 m (13'7" × 18'11") | Overlooks Ravine, Fireplace, Hardwood Floor |
| Dining Room | Main | 3.28 × 4.76 m (10'9" × 15'7") | Open Concept, Combined w/Living, Hardwood Floor |
| Kitchen | Main | 6.56 × 3.07 m (21'6" × 10'1") | Eat-in Kitchen, Stainless Steel Appl, Renovated |
| Primary Bedroom | Second | 5.66 × 5.04 m (18'7" × 16'6") | 4 Pc Ensuite, Overlooks Ravine, Hardwood Floor |
| Bedroom 2 | Second | 4.32 × 3.19 m (14'2" × 10'6") | Closet, Bay Window, Hardwood Floor |
| Bedroom 3 | Second | 3.07 × 3.02 m (10'1" × 9'11") | Closet, Window, Hardwood Floor |
| Recreation | Lower | 9.96 × 5.78 m (32'8" × 19') | Gas Fireplace, W/O To Ravine, Open Concept |
| Kitchen | Lower | 9.96 × 5.78 m (32'8" × 19') | Combined w/Rec, B/I Dishwasher, Ceramic Floor |
| Kitchen | Ground |
Living here
Short-term rentals
Only in your principal residence, with a City licence: not allowed in investment properties. Up to 180 nights a year, no more than 30 in a row.
Listed by ROYAL LEPAGE REAL ESTATE ASSOCIATES.
Listing information provided by PropTx Innovations Inc. and TRREB; deemed reliable but not guaranteed accurate by PropTx.
Similar homes nearby
See more in Mississauga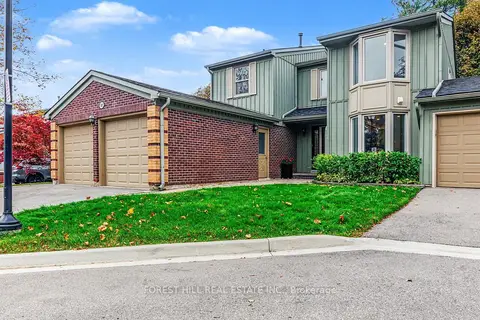
$979,000
3 bd3 ba4 pk1600-1799 ft²
3265 South Millway 32
Erin Mills, Mississauga
Condo Townhouse · MLS® W14087366 · FOREST HILL REAL ESTATE INC.
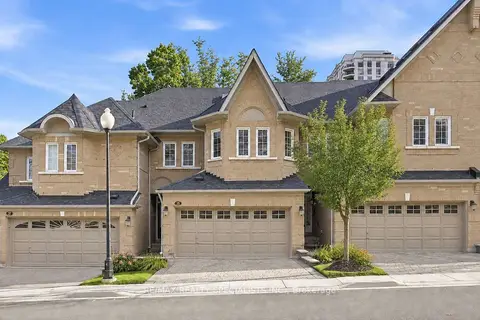
$999,900
3+1 bd4 ba4 pk1800-1999 ft²
2000 The Collegeway 35
Erin Mills, Mississauga
Condo Townhouse · MLS® W13753884 · RE/MAX REALTY SPECIALISTS INC.
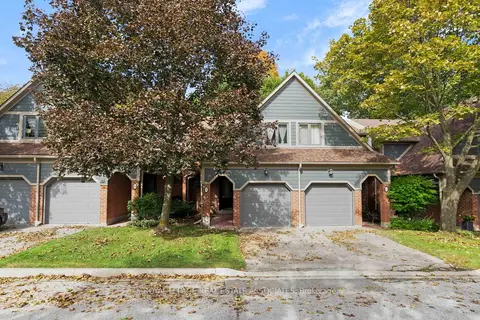
$899,000
3+1 bd4 ba2 pk1400-1599 ft²
2199 Burnhamthorpe Road W 72
Erin Mills, Mississauga
Condo Townhouse · MLS® W13875368 · ROYAL LEPAGE REAL ESTATE ASSOCIATES
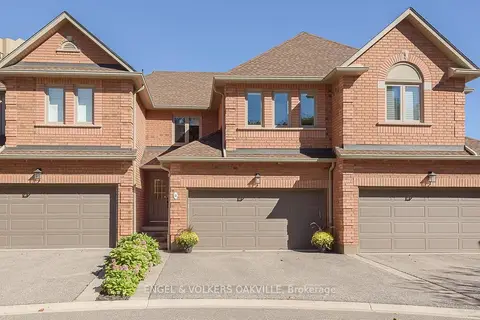
$1,118,998
3+1 bd4 ba4 pk2000-2249 ft²
1905 Broad Hollow Gate 18
Erin Mills, Mississauga
Condo Townhouse · MLS® W13864638 · ENGEL & VOLKERS OAKVILLE
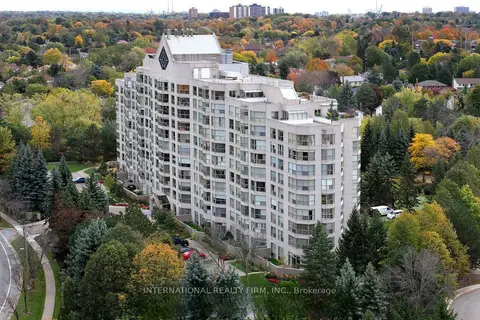
$849,999
2+1 bd2 ba1 pk1400-1599 ft²
1700 THE COLLEGEWAY 303
Erin Mills, Mississauga
Condo Apartment · MLS® W13225814 · INTERNATIONAL REALTY FIRM, INC.
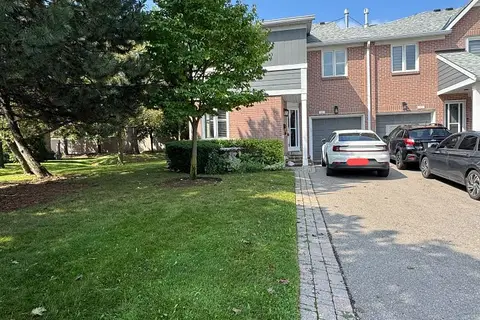
$849,900
3 bd4 ba3 pk1800-1999 ft²
2205 South Millway Way 60
Erin Mills, Mississauga
Condo Townhouse · MLS® W13734326 · AIMHOME REALTY INC.
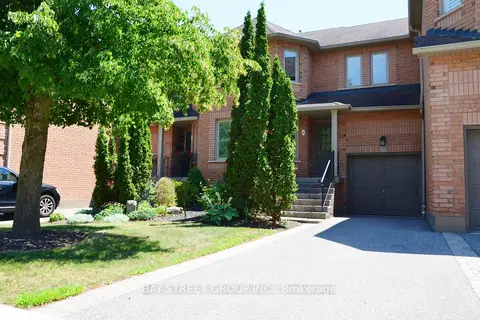
$849,000
Reduced $66,000
3 bd3 ba3 pk1600-1799 ft²
1905 Broad Hollow Gate #44
Erin Mills, Mississauga
Condo Townhouse · MLS® W13575806 · BAY STREET GROUP INC.
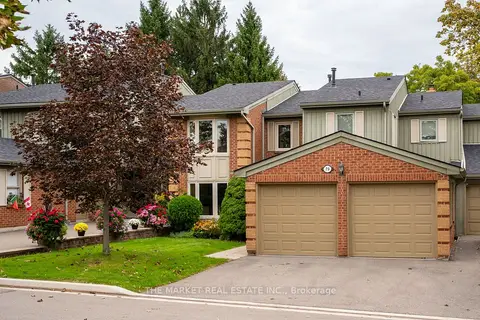
$845,000
3 bd3 ba4 pk1600-1799 ft²
3265 South Millway 79
Erin Mills, Mississauga
Condo Townhouse · MLS® W13800020 · THE MARKET REAL ESTATE INC.