2000 The Collegeway 35
Erin Mills, Mississauga, L5L 5Y9
$999,900
- 3+1 bedrooms
- 4 bathrooms
- 4 parking
- 1800-1999 sq ft
Listed 42 days ago · MLS® W13753884
About this home
One of Mississauga's finest townhome enclaves, situated on a private road at the edge of Sawmill Valley Trail and backing onto mature woods and nature trails, offers rare privacy in a tight-knit community. This spacious 3+1 bed, 3+1 bath executive townhome, loved dearly by its owner of 15 years, offers a low-maintenance lifestyle: lawn maintenance, snow removal, visitor parking, and cable/internet included. A welcoming foyer opens to a bright, open-concept main floor with 9' ceilings, hardwood floors, crown moulding, pot lights, and a warm neutral palette. The kitchen features natural quartz countertops, built-in appliances, wood cabinetry, and a skylit breakfast area with a walkout to the back deck, perfect for morning coffee or evening barbecues. A formal dining area flows into the sun-filled living room, where a three-sided gas fireplace and large bay window overlooking the trees create a cozy space for entertaining. Direct garage access completes the main floor. Upstairs, the oversized primary suite offers a walk-in closet and 5-piece ensuite with glass shower and soaker tub, while two additional bedrooms are served by a full main bath. The fully finished basement adds a generous recreation room, an additional bedroom/office, and a full bathroom. Double garage with inside entry, parking for four cars, and low-maintenance exterior adds to the everyday convenience. Furnace, A/C, and hot water tank are all owned, no rental contracts. The meticulously maintained complex offers landscaped grounds, exterior lighting, and ample visitor parking, minutes from Credit Valley Golf & Country Club, Mississauga Golf & Country Club, top schools, parks, shopping, and trails, with easy access to Highways 403, 407, and the QEW. You don't need to leave the city to find peace - it's here in Mississauga. Updates: Lennox A/C & Furnace (2018, warranty to 2028), HWT (2018), Garage Door (2016), Roof(2020).
Details
- Type
- Condo Townhouse
- Style
- 2-Storey
- Age
- 16-30 years
- Size
- 1800-1999 sq ft
- Basement
- Finished
- Garage
- Attached
- Kitchens
- 1
- Property tax
- $7,764 (2025)
- Maintenance fee
- $995/month
- Neighbourhood
- Erin Mills
- Municipality
- Mississauga
- Price per sq ft
- $526 (4% above condo townhouses in Erin Mills, $508)
Interior
- Bedrooms
- 3 above ground + 1 below
- Bathrooms
- 1 × 5-piece (second), 1 × 2-piece (ground), 1 × 4-piece (second), 1 × 3-piece (basement)
- Rooms
- 7 above ground + 2 below
- Family room or den
- No
- Fireplace
- Natural Gas
- Features
- Auto Garage Door Remote, Built-In Oven, Countertop Range, Water Heater Owned
Heating, cooling and services
- Heating
- Forced Air, Gas
- Air conditioning
- Central Air
Building and exterior
- Style
- 2-Storey
- Exterior
- Brick
- Roof
- Asphalt Shingle
- Age
- 16-30 years
- Outdoor
- Patio
Parking
- Garage spaces
- 2
- Total parking
- 4
- Driveway and parking
- Private
Condo
- Monthly fee
- $995
- Fee includes
- Common Elements Included, Building Insurance Included, Parking Included, Cable TV Included
- Locker
- Ensuite
- Exposure
- North West
- View
- Trees/Woods
- Pets
- Yes-with Restrictions
- Property manager
- Orion Property Management
More
- Possession
- 90 DAYS
- Nearby
- Golf, Greenbelt/Conservation, Hospital, Park, Place Of Worship, Public Transit
- Cross street
- Mississauga Rd and Dundas
Rooms
| Room | Level | Size | Features |
|---|---|---|---|
| Kitchen | Main | 3.35 × 3.23 m (11' × 10'7") | Granite Counters, Hardwood Floor |
| Breakfast | Main | 4.24 × 2.64 m (13'11" × 8'8") | W/O To Patio, Hardwood Floor |
| Dining Room | Main | 3.86 × 3.2 m (12'8" × 10'6") | Combined w/Living, Hardwood Floor |
| Living Room | Main | 4.39 × 4.37 m (14'5" × 14'4") | Combined w/Dining, Hardwood Floor |
| Primary Bedroom | Second | 5.66 × 5.44 m (18'7" × 17'10") | 5 Pc Ensuite |
| Bedroom 2 | Second | 4.09 × 3.02 m (13'5" × 9'11") | |
| Bedroom 3 | Second | 4.47 × 3.84 m (14'8" × 12'7") | |
| Recreation | Basement | 8.41 × 4.7 m (27'7" × 15'5") | |
| Office | Basement | 3.56 × 2.77 m (11'8" × 9'1") |
History of this address
3 earlier listings at this address, with sold and leased prices. Create a free account or sign in to see them.
Living here
Short-term rentals
Only in your principal residence, with a City licence: not allowed in investment properties. Up to 180 nights a year, no more than 30 in a row.
Listed by RE/MAX REALTY SPECIALISTS INC..
Listing information provided by PropTx Innovations Inc. and TRREB; deemed reliable but not guaranteed accurate by PropTx.
Similar homes nearby
See more in Mississauga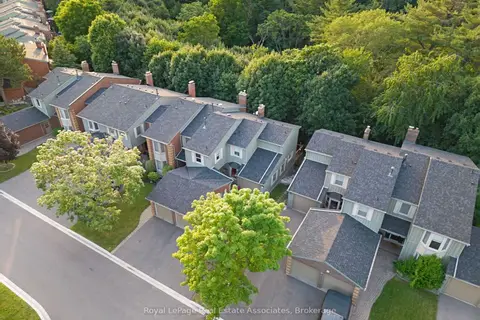
$985,000
3 bd4 ba4 pk1600-1799 ft²
3265 South Millway 29
Erin Mills, Mississauga
Condo Townhouse · MLS® W13822174 · ROYAL LEPAGE REAL ESTATE ASSOCIATES
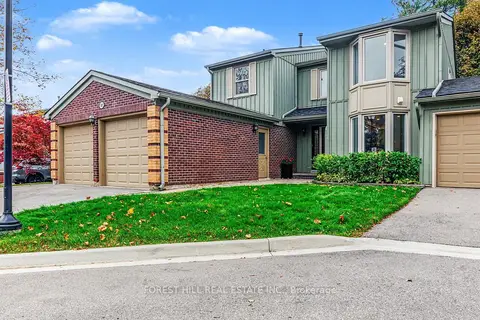
$979,000
3 bd3 ba4 pk1600-1799 ft²
3265 South Millway 32
Erin Mills, Mississauga
Condo Townhouse · MLS® W14087366 · FOREST HILL REAL ESTATE INC.
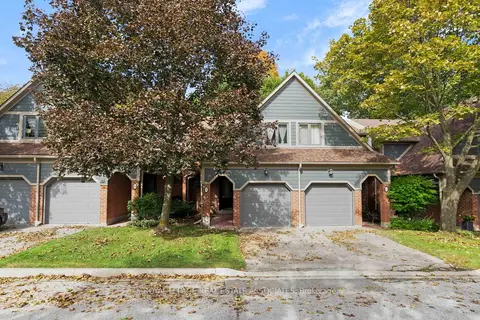
$899,000
3+1 bd4 ba2 pk1400-1599 ft²
2199 Burnhamthorpe Road W 72
Erin Mills, Mississauga
Condo Townhouse · MLS® W13875368 · ROYAL LEPAGE REAL ESTATE ASSOCIATES
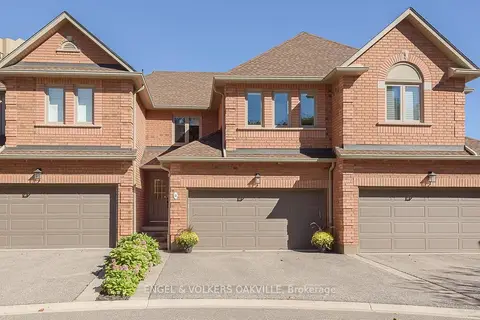
$1,118,998
3+1 bd4 ba4 pk2000-2249 ft²
1905 Broad Hollow Gate 18
Erin Mills, Mississauga
Condo Townhouse · MLS® W13864638 · ENGEL & VOLKERS OAKVILLE
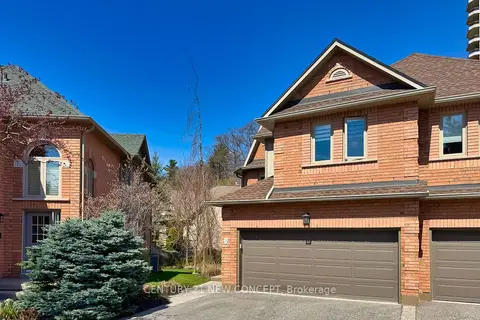
$1,135,000
3+1 bd4 ba4 pk2250-2499 ft²
1905 Broad Hollow Gate 25
Erin Mills, Mississauga
Condo Townhouse · MLS® W13754522 · CENTURY 21 NEW CONCEPT
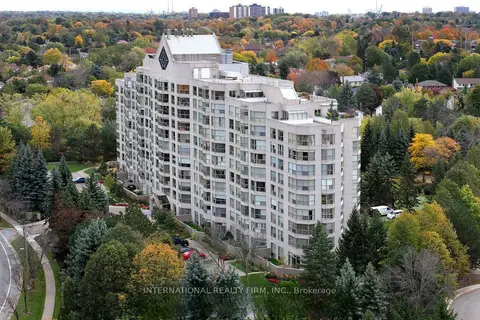
$849,999
2+1 bd2 ba1 pk1400-1599 ft²
1700 THE COLLEGEWAY 303
Erin Mills, Mississauga
Condo Apartment · MLS® W13225814 · INTERNATIONAL REALTY FIRM, INC.
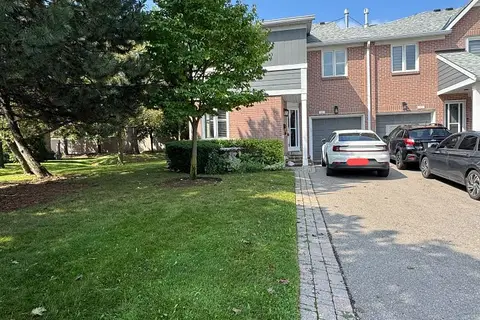
$849,900
3 bd4 ba3 pk1800-1999 ft²
2205 South Millway Way 60
Erin Mills, Mississauga
Condo Townhouse · MLS® W13734326 · AIMHOME REALTY INC.
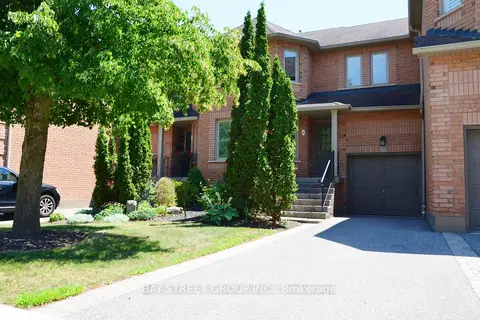
$849,000
Reduced $66,000
3 bd3 ba3 pk1600-1799 ft²
1905 Broad Hollow Gate #44
Erin Mills, Mississauga
Condo Townhouse · MLS® W13575806 · BAY STREET GROUP INC.