1700 THE COLLEGEWAY 303
Erin Mills, Mississauga, L5L 4M2
$849,999
- 2+1 bedrooms
- 2 bathrooms
- 1 parking
- 1400-1599 sq ft
Listed 140 days ago · MLS® W13225814
About this home
THE COVETED "PALM SPRINGS" CORNER SUITE REDEFINES LUXURY LIVING IN THE DISTINGUISHED CANYON SPRINGS RESIDENCE. A RARE OPPORTUNITY TO ENJOY 1500 SQ. FT. OF BEAUTIFULLY RENOVATED LIVING SPACE + LOCKER DESIGNED FOR COMFORT, ELEGANCE & CAREFREE LIVING. BATHED IN NATURAL LIGHT FROM EXPANSIVE WINDOWS, THIS SPACIOUS 2 BEDROOM + DEN, 2 BATHROOM SUITE WITH GENEROUSLY SIZED LIVING / DINING AREA OFFERS AN EXCEPTIONAL LAYOUT FOR DISCERNING BUYERS SEEKING A REFINED LIFESTYLE. THE INVITING DEN PROVIDES THE PERFECT SPACE FOR A HOME OFFICE, READING RETREAT OR GUEST ACCOMMODATION. THE HEART OF THE HOME IS THE FULLY RENOVATED EAT-IN KITCHEN, THOUGHTFULLY UPDATED WITH SLEEK QUARTZ COUNTERTOPS, PREMIUM STAINLESS STEEL APPLIANCES, ABUNDANT CABINETRY & AMPLE WORKSPACE FOR EVERYDAY LIVING & ENTERTAINING. BOTH BATHROOMS HAVE BEEN TASTEFULLY RENOVATED WITH CONTEMPORARY FINISHES & ELEGANT QUARTZ VANITIES, CREATING A SPA-INSPIRED ATMOSPHERE THROUGHOUT. RETREAT TO THE SPACIOUS PRIMARY BEDROOM FEATURING A LARGE WALK-IN CLOSET & A LUXURIOUS 5 PIECE ENSUITE BATHROOM, OFFERING THE PERFECT SANCTUARY AT THE END OF THE DAY. THE LARGE 2ND BEDROOM PROVIDES COMFORT & PRIVACY FOR GUESTS OR FAMILY MEMBERS. ENJOY A RESORT-INSPIRED LIFESTYLE WITH AN IMPRESSIVE COLLECTION OF AMENITIES INCLUDING 24 HR CONCIERGE & SECURITY, AN INDOOR SWIMMING POOL & HOT TUB, SAUNA, FITNESS CENTRE, BILLIARDS & GAMES ROOM, PARTY/ MEETING ROOM, BEAUTIFULLY MAINTAINED GROUNDS FEATURING OUTDOOR PATIO WITH BBQ AREA & A PUTTING GREEN AREA. NATURE LOVERS WILL APPRECIATE THE PRIME LOCATION CLOSE TO CREDIT RIVER, SCENIC GREENBELT WALKING TRAILS & SEVERAL RENOWNED GOLF COURSES, WHILE EVERYDAY CONVENIENCES, SHOPPING, DINING, HEALTHCARE SERVICES & TRANSIT ARE ALL JUST MOMENTS AWAY. THIS EXCEPTIONAL RESIDENCE OFFERS THE PERFECT COMBINATION OF LUXURY, SPACE, SECURITY & CONVENIENCE - AN IDEAL CHOICE FOR THOSE LOOKING TO ENJOY AN ACTIVE, MAINTENANCE-FREE LIFESTYLE IN ONE OF THE MOST DESIRABLE CONDOMINIUM COMMUNITIES.
Details
- Type
- Condo Apartment
- Style
- Apartment
- Size
- 1400-1599 sq ft
- Basement
- None
- Garage
- Underground
- Kitchens
- 1
- Property tax
- $5,252 (2025)
- Maintenance fee
- $1,624/month
- Neighbourhood
- Erin Mills
- Municipality
- Mississauga
- Price per sq ft
- $567 (15% above condo apartments in Erin Mills, $492)
- Fee per sq ft
- $1.08/month (Mississauga median $0.87)
Interior
- Bedrooms
- 2 above ground + 1 below
- Bathrooms
- 1 × 5-piece, 1 × 3-piece
- Rooms
- 5 above ground
- Family room or den
- Yes
- Fireplace
- No
- Laundry
- In-Suite Laundry, Ensuite
- Features
- Carpet Free
Heating, cooling and services
- Heating
- Forced Air, Gas
- Air conditioning
- Central Air
Building and exterior
- Style
- Apartment
- Exterior
- Concrete
Parking
- Garage spaces
- 1
- Total parking
- 1
Condo
- Building
- CANYON SPRINGS
- Monthly fee
- $1,624
- Fee includes
- Heat Included, Hydro Included, Water Included, CAC Included, Common Elements Included, Building Insurance Included, Parking Included, Cable TV Included
- Amenities
- Community BBQ, Game Room, Indoor Pool, Party Room/Meeting Room, Exercise Room, Car Wash
- Locker
- Owned (level A)
- Exposure
- North West
- Pets
- Yes-with Restrictions
- Security
- Concierge/Security
- Property manager
- I.C.C. PROPERTY MANAGEMENT
More
- Possession
- FLEXIBLE
- Nearby
- Clear View, Golf, Greenbelt/Conservation, Hospital, Public Transit, Place Of Worship
- Cross street
- MISSISSAUGA RD. & DUNDAS ST. W.
Rooms
| Room | Level | Size | Features |
|---|---|---|---|
| Living Room | Flat | 6.73 × 4.22 m (22'1" × 13'10") | Renovated, Combined w/Dining, Hardwood Floor |
| Dining Room | Flat | 6.73 × 4.22 m (22'1" × 13'10") | Renovated, Combined w/Living, Hardwood Floor |
| Kitchen | Flat | 5.3 × 2.74 m (17'5" × 9') | Renovated, Eat-in Kitchen, Stainless Steel Appl |
| Den | Flat | 4.55 × 2.84 m (14'11" × 9'4") | Renovated, Large Window, Hardwood Floor |
| Bedroom | Flat | 4.85 × 3.68 m (15'11" × 12'1") | Renovated, 5 Pc Ensuite, Hardwood Floor |
| Bedroom 2 | Flat | 3.86 × 3.68 m (12'8" × 12'1") | Renovated, Large Window, Hardwood Floor |
| Foyer | Flat | 3.17 × 2.71 m (10'5" × 8'11") | Renovated, Coffered Ceiling(s) |
| Laundry | Flat | 2.41 × 1.68 m (7'11" × 5'6") | Renovated |
Living here
Short-term rentals
Only in your principal residence, with a City licence: not allowed in investment properties. Up to 180 nights a year, no more than 30 in a row.
Listed by INTERNATIONAL REALTY FIRM, INC..
Listing information provided by PropTx Innovations Inc. and TRREB; deemed reliable but not guaranteed accurate by PropTx.
Similar homes nearby
See more in Mississauga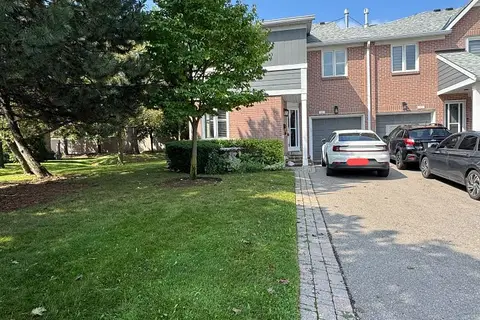
$849,900
3 bd4 ba3 pk1800-1999 ft²
2205 South Millway Way 60
Erin Mills, Mississauga
Condo Townhouse · MLS® W13734326 · AIMHOME REALTY INC.
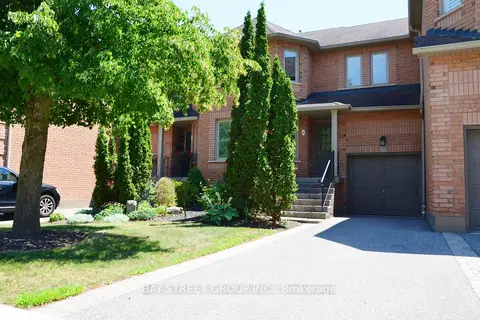
$849,000
Reduced $66,000
3 bd3 ba3 pk1600-1799 ft²
1905 Broad Hollow Gate #44
Erin Mills, Mississauga
Condo Townhouse · MLS® W13575806 · BAY STREET GROUP INC.
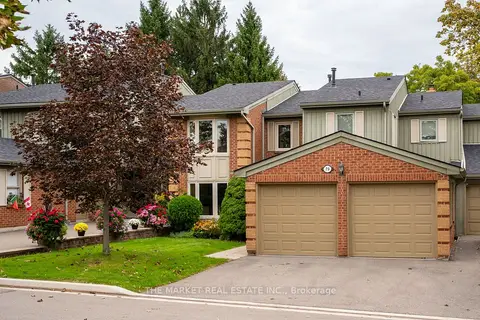
$845,000
3 bd3 ba4 pk1600-1799 ft²
3265 South Millway 79
Erin Mills, Mississauga
Condo Townhouse · MLS® W13800020 · THE MARKET REAL ESTATE INC.
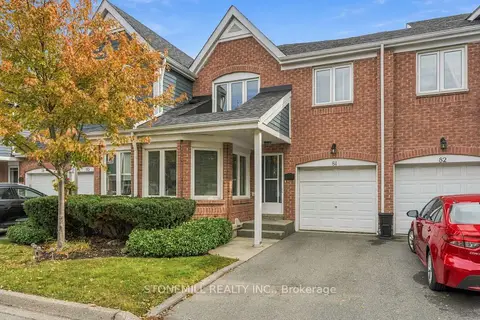
$829,900
2 bd3 ba2 pk1600-1799 ft²
2155 South Millway 81
Erin Mills, Mississauga
Condo Townhouse · MLS® W13858996 · STONEMILL REALTY INC.
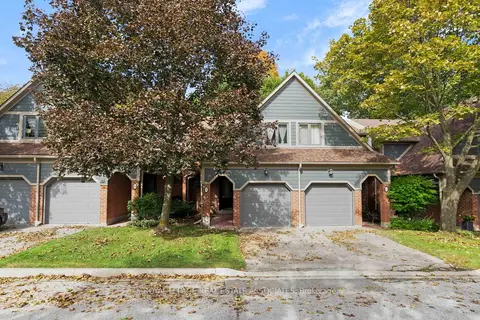
$899,000
3+1 bd4 ba2 pk1400-1599 ft²
2199 Burnhamthorpe Road W 72
Erin Mills, Mississauga
Condo Townhouse · MLS® W13875368 · ROYAL LEPAGE REAL ESTATE ASSOCIATES
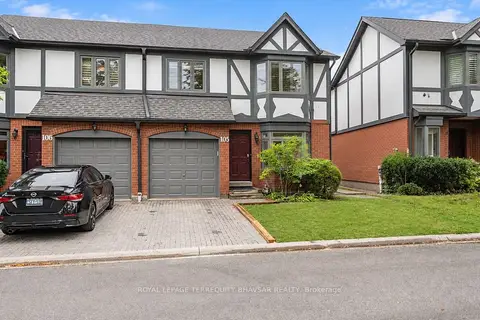
$799,900
Reduced $35,000
3+1 bd4 ba2 pk1600-1799 ft²
3050 Orleans Road 105
Erin Mills, Mississauga
Condo Townhouse · MLS® W13745202 · ROYAL LEPAGE TERREQUITY BHAVSAR REALTY
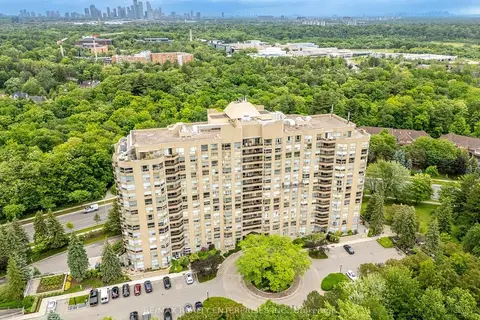
$799,000
2+1 bd3 ba1 pk1600-1799 ft²
1800 The Collegeway 211
Erin Mills, Mississauga
Condo Apartment · MLS® W13732076 · RE/MAX REALTY ENTERPRISES INC.
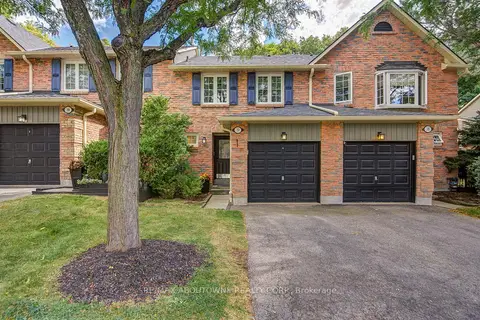
$799,000
3+1 bd3 ba2 pk1200-1399 ft²
2766 Folkway Drive 37
Erin Mills, Mississauga
Condo Townhouse · MLS® W13858052 · RE/MAX ABOUTOWNE REALTY CORP.