1800 The Collegeway 211
Erin Mills, Mississauga, L5L 5S4
$799,000
- 2+1 bedrooms
- 3 bathrooms
- 1 parking
- 1600-1799 sq ft
Listed 49 days ago · MLS® W13732076
About this home
Take advantage of 2016 pricing!!! Welcome to Granite Gates surrounded by forests and walking trails. Rightfully one of the most desired Condos in Miss to downsize to without compromise. All primary rooms provide loads of natural light in this West facing unit. Enter the home to aformal foyer and a great floor plan with plenty of space and extra linen/storage closets. Enjoy the beautiful forest views from your floor to ceiling windows throughout the Condo. The residence has the feel of a bungalow and offers an exceptional number of well-appointed principal rooms, allowing you to tailor each space to suit your lifestyle. A generously sized formal dining room is ideal for hosting memorable gatherings, or it may be effortlessly transformed into an elegant den or private retreat. The primary suite is a luxurious haven, featuring a spacious walk-in closet and ensuite with double vanities, a separate spa-inspired soaking tub, a glass-enclosed walk-in shower, and a heat lamp for added comfort. Residents enjoy a full suite of luxury amenities including a recently renovated salt water indoor pool, jacuzzi, sauna, fitness centre, billiards room, library, and stylish party room. Social gatherings are frequently enjoyed by residents, should you wish to take part. This is a very well managed building. Spotless and friendly! Unit 211 comes with a Prime parking spot right beside the ramp/door to elevator and a large locker.
Details
- Type
- Condo Apartment
- Style
- 1 Storey/Apt
- Age
- 31-50 years
- Size
- 1600-1799 sq ft
- Basement
- None
- Garage
- Underground
- Kitchens
- 1
- Property tax
- $5,769 (2026)
- Maintenance fee
- $1,656/month
- Neighbourhood
- Erin Mills
- Municipality
- Mississauga
- Price per sq ft
- $470 (4% below condo apartments in Erin Mills, $492)
- Fee per sq ft
- $0.97/month (Mississauga median $0.87)
Interior
- Bedrooms
- 2 above ground + 1 below
- Bathrooms
- 1 × 5-piece (main), 1 × 4-piece (main), 1 × 2-piece (main)
- Rooms
- 8 above ground
- Family room or den
- No
- Fireplace
- No
- Laundry
- Ensuite
Heating, cooling and services
- Heating
- Fan Coil, Gas
- Air conditioning
- Central Air
Building and exterior
- Style
- 1 Storey/Apt
- Exterior
- Brick
- Age
- 31-50 years
- Outdoor
- Backs On Green Belt
Parking
- Garage spaces
- 1
- Total parking
- 1
- Driveway and parking
- Underground
Condo
- Monthly fee
- $1,656
- Fee includes
- Heat Included, Hydro Included, Common Elements Included, Water Included, Cable TV Included, CAC Included, Building Insurance Included
- Amenities
- Car Wash, Exercise Room, Game Room, Indoor Pool, Recreation Room, Visitor Parking
- Locker
- Owned (level B)
- Balcony
- Terrace
- Exposure
- East
- Pets
- Yes-with Restrictions
- Security
- Concierge/Security
- Property manager
- Crossbridge Property Management
More
- Possession
- Immediate
- Nearby
- Library, Place Of Worship, Public Transit, Wooded/Treed
- Cross street
- Mississauga Road & The Collegeway
Rooms
| Room | Level | Size | Features |
|---|---|---|---|
| Living Room | Main | 3.6 × 6.88 m (11'10" × 22'7") | Hardwood Floor, Window Floor to Ceiling, Crown Moulding |
| Dining Room | Main | 4.63 × 3.46 m (15'2" × 11'4") | Hardwood Floor, Separate Room, Wainscoting |
| Kitchen | Main | 3.26 × 4.12 m (10'8" × 13'6") | Breakfast Bar, West View, Combined w/Kitchen |
| Breakfast | Main | 3.22 × 2.34 m (10'7" × 7'8") | Window Floor to Ceiling, California Shutters, West View |
| Den | Main | 3.63 × 4.25 m (11'11" × 13'11") | French Doors, W/O To Terrace |
| Primary Bedroom | Main | 3.53 × 6.93 m (11'7" × 22'9") | Hardwood Floor, Ensuite Bath, California Shutters |
| Bedroom 2 | Main | 3.11 × 3.93 m (10'2" × 12'11") | Window Floor to Ceiling, Double Closet, California Shutters |
| Laundry | Main | 3.56 × 1.69 m (11'8" × 5'7") | |
| Foyer | Main | ||
| Den | Main | 3.63 × 4.25 m (11'11" × 13'11") |
History of this address
1 earlier listing at this address, with sold and leased prices. Create a free account or sign in to see them.
Living here
Short-term rentals
Only in your principal residence, with a City licence: not allowed in investment properties. Up to 180 nights a year, no more than 30 in a row.
Listed by RE/MAX REALTY ENTERPRISES INC..
Listing information provided by PropTx Innovations Inc. and TRREB; deemed reliable but not guaranteed accurate by PropTx.
Similar homes nearby
See more in Mississauga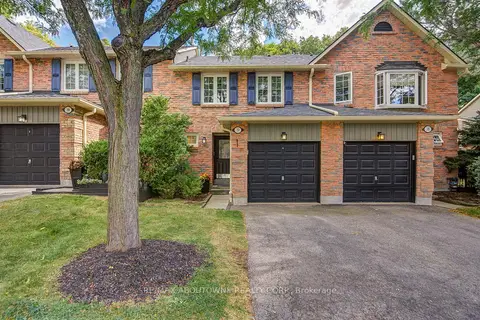
$799,000
3+1 bd3 ba2 pk1200-1399 ft²
2766 Folkway Drive 37
Erin Mills, Mississauga
Condo Townhouse · MLS® W13858052 · RE/MAX ABOUTOWNE REALTY CORP.
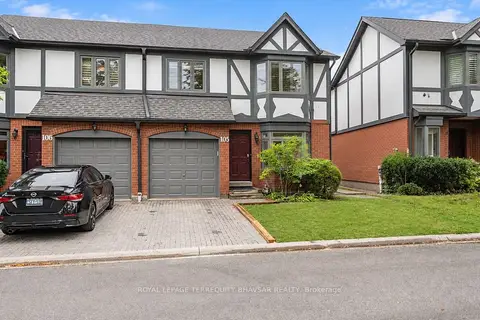
$799,900
Reduced $35,000
3+1 bd4 ba2 pk1600-1799 ft²
3050 Orleans Road 105
Erin Mills, Mississauga
Condo Townhouse · MLS® W13745202 · ROYAL LEPAGE TERREQUITY BHAVSAR REALTY
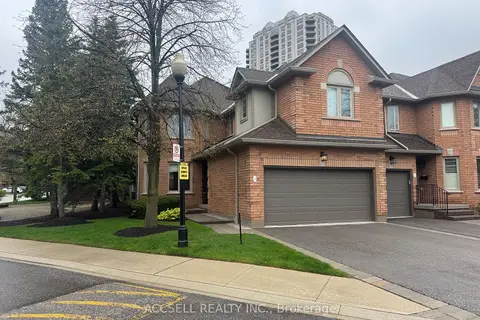
$795,000
Reduced $74,000
3+1 bd4 ba4 pk2250-2499 ft²
1905 Broad Hollow Gate 13
Erin Mills, Mississauga
Condo Townhouse · MLS® W13559014 · ACCSELL REALTY INC.
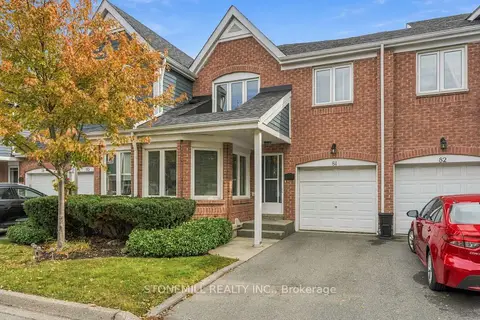
$829,900
2 bd3 ba2 pk1600-1799 ft²
2155 South Millway 81
Erin Mills, Mississauga
Condo Townhouse · MLS® W13858996 · STONEMILL REALTY INC.
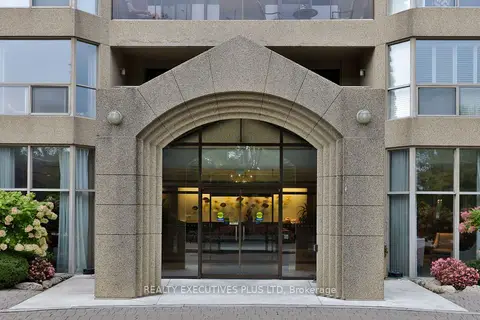
$765,000
2 bd2 ba2 pk1200-1399 ft²
1800 The Collegeway Way 1401
Erin Mills, Mississauga
Condo Apartment · MLS® W13864526 · REALTY EXECUTIVES PLUS LTD
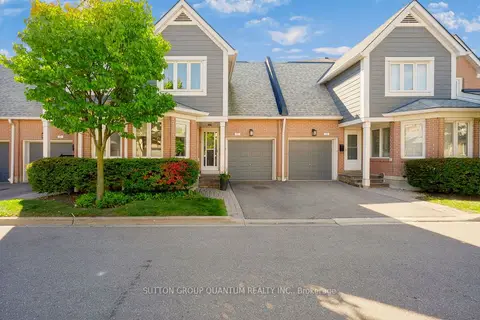
$759,900
3 bd3 ba2 pk1600-1799 ft²
2205 South Millway 71
Erin Mills, Mississauga
Condo Townhouse · MLS® W14004236 · SUTTON GROUP QUANTUM REALTY INC.
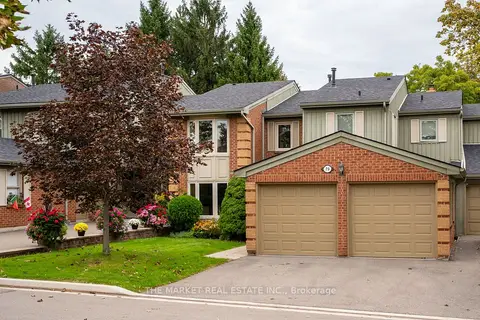
$845,000
3 bd3 ba4 pk1600-1799 ft²
3265 South Millway 79
Erin Mills, Mississauga
Condo Townhouse · MLS® W13800020 · THE MARKET REAL ESTATE INC.
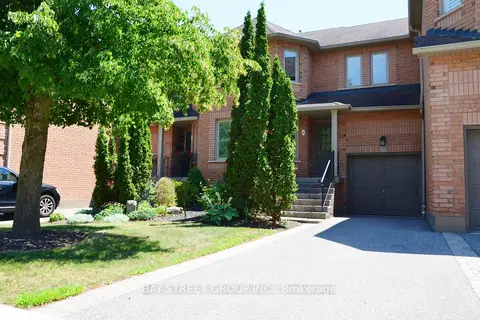
$849,000
Reduced $66,000
3 bd3 ba3 pk1600-1799 ft²
1905 Broad Hollow Gate #44
Erin Mills, Mississauga
Condo Townhouse · MLS® W13575806 · BAY STREET GROUP INC.