2205 South Millway 71
Erin Mills, Mississauga, L5L 3T2
$759,900
- 3 bedrooms
- 3 bathrooms
- 2 parking
- 1600-1799 sq ft
Listed 8 days ago · MLS® W14004236
About this home
A Wonderful Opportunity To Purchase An Executive 2 Storey Daniels Built Townhome In A Most Sought-After, Family-Friendly Complex With The Best Location In The Complex Within A Quiet Erin Mills Community. Located In Close Proximity To All Amenities, Consisting Of 1,687 Square Feet Plus 3-Bedroom Home. Features A Finished Lower Level With Gas Fireplace, 3 Bathrooms, One Parking Spot In The Driveway And One In The Garage.Open-Concept Living Room With Electric Fireplace, And Dining Room, Both With Hardwood Floors. A Skylight Above The Staircase Allowing An Abundance Of Natural Light. Walkout From Living Room To A Private/Secluded Patio With A West-Facing Exposure. No Direct Rear Neighbours, But In The Distance You Will See The Playground And Outdoor Swimming Pool. Enjoy The Afternoon Sun On The Patio While Hosting Family Gatherings Or Having Quiet Time. Reasonable Monthly Fees Cover Common Elements, Inground Swimming Pool, Playground, Regular Outside Maintenance, Landscaping, Snow Removal And Visitor Parking. There Are Many Visitor Parking Spaces Throughout The Development!!! Very Close To Amenities, South Common Mall, Erin Mills Town Centre, Highways 403 and QEW, Public Transit Including GO trains, Credit Valley Hospital, Square One Shopping Centre, Excellent Area Restaurants, UTM, And So Much More. Don't Miss This Opportunity!!!
Details
- Type
- Condo Townhouse
- Style
- 2-Storey
- Age
- 31-50 years
- Size
- 1600-1799 sq ft
- Basement
- Finished
- Garage
- Attached
- Kitchens
- 1
- Property tax
- $4,537 (2026)
- Maintenance fee
- $458/month
- Neighbourhood
- Erin Mills
- Municipality
- Mississauga
- Price per sq ft
- $447 (12% below condo townhouses in Erin Mills, $508)
Interior
- Bedrooms
- 3 above ground
- Bathrooms
- 1 × 2-piece (ground), 1 × 4-piece (second), 1 × 4-piece (second)
- Rooms
- 6 above ground + 1 below
- Family room or den
- Yes
- Fireplace
- Yes
- Laundry
- In Basement
- Features
- Separate Hydro Meter, Ventilation System
Heating, cooling and services
- Heating
- Forced Air, Gas
- Air conditioning
- Central Air
Building and exterior
- Style
- 2-Storey
- Exterior
- Brick, Board & Batten
- Foundation
- Concrete
- Age
- 31-50 years
- Outdoor
- Privacy
Parking
- Garage spaces
- 1
- Total parking
- 2
Condo
- Monthly fee
- $458
- Fee includes
- Building Insurance Included, Common Elements Included, Parking Included
- Amenities
- Playground, Outdoor Pool, BBQs Allowed
- Exposure
- East
- Pets
- Yes-with Restrictions
- Property manager
- Atrens Management
More
- Possession
- 90 Days / TBA
- Nearby
- Place Of Worship, Park, Hospital, Rec./Commun.Centre, Public Transit, School
- Cross street
- South Millway/The Collegeway
Rooms
| Room | Level | Size | Features |
|---|---|---|---|
| Living Room | Main | 3.65 × 4.9 m (12' × 16'1") | Hardwood Floor, Electric Fireplace, W/O To Patio |
| Dining Room | Main | 3.35 × 3.81 m (11' × 12'6") | Hardwood Floor, Open Concept, Overlooks Living |
| Breakfast | Main | 2.43 × 2.13 m (8' × 7') | Ceramic Floor, Eat-in Kitchen |
| Kitchen | Main | 4.26 × 2.68 m (14' × 8'10") | Ceramic Floor, Ceramic Backsplash |
| Primary Bedroom | Second | 5.33 × 3.65 m (17'6" × 12') | Broadloom, Double Closet, 4 Pc Ensuite |
| Bedroom 2 | Second | 4.72 × 3.53 m (15'6" × 11'7") | Broadloom, Closet |
| Bedroom 3 | Second | 3.23 × 2.89 m (10'7" × 9'6") | Broadloom |
| Recreation | Basement | 6.91 × 5.3 m (22'8" × 17'5") | Broadloom, Gas Fireplace |
Living here
Short-term rentals
Only in your principal residence, with a City licence: not allowed in investment properties. Up to 180 nights a year, no more than 30 in a row.
Listed by SUTTON GROUP QUANTUM REALTY INC..
Listing information provided by PropTx Innovations Inc. and TRREB; deemed reliable but not guaranteed accurate by PropTx.
Similar homes nearby
See more in Mississauga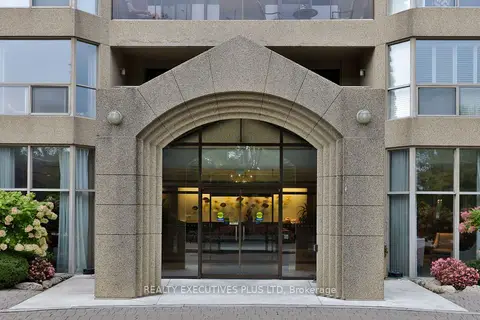
$765,000
2 bd2 ba2 pk1200-1399 ft²
1800 The Collegeway Way 1401
Erin Mills, Mississauga
Condo Apartment · MLS® W13864526 · REALTY EXECUTIVES PLUS LTD
 New
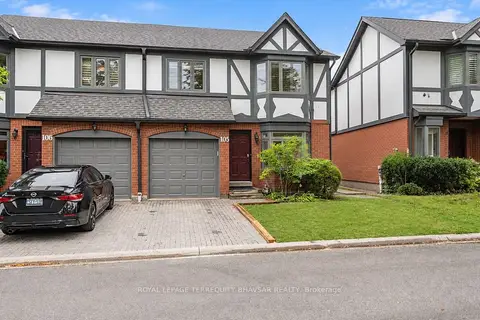
$779,900
3+1 bd4 ba2 pk1600-1799 ft²
3050 Orleans Road 105
Erin Mills, Mississauga
Condo Townhouse · MLS® W14101510 · ROYAL LEPAGE TERREQUITY BHAVSAR REALTY
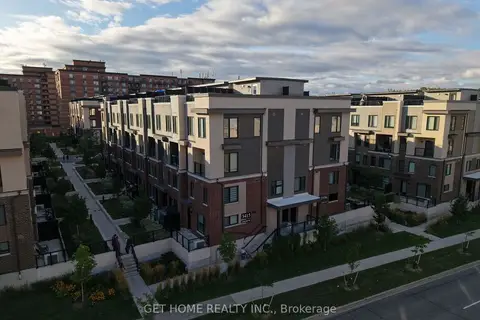
$724,999
3 bd3 ba1 pk1200-1399 ft²
3415 Ridgeway Drive 5
Erin Mills, Mississauga
Condo Townhouse · MLS® W13720868 · GET HOME REALTY INC.
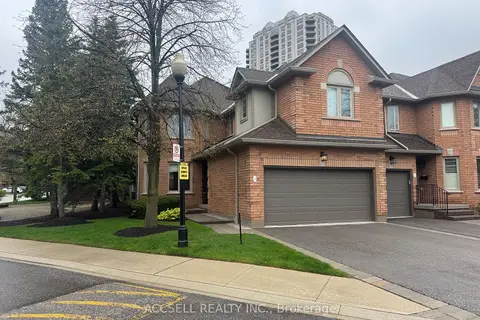
$795,000
Reduced $74,000
3+1 bd4 ba4 pk2250-2499 ft²
1905 Broad Hollow Gate 13
Erin Mills, Mississauga
Condo Townhouse · MLS® W13559014 · ACCSELL REALTY INC.
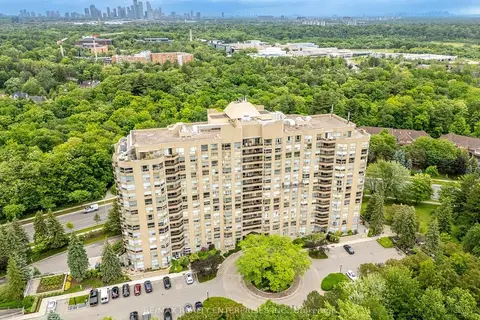
$799,000
2+1 bd3 ba1 pk1600-1799 ft²
1800 The Collegeway 211
Erin Mills, Mississauga
Condo Apartment · MLS® W13732076 · RE/MAX REALTY ENTERPRISES INC.
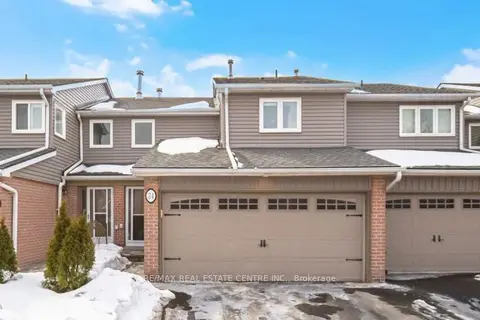
$720,000
3 bd3 ba4 pk1200-1399 ft²
3125 Fifth Line 34
Erin Mills, Mississauga
Condo Townhouse · MLS® W13720372 · RE/MAX REAL ESTATE CENTRE INC.
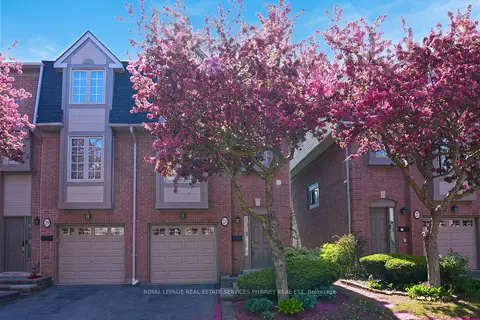
$699,999
Reduced $50,000
3 bd3 ba2 pk1600-1799 ft²
3140 Fifth Line W 28
Erin Mills, Mississauga
Condo Townhouse · MLS® W13711544 · ROYAL LEPAGE REAL ESTATE SERVICES PHINNEY REAL EST
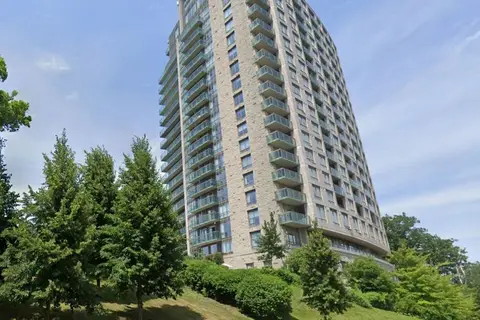
$699,999
1 bd2 ba1 pk1400-1599 ft²
1665 The College Way 1906
Erin Mills, Mississauga
Condo Apartment · MLS® W14083204 · RIGHT AT HOME REALTY