3125 Fifth Line 34
Erin Mills, Mississauga, L5L 3S8
$720,000
- 3 bedrooms
- 3 bathrooms
- 4 parking
- 1200-1399 sq ft
Listed 54 days ago · MLS® W13720372
About this home
Absolutely Gorgeous 3 Bed, 3 Bath Home! Hardwood floors throughout most of the main and upper levels, including the kitchen. Spacious primary bedroom with a 2-pc ensuite and walk-in closet. Elegant solid oak staircase and railings add timeless character. Walk-out from the dining room to a private patio and backyard, perfect for entertaining. Updated kitchen with newer appliances and all three bathrooms beautifully renovated. Finished basement features a cozy wood-burning fireplace and a separate laundry room with newer front-load Samsung washer and dryer.Recent upgrades include new windows, a roof replaced approximately 2 years ago, and a brand new front porch with a newly paved driveway and sidewalk to the home completed about 1 year ago. The property also offers 4 parking spots, providing plenty of space for family and guests. Exterior maintenance is worry-free, with snow removal from the driveway and full exterior upkeep included.A beautifully maintained, move-in ready home with thoughtful updates throughout!
Details
- Type
- Condo Townhouse
- Style
- 2-Storey
- Size
- 1200-1399 sq ft
- Basement
- Finished
- Garage
- Attached
- Kitchens
- 1
- Property tax
- $4,518 (2026)
- Maintenance fee
- $724/month
- Neighbourhood
- Erin Mills
- Municipality
- Mississauga
- Price per sq ft
- $554 (9% above condo townhouses in Erin Mills, $508)
Interior
- Bedrooms
- 3 above ground
- Bathrooms
- 1 × 4-piece (second), 1 × 2-piece (second), 1 × 2-piece (ground)
- Rooms
- 6 above ground
- Family room or den
- No
- Fireplace
- Yes
- Laundry
- Ensuite
Heating, cooling and services
- Heating
- Forced Air, Gas
- Air conditioning
- Central Air
Building and exterior
- Style
- 2-Storey
- Exterior
- Vinyl Siding
Parking
- Garage spaces
- 2
- Total parking
- 4
- Driveway and parking
- Private
Condo
- Monthly fee
- $724
- Fee includes
- Common Elements Included, Building Insurance Included, Parking Included
- Exposure
- East
- Pets
- Yes-with Restrictions
- Property manager
- Larlyn 7370 Bramalea Rd #20, L5S 1N0
More
- Possession
- 60-90 Days
- Cross street
- Dundas & Erin Mills Parkway
Rooms
| Room | Level | Size | Features |
|---|---|---|---|
| Living Room | Ground | 4.97 × 3.2 m (16'4" × 10'6") | Hardwood Floor, Picture Window, Combined w/Dining |
| Dining Room | Ground | 3.5 × 3 m (11'6" × 9'10") | Hardwood Floor, Combined w/Living, W/O To Yard |
| Kitchen | Ground | 3.39 × 2.41 m (11'1" × 7'11") | Hardwood Floor, Updated, Pantry |
| Primary Bedroom | Second | 4.27 × 3.31 m (14' × 10'10") | Hardwood Floor, Walk-In Closet(s), 2 Pc Ensuite |
| Bedroom 2 | Second | 3.5 × 3.25 m (11'6" × 10'8") | Broadloom, Picture Window, Colonial Doors |
| Bedroom 3 | Second | 3.28 × 3.17 m (10'9" × 10'5") | Hardwood Floor, Colonial Doors, Casement Windows |
| Recreation | Basement | 6.7 × 4 m (22' × 13'1") | Laminate, Fireplace, Pot Lights |
| Laundry | Basement | 3 × 2.5 m (9'10" × 8'2") | Parquet, Separate Room, Fluorescent |
Living here
Short-term rentals
Only in your principal residence, with a City licence: not allowed in investment properties. Up to 180 nights a year, no more than 30 in a row.
Listed by RE/MAX REAL ESTATE CENTRE INC..
Listing information provided by PropTx Innovations Inc. and TRREB; deemed reliable but not guaranteed accurate by PropTx.
Similar homes nearby
See more in Mississauga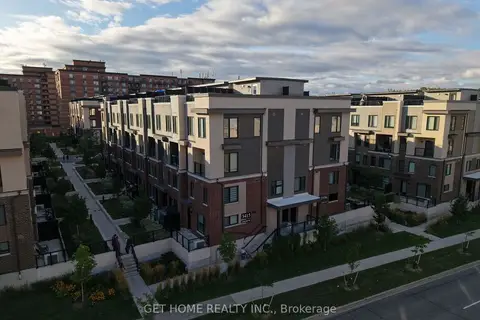
$724,999
3 bd3 ba1 pk1200-1399 ft²
3415 Ridgeway Drive 5
Erin Mills, Mississauga
Condo Townhouse · MLS® W13720868 · GET HOME REALTY INC.
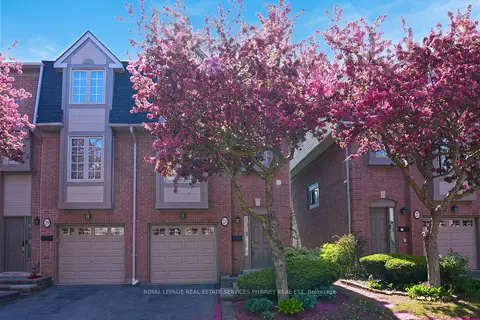
$699,999
Reduced $50,000
3 bd3 ba2 pk1600-1799 ft²
3140 Fifth Line W 28
Erin Mills, Mississauga
Condo Townhouse · MLS® W13711544 · ROYAL LEPAGE REAL ESTATE SERVICES PHINNEY REAL EST
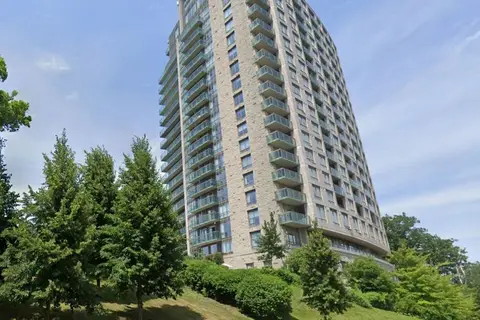
$699,999
1 bd2 ba1 pk1400-1599 ft²
1665 The College Way 1906
Erin Mills, Mississauga
Condo Apartment · MLS® W14083204 · RIGHT AT HOME REALTY
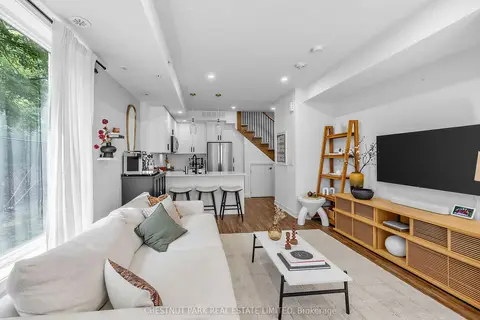
$699,000
2 bd3 ba1 pk1000-1199 ft²
3488 Widdicombe Way 5
Erin Mills, Mississauga
Condo Townhouse · MLS® W13795664 · CHESTNUT PARK REAL ESTATE LIMITED
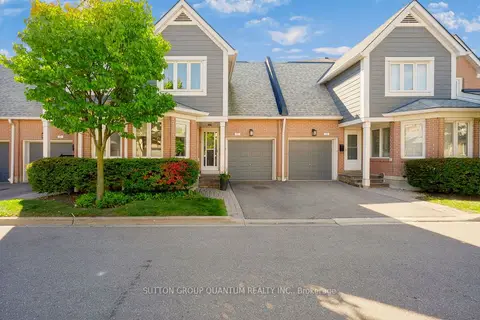
$759,900
3 bd3 ba2 pk1600-1799 ft²
2205 South Millway 71
Erin Mills, Mississauga
Condo Townhouse · MLS® W14004236 · SUTTON GROUP QUANTUM REALTY INC.
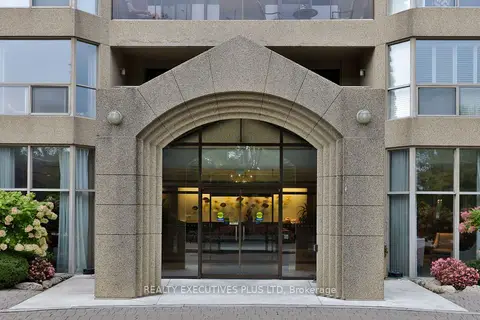
$765,000
2 bd2 ba2 pk1200-1399 ft²
1800 The Collegeway Way 1401
Erin Mills, Mississauga
Condo Apartment · MLS® W13864526 · REALTY EXECUTIVES PLUS LTD
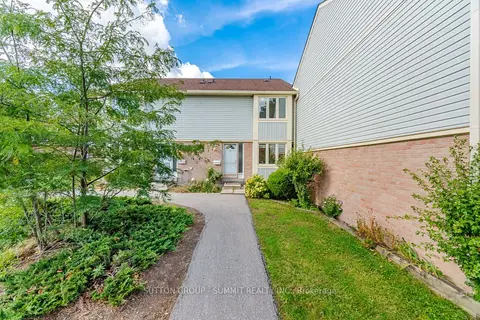
$674,900
3 bd2 ba2 pk1200-1399 ft²
3460 SOUTH MILLWAY 41
Erin Mills, Mississauga
Condo Townhouse · MLS® W14086488 · SUTTON GROUP - SUMMIT REALTY INC.
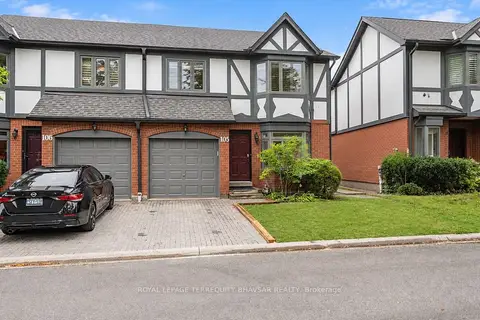 New
$779,900
3+1 bd4 ba2 pk1600-1799 ft²
3050 Orleans Road 105
Erin Mills, Mississauga
Condo Townhouse · MLS® W14101510 · ROYAL LEPAGE TERREQUITY BHAVSAR REALTY