2155 South Millway 81
Erin Mills, Mississauga, L5L 3S1
$829,900
- 2 bedrooms
- 3 bathrooms
- 2 parking
- 1600-1799 sq ft
Listed 17 days ago · MLS® W13858996
About this home
Location, Location, Location. Daniels Built Twnhs In Fab Complex W/ Beautifully Maintained Grounds, Backing Onto Parkette with treed views. Very Private. Outdoor Pool steps away adds to summer family fun. 2 Lrg Bdrms On 2nd Flr - Mstr W/ His/Her Closets, Sitting Area, Prof Fin'd Ensuite W/ Dbl Sinks, W/I Shower & Large Soaker Tub. 2nd Bdrm W/ Built In Closet Organizers & Semi-Ensuite 4pc bath. Minutes to Southdown Mall, 403 or QEW makes it a spectacular location!Home in pristine condition.
Details
- Type
- Condo Townhouse
- Style
- 2-Storey
- Age
- 31-50 years
- Size
- 1600-1799 sq ft
- Basement
- Partially Finished
- Garage
- Built-In
- Kitchens
- 1
- Property tax
- $4,591 (2026)
- Maintenance fee
- $551/month
- Neighbourhood
- Erin Mills
- Municipality
- Mississauga
- Price per sq ft
- $488 (about the same as condo townhouses in Erin Mills)
Interior
- Bedrooms
- 2 above ground
- Bathrooms
- 1 × 2-piece (main), 1 × 4-piece (second), 1 × 5-piece (second)
- Rooms
- 6 above ground + 1 below
- Family room or den
- Yes
- Fireplace
- Family Room
- Laundry
- In Basement
- Features
- Auto Garage Door Remote
Heating, cooling and services
- Heating
- Forced Air, Gas
- Air conditioning
- Central Air
Building and exterior
- Style
- 2-Storey
- Exterior
- Brick Front, Aluminum Siding
- Roof
- Asphalt Shingle
- Age
- 31-50 years
- Outdoor
- Patio
Parking
- Garage spaces
- 1
- Total parking
- 2
- Driveway and parking
- Private
Condo
- Monthly fee
- $551
- Fee includes
- Common Elements Included, Cable TV Included
- Amenities
- Outdoor Pool, Visitor Parking, Playground, BBQs Allowed, Community BBQ
- Exposure
- South
- View
- Garden
- Pets
- Yes-with Restrictions
- Security
- Alarm System, Smoke Detector, Carbon Monoxide Detectors
- Property manager
- GSA Property Management
More
- Possession
- 90 to 120 days
- Nearby
- Library, Public Transit, Rec./Commun.Centre, School Bus Route
- Cross street
- The Collegeway and South Millway
Rooms
| Room | Level | Size | Features |
|---|---|---|---|
| Kitchen | Main | 4.77 × 2.47 m (15'8" × 8'1") | Ceramic Floor, B/I Appliances |
| Breakfast | Main | 3.1 × 2.16 m (10'2" × 7'1") | Ceramic Floor |
| Dining Room | Main | 4.08 × 3.4 m (13'5" × 11'2") | Hardwood Floor, Overlooks Family |
| Family Room | Main | 5.06 × 3.45 m (16'7" × 11'4") | W/O To Patio, Hardwood Floor |
| Primary Bedroom | Second | 6.12 × 3.99 m (20'1" × 13'1") | 5 Pc Ensuite, Broadloom |
| Sitting | Second | 2.72 × 2.63 m (8'11" × 8'8") | Broadloom |
| Bedroom | Second | 5.14 × 3.61 m (16'10" × 11'10") | Semi Ensuite, 4 Pc Ensuite |
| Recreation | Basement | 6.64 × 4.84 m (21'9" × 15'11") | Ceramic Floor, Finished |
| Utility Room | Basement | 8.46 × 3.66 m (27'9" × 12') | Unfinished, Laundry Sink |
Living here
Short-term rentals
Only in your principal residence, with a City licence: not allowed in investment properties. Up to 180 nights a year, no more than 30 in a row.
Listed by STONEMILL REALTY INC..
Listing information provided by PropTx Innovations Inc. and TRREB; deemed reliable but not guaranteed accurate by PropTx.
Similar homes nearby
See more in Mississauga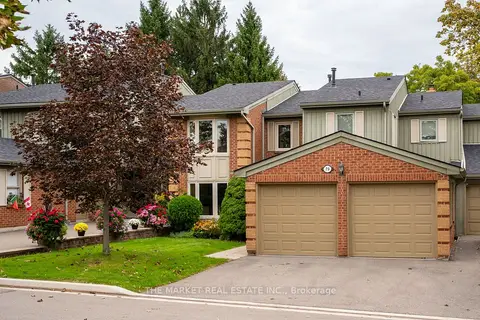
$845,000
3 bd3 ba4 pk1600-1799 ft²
3265 South Millway 79
Erin Mills, Mississauga
Condo Townhouse · MLS® W13800020 · THE MARKET REAL ESTATE INC.
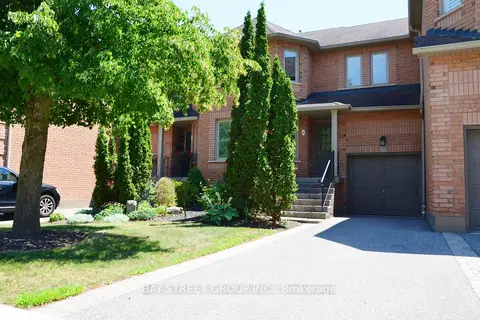
$849,000
Reduced $66,000
3 bd3 ba3 pk1600-1799 ft²
1905 Broad Hollow Gate #44
Erin Mills, Mississauga
Condo Townhouse · MLS® W13575806 · BAY STREET GROUP INC.
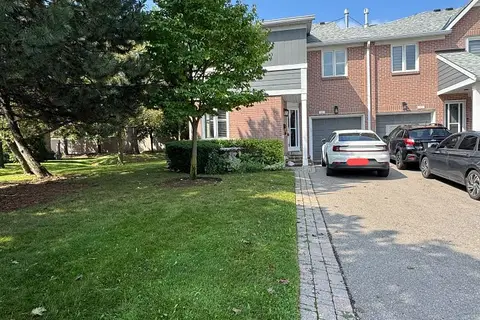
$849,900
3 bd4 ba3 pk1800-1999 ft²
2205 South Millway Way 60
Erin Mills, Mississauga
Condo Townhouse · MLS® W13734326 · AIMHOME REALTY INC.
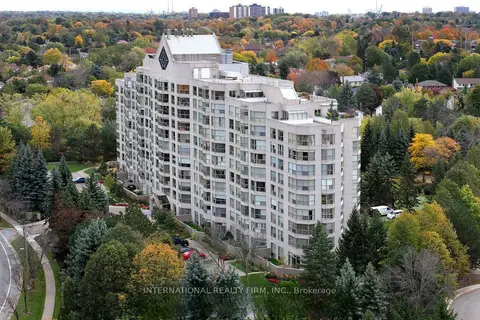
$849,999
2+1 bd2 ba1 pk1400-1599 ft²
1700 THE COLLEGEWAY 303
Erin Mills, Mississauga
Condo Apartment · MLS® W13225814 · INTERNATIONAL REALTY FIRM, INC.
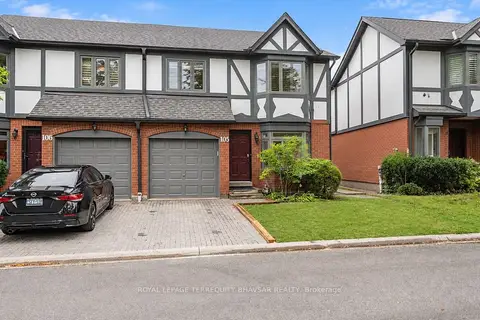
$799,900
Reduced $35,000
3+1 bd4 ba2 pk1600-1799 ft²
3050 Orleans Road 105
Erin Mills, Mississauga
Condo Townhouse · MLS® W13745202 · ROYAL LEPAGE TERREQUITY BHAVSAR REALTY
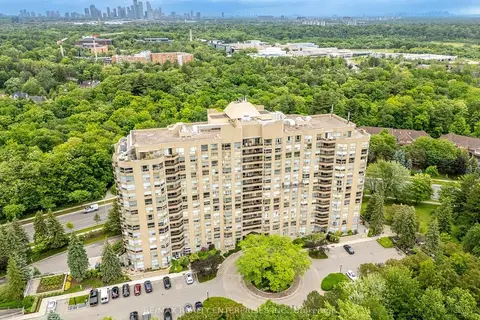
$799,000
2+1 bd3 ba1 pk1600-1799 ft²
1800 The Collegeway 211
Erin Mills, Mississauga
Condo Apartment · MLS® W13732076 · RE/MAX REALTY ENTERPRISES INC.
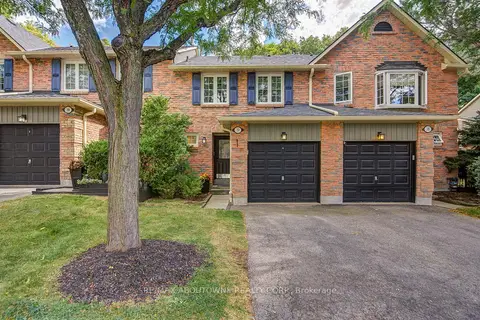
$799,000
3+1 bd3 ba2 pk1200-1399 ft²
2766 Folkway Drive 37
Erin Mills, Mississauga
Condo Townhouse · MLS® W13858052 · RE/MAX ABOUTOWNE REALTY CORP.
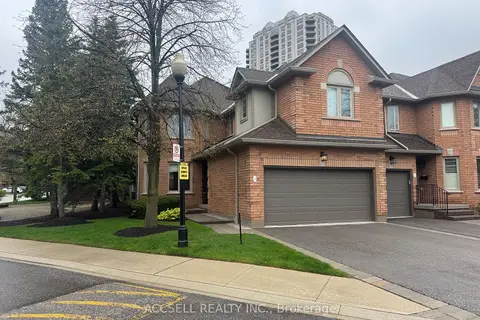
$795,000
Reduced $74,000
3+1 bd4 ba4 pk2250-2499 ft²
1905 Broad Hollow Gate 13
Erin Mills, Mississauga
Condo Townhouse · MLS® W13559014 · ACCSELL REALTY INC.