412 Limerick Crescent
Churchill, Innisfil, L0L 1K0
$720,000
- 3 bedrooms
- 2 bathrooms
- 4 parking
- 1500-2000 sq ft
Listed 103 days ago · MLS® N13545162
About this home
412 Limerick Crescent, Innisfil - Finish It Your Way, Just Steps from Cook's BayAn exceptional opportunity to create your dream home near the water at a fraction of the cost. Located at the end of a quiet dead-end street in the highly desirable community of Gilford, this 3-bedroom, 2-bathroom home sits on an impressive 50 x 150 ft double lot, just steps from Cook's Bay and Gilford Beach.This is not a tear-down-it's a well-advanced renovation with over $200,000 already invested in quality materials and professional workmanship. The costly structural and mechanical upgrades have been completed, allowing you to focus on the finishing touches and customize the home to your own style.Completed improvements include an owned heat pump system for efficient heating and cooling, a brand-new 200-amp electrical service with complete interior wiring, reinforced floors and joists, soaring cathedral ceilings, plumbing installation, spray foam insulation, pot light and ceiling fan rough-ins, three new exterior doors, a new sliding patio door, and a beautiful cedar wrap-around deck. Drywall is already on site and ready for installation.Adding even more value, a deeded right-of-way directly across the street provides pedestrian access to Cook's Bay-a rare and highly desirable feature in this neighbourhood. The property also offers parking for four vehicles and a partially fenced yard.Please note there is currently no running water on site, and the electrical panel requires its final connection. The home is an active construction site; appropriate footwear is required for all showings. Property is being sold as-is, where-is. Primary photo has been digitally enhanced.
Details
- Type
- Detached
- Style
- 2-Storey
- Size
- 1500-2000 sq ft
- Lot
- 50.02 × 149.95 ft
- Basement
- Crawl Space
- Garage
- None
- Kitchens
- 1
- Property tax
- $3,582 (2025)
- Neighbourhood
- Churchill
- Municipality
- Innisfil
- Price per sq ft
- $411 (14% below detached houses in Innisfil, $478)
Interior
- Bedrooms
- 3 above ground
- Bathrooms
- 1 × 3-piece (main), 1 × 3-piece (second)
- Rooms
- 8 above ground
- Family room or den
- Yes
- Fireplace
- Wood
- Features
- Guest Accommodations, Water Softener
Heating, cooling and services
- Heating
- Heat Pump, Wood
- Water and sewer
- Septic
Building and exterior
- Style
- 2-Storey
- Exterior
- Board & Batten
- Roof
- Asphalt Shingle
- Foundation
- Concrete
- Faces
- South
- Outdoor
- Fishing, Privacy, Porch, Seasonal Living, Year Round Living, Deck, Garden Shed
- Waterfront
- Indirect
Parking
- Total parking
- 4
- Driveway and parking
- Available, Front Yard Parking, Lane, Tandem
Lot
- Size
- 50.02 × 149.95 ft (rectangular)
- Acreage
- < .50
More
- Possession
- tbd
- Cross street
- Limerick St. and 2nd Line
Rooms
| Room | Level | Size | Features |
|---|---|---|---|
| Bedroom | Main | 3.55 × 2.94 m (11'8" × 9'8") | |
| Utility Room | Main | 3.48 × 2.99 m (11'5" × 9'10") | |
| Bathroom | Main | 2.28 × 2.36 m (7'6" × 7'9") | |
| Living Room | Main | 8.68 × 14.82 m (28'6" × 48'7") | |
| Bedroom | Second | 3.86 × 2.92 m (12'8" × 9'7") | |
| Bathroom | Second | 2.12 × 1.58 m (6'11" × 5'2") | |
| Bedroom | Second | 3.86 × 2.92 m (12'8" × 9'7") | |
| Primary Bedroom | Second | 3.56 × 5.89 m (11'8" × 19'4") |
History of this address
6 earlier listings at this address, with sold and leased prices. Create a free account or sign in to see them.
Location
Location is approximate. See nearby homes on the map
Recent sales nearby
See what similar homes within 1 km sold for in the last year. Create a free account or sign in to see them.
The neighbourhood
Getting around Car-dependent
No subway, LRT or GO station within a short trip.
Within a 10-minute walk: no grocery stores, 0 cafés and restaurants, 1 park. Nearest park: Bayview Beach (Private) (650 m).
Who lives here postal area L0L
- Owners / renters
- 89% / 11%
- Median household income
- $106,000
- Average age
- 44
- Children under 15
- 15%
- Homes
- 95% detached, 0% high-rise
- Commute by transit
- 0%
- Population
- 42,022
Languages spoken most at home besides English: Russian 0.6%, Spanish 0.3%, Polish 0.3%, Portuguese 0.3%.
Flood and conservation No mapped hazard
Not inside a mapped flood plain or regulated area.
Screening maps only. Ask the conservation authority for a property inquiry before relying on this.
Safety
Crime Severity Index for South Simcoe (Innisfil) police: 32 vs 57 for Ontario (2025).
Police-reported figures for the whole police service area, not this street. Rates use the area’s resident population.
Distances are approximate. Places © OpenStreetMap contributors. Neighbourhood figures: Statistics Canada, 2021 Census. Crime Severity Index: Statistics Canada.
Living here
Commute
To Union Station (downtown Toronto): 68 km. Transit times · Driving times
Noise Nothing major nearby
No highway within 500 m, rail line within 300 m, or airport flight path nearby.
Distances from the map, not noise measurements. Visit at rush hour to judge for yourself.
Internet High-speed
50/10 Mbps or faster available here by cable, fibre or DSL (the federal high-speed target).
From the federal broadband map. Check exact speeds and providers for the address.
Roads, rail, airports and planned stations © OpenStreetMap contributors. Internet: Innovation, Science and Economic Development Canada, National Broadband Data.
Listed by RIGHT AT HOME REALTY.
Listing information provided by PropTx Innovations Inc. and TRREB; deemed reliable but not guaranteed accurate by PropTx.
Similar homes nearby
See more in Innisfil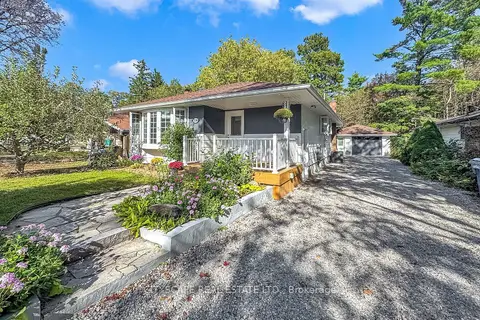
$719,999
3+2 bd2 ba5 pk1100-1500 ft²
2049 Northern Avenue
Alcona, Innisfil
Detached · MLS® N13802412 · CITYSCAPE REAL ESTATE LTD.
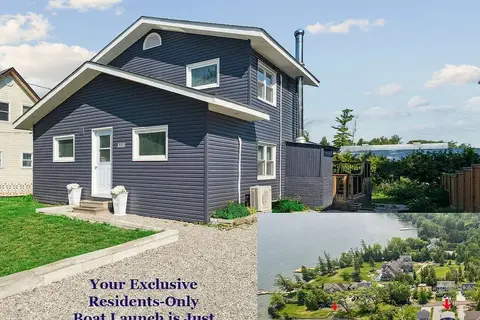
$718,800
Reduced $50,000
4 bd2 ba8 pk1500-2000 ft²
1118 Stoney Point Road
Rural Innisfil, Innisfil
Detached · MLS® N13703858 · RE/MAX REALTRON MARIUS MITROFAN GROUP
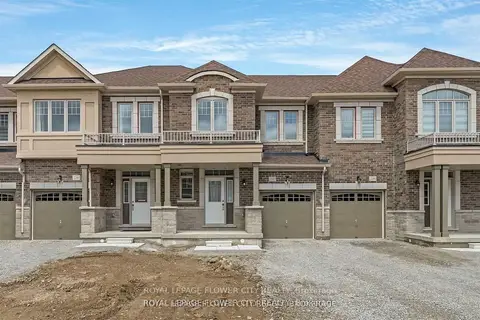
$724,785
3 bd3 ba3 pk1500-2000 ft²
2282 Grainger Loop Crescent
Alcona, Innisfil
Att/Row/Townhouse · MLS® N13533968 · ROYAL LEPAGE FLOWER CITY REALTY
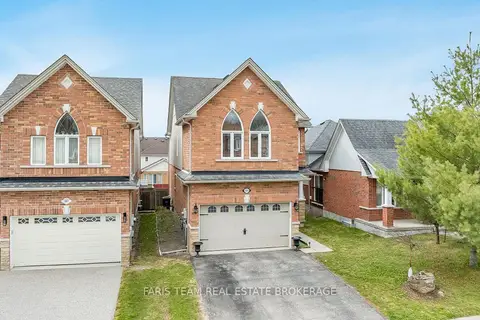
$725,000
3 bd3 ba3 pk1500-2000 ft²
1845 Lamstone Street
Alcona, Innisfil
Detached · MLS® N13686710 · FARIS TEAM REAL ESTATE BROKERAGE
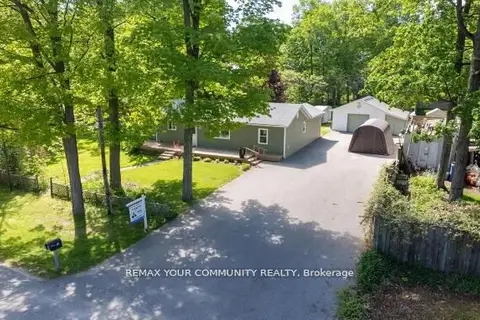
$725,000
2 bd1 ba10 pk1100-1500 ft²
781 Edward Street
Rural Innisfil, Innisfil
Detached · MLS® N13883274 · REMAX YOUR COMMUNITY REALTY
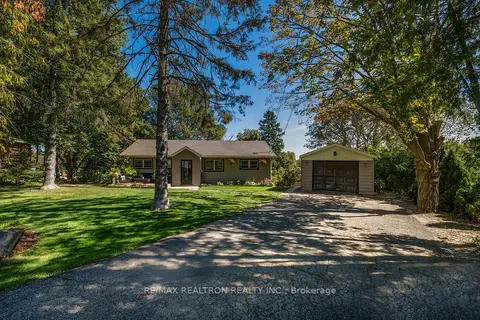
$728,000
3 bd2 ba9 pk700-1100 ft²
2010 Lea Road
Alcona, Innisfil
Detached · MLS® N13821670 · RE/MAX REALTRON REALTY INC.
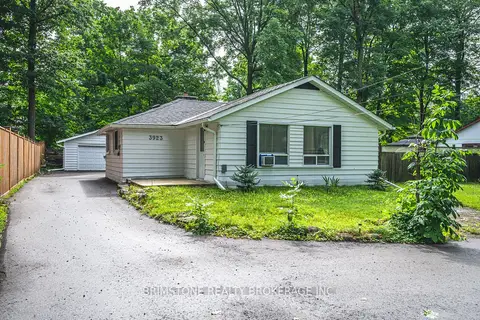
$729,999
3 bd2 ba12 pk1500-2000 ft²
3923 Algonquin Avenue
Rural Innisfil, Innisfil
Detached · MLS® N13616306 · BRIMSTONE REALTY BROKERAGE INC.
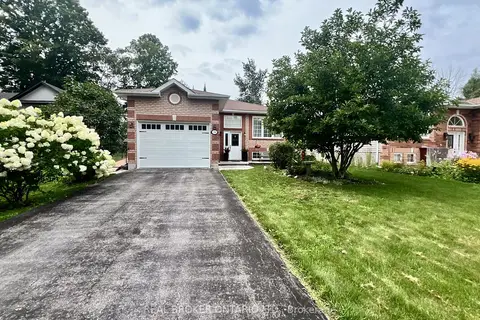
$730,000
Reduced $19,800
3+1 bd2 ba4 pk1100-1500 ft²
2342 Somers Boulevard
Alcona, Innisfil
Detached · MLS® N13656164 · REAL BROKER ONTARIO LTD.