2049 Northern Avenue
Alcona, Innisfil, L9S 1Z4
$719,999
- 3+2 bedrooms
- 2 bathrooms
- 5 parking
- 1100-1500 sq ft
Listed 32 days ago · MLS® N13802412
About this home
Whether you're looking a tranquil nook to call your own or crave a little more excitement, then this thoughtfully upgraded 3+2 bedroom property in scenic Alcona is a must-see! This well-apportioned bungalow sits on an impressive 150-foot deep lot surrounded by mature trees, with a backyard path to Cedar Harbour Park. Located in an established family-friendly neighbourhood just a short walk from Innisfil beach, the mix of nature and proximity to pristine waterfront, minutes from the vibrant downtown, makes this a hard-to-miss combination. A bonus feature includes grandfathered lake access at nearby Cedar Harbour, especially for all you boating enthusiasts. Situated near local schools, stores, cafes and Highway 400 means convenience is right on your doorstep. And we are just getting started! Extensive renovations have been done across the property including professional painting inside and outside, premium flooring, a durable back deck, fully refurbished detached garage, a wooden garden fence and plenty of other high-grade finishes that you simply have to view with your own eyes. Upon entering, you will be greeted by the airy and spacious open-plan upstairs level comprising of the entranceway, living-room, oak-panelled re-finished kitchen with adjoining dining area, laundry room, full bathroom and three good-sized bedrooms. After arriving downstairs you shall find a bright and refreshed basement, with separate entrance. Many useful enhancements have been made throughout this in-law suite including well-placed overhead lighting, a sleek kitchen countertop, fitted cupboards, new flooring and neutrally painted walls to list but a few. This fully-finished space comes complete with two bedrooms, a three-piece bathroom, functional kitchen and recreational room making it ideal for extended family or extra income potential. Bursting with possibility, this fantastic gem is turn-key ready at a competitive price. What are you waiting for? Come on by and take a look for yourself!
Details
- Type
- Detached
- Style
- Bungalow
- Size
- 1100-1500 sq ft
- Lot
- 50 × 150 ft
- Basement
- Separate Entrance
- Garage
- Detached
- Kitchens
- 2
- Property tax
- $4,700 (2026)
- Neighbourhood
- Alcona
- Municipality
- Innisfil
- Price per sq ft
- $554 (23% above detached houses in Alcona, $450)
Interior
- Bedrooms
- 3 above ground + 2 below
- Bathrooms
- 1 × 4-piece (main), 1 × 4-piece (basement)
- Kitchens
- 2 (1 below ground)
- Rooms
- 5 above ground + 4 below
- Family room or den
- No
- Fireplace
- Yes
- Features
- Auto Garage Door Remote, In-Law Suite
Heating, cooling and services
- Heating
- Forced Air, Gas
- Air conditioning
- Central Air
- Water and sewer
- Sewer
Building and exterior
- Style
- Bungalow
- Exterior
- Wood
- Roof
- Asphalt Shingle
- Foundation
- Concrete Block
- Faces
- East
Parking
- Garage spaces
- 1
- Total parking
- 5
- Driveway and parking
- Private Double
Lot
- Size
- 50 × 150 ft
More
- Possession
- TBA
- Cross street
- Western Avenue
Rooms
| Room | Level | Size | Features |
|---|---|---|---|
| Living Room | Main | 4.14 × 4.7 m (13'7" × 15'5") | |
| Kitchen | Main | 3.23 × 4.11 m (10'7" × 13'6") | |
| Primary Bedroom | Main | 3.23 × 4.09 m (10'7" × 13'5") | |
| Bedroom | Main | 2.9 × 4.09 m (9'6" × 13'5") | |
| Bedroom | Main | 2.64 × 3.11 m (8'8" × 10'2") | |
| Laundry | Main | 1.5 × 2.44 m (4'11" × 8') | |
| Recreation | Basement | 3.51 × 6.6 m (11'6" × 21'8") | |
| Bedroom | Basement | 3.1 × 2.59 m (10'2" × 8'6") | |
| Bedroom | Basement | 2.72 × 3.58 m (8'11" × 11'9") | |
| Kitchen | Basement | 3.23 × 6.45 m (10'7" × 21'2") |
History of this address
7 earlier listings at this address, with sold and leased prices. Create a free account or sign in to see them.
Location
Location is approximate. See nearby homes on the map
Recent sales nearby
See what similar homes within 1 km sold for in the last year. Create a free account or sign in to see them.
The neighbourhood
Getting around Car-dependent
No subway, LRT or GO station within a short trip.
Within a 10-minute walk: no grocery stores, 4 cafés and restaurants, 2 parks. Nearest park: Innisfil Beach Bark (700 m).
Schools nearby
Elementary
- Holy Cross Catholic School Catholic
EQAO: Gr 6 reading 85%, math 33%18 min walk - Goodfellow Public School
EQAO: Gr 6 reading 63%, math 24%1.6 km - St. Francis of Assisi Catholic School Catholic
EQAO: Gr 6 reading 74%, math 20%1.6 km - Alcona Glen Elementary School
EQAO: Gr 6 reading 64%, math 37%2.3 km
Secondary
- Nantyr Shores Secondary School
EQAO: Gr 9 math 47%, literacy test 82%1.7 km
EQAO: share of students meeting the provincial standard (2024–25). Ontario average: Gr 6 reading 86%, math 51%; Gr 9 math 55%; literacy test 83%.
Closest schools, not school zones. Check which school serves this address with the school board before relying on it.
Who lives here postal area L9S
- Owners / renters
- 86% / 14%
- Median household income
- $100,000
- Average age
- 41
- Children under 15
- 18%
- Homes
- 89% detached, 2% high-rise
- Commute by transit
- 1%
- Population
- 33,434
Languages spoken most at home besides English: Russian 1.7%, Spanish 1%, Portuguese 0.7%, Italian 0.5%.
Flood and conservation No mapped hazard
Not inside a mapped flood plain or regulated area.
Screening maps only. Ask the conservation authority for a property inquiry before relying on this.
Safety
Crime Severity Index for South Simcoe (Innisfil) police: 32 vs 57 for Ontario (2025).
Police-reported figures for the whole police service area, not this street. Rates use the area’s resident population.
Distances are approximate. Places © OpenStreetMap contributors. Neighbourhood figures: Statistics Canada, 2021 Census. School results: EQAO via Ontario Data Catalogue (Open Government Licence – Ontario). Crime Severity Index: Statistics Canada.
Living here
Commute
To Union Station (downtown Toronto): 75 km. Transit times · Driving times
Noise Nothing major nearby
No highway within 500 m, rail line within 300 m, or airport flight path nearby.
Distances from the map, not noise measurements. Visit at rush hour to judge for yourself.
Internet High-speed
50/10 Mbps or faster available here by cable, fibre or DSL (the federal high-speed target).
From the federal broadband map. Check exact speeds and providers for the address.
Roads, rail, airports and planned stations © OpenStreetMap contributors. Internet: Innovation, Science and Economic Development Canada, National Broadband Data.
Listed by CITYSCAPE REAL ESTATE LTD..
Listing information provided by PropTx Innovations Inc. and TRREB; deemed reliable but not guaranteed accurate by PropTx.
Similar homes nearby
See more in Innisfil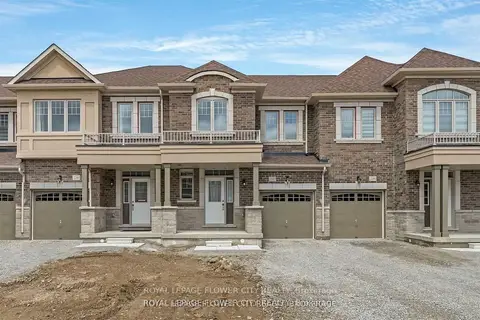
$724,785
3 bd3 ba3 pk1500-2000 ft²
2282 Grainger Loop Crescent
Alcona, Innisfil
Att/Row/Townhouse · MLS® N13533968 · ROYAL LEPAGE FLOWER CITY REALTY
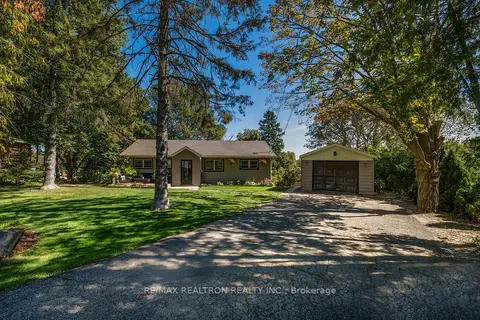
$728,000
3 bd2 ba9 pk700-1100 ft²
2010 Lea Road
Alcona, Innisfil
Detached · MLS® N13821670 · RE/MAX REALTRON REALTY INC.
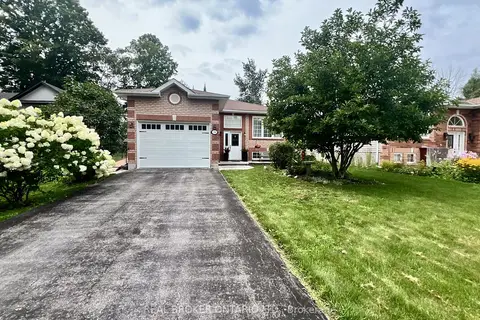
$730,000
Reduced $19,800
3+1 bd2 ba4 pk1100-1500 ft²
2342 Somers Boulevard
Alcona, Innisfil
Detached · MLS® N13656164 · REAL BROKER ONTARIO LTD.
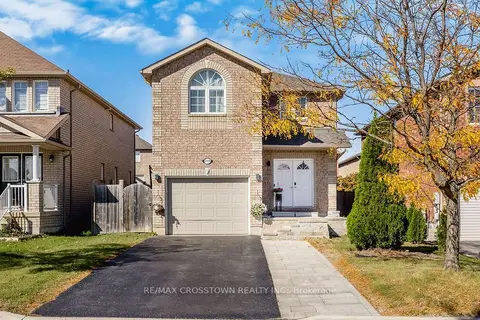
$730,000
4+2 bd4 ba4 pk1500-2000 ft²
2134 Taggart Court
Alcona, Innisfil
Detached · MLS® N14082408 · RE/MAX CROSSTOWN REALTY INC.
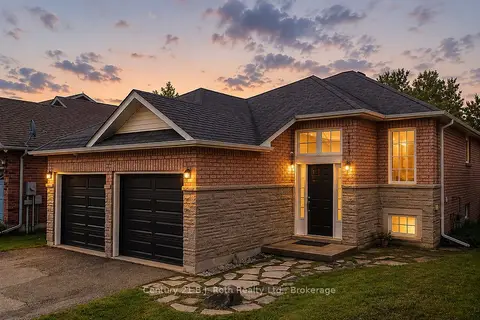
$734,900
3+1 bd2 ba6 pk1100-1500 ft²
1117 Corrie Street
Alcona, Innisfil
Detached · MLS® N14086706 · Century 21 B.J. Roth Realty Ltd.
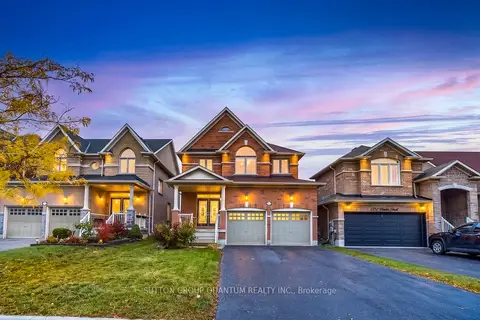 New
$734,900
3 bd3 ba6 pk1500-2000 ft²
1304 Hunter Street
Alcona, Innisfil
Detached · MLS® N14092432 · SUTTON GROUP QUANTUM REALTY INC.
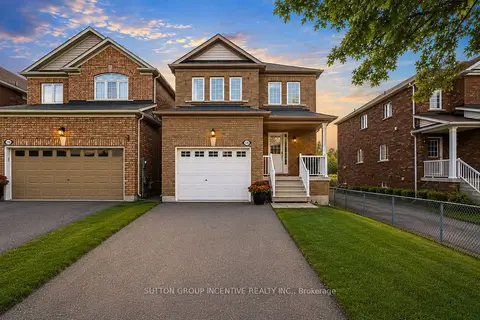
$735,999
4 bd4 ba3 pk1500-2000 ft²
1200 Mary-Lou Street
Alcona, Innisfil
Link · MLS® N13870240 · SUTTON GROUP INCENTIVE REALTY INC.
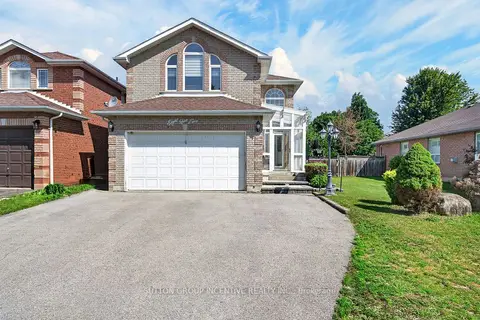
$739,900
Reduced $100,000
3+1 bd3 ba6 pk1500-2000 ft²
850 Leslie Drive
Alcona, Innisfil
Detached · MLS® N13592052 · SUTTON GROUP INCENTIVE REALTY INC.